What if a campus grew like a forest?
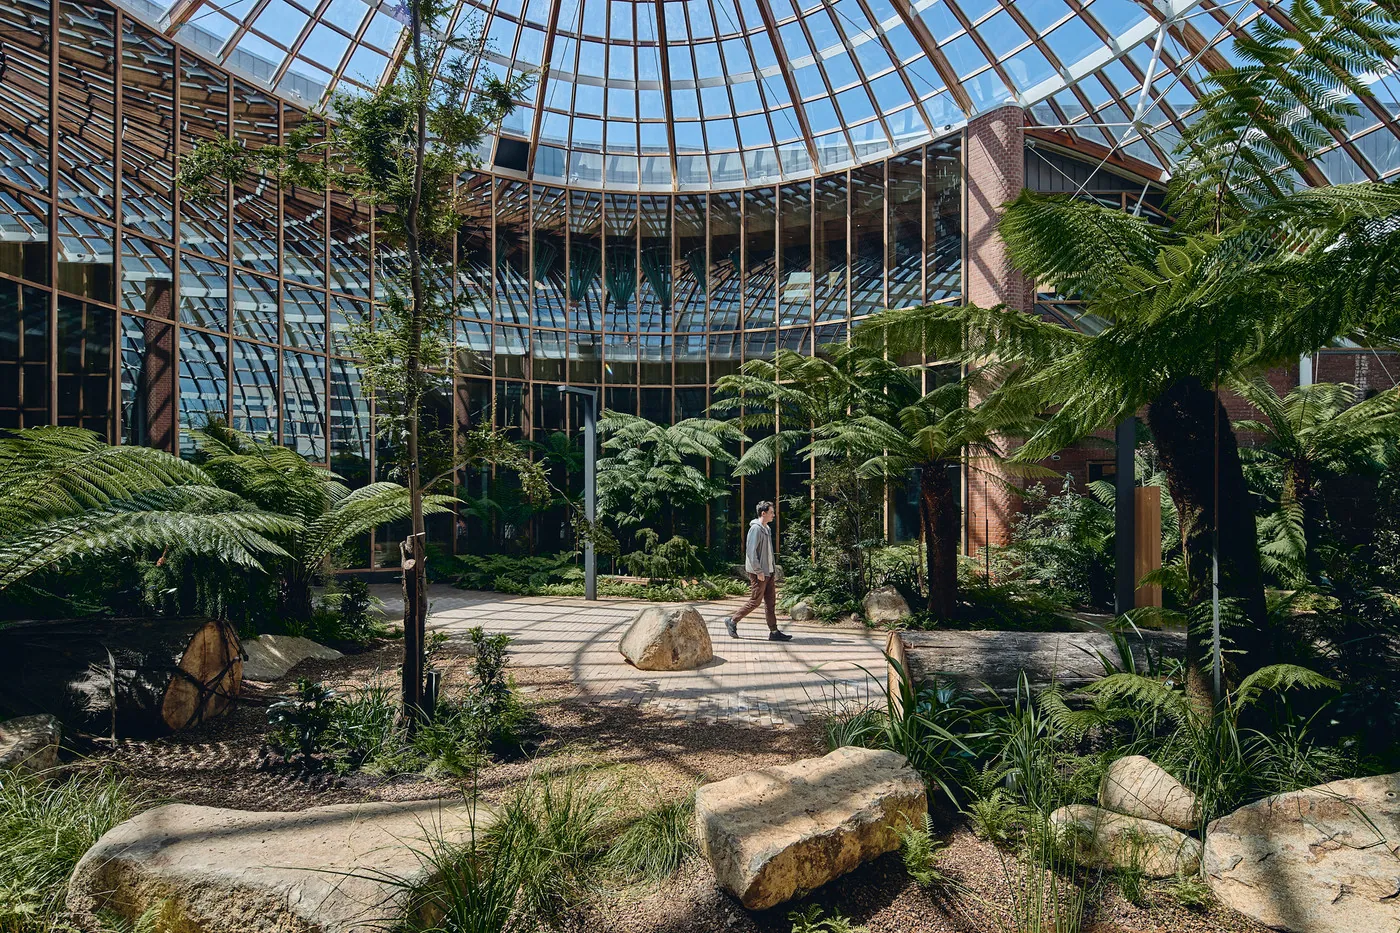
The Forest, University of Tasmania
The Forest is more than a university building. It is the first built expression of the University of Tasmania's Urban Design Framework, demonstrating how landscape can reconnect a city with nature, culture and learning.
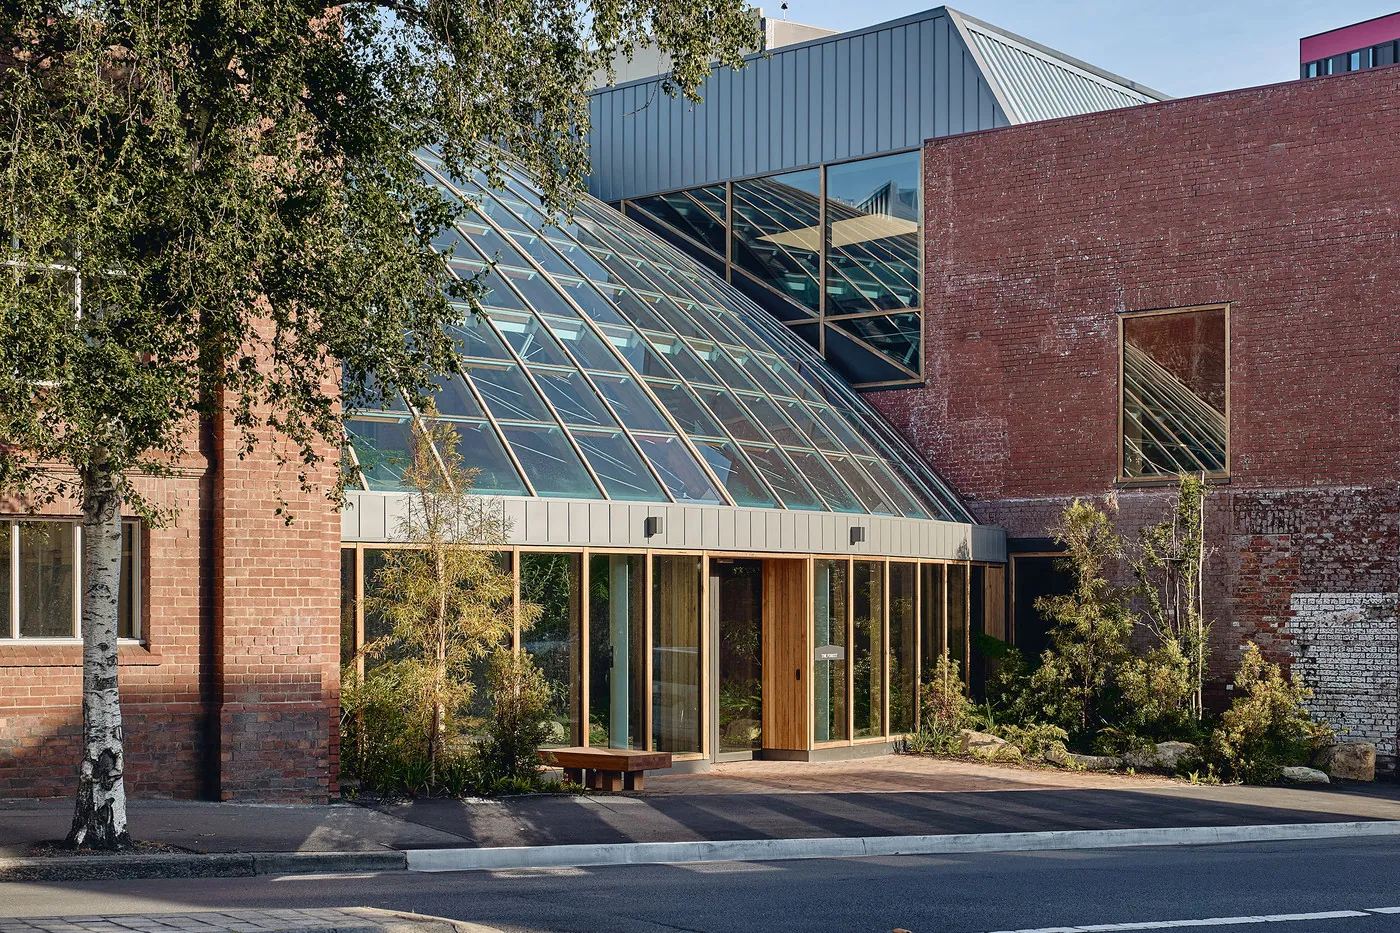
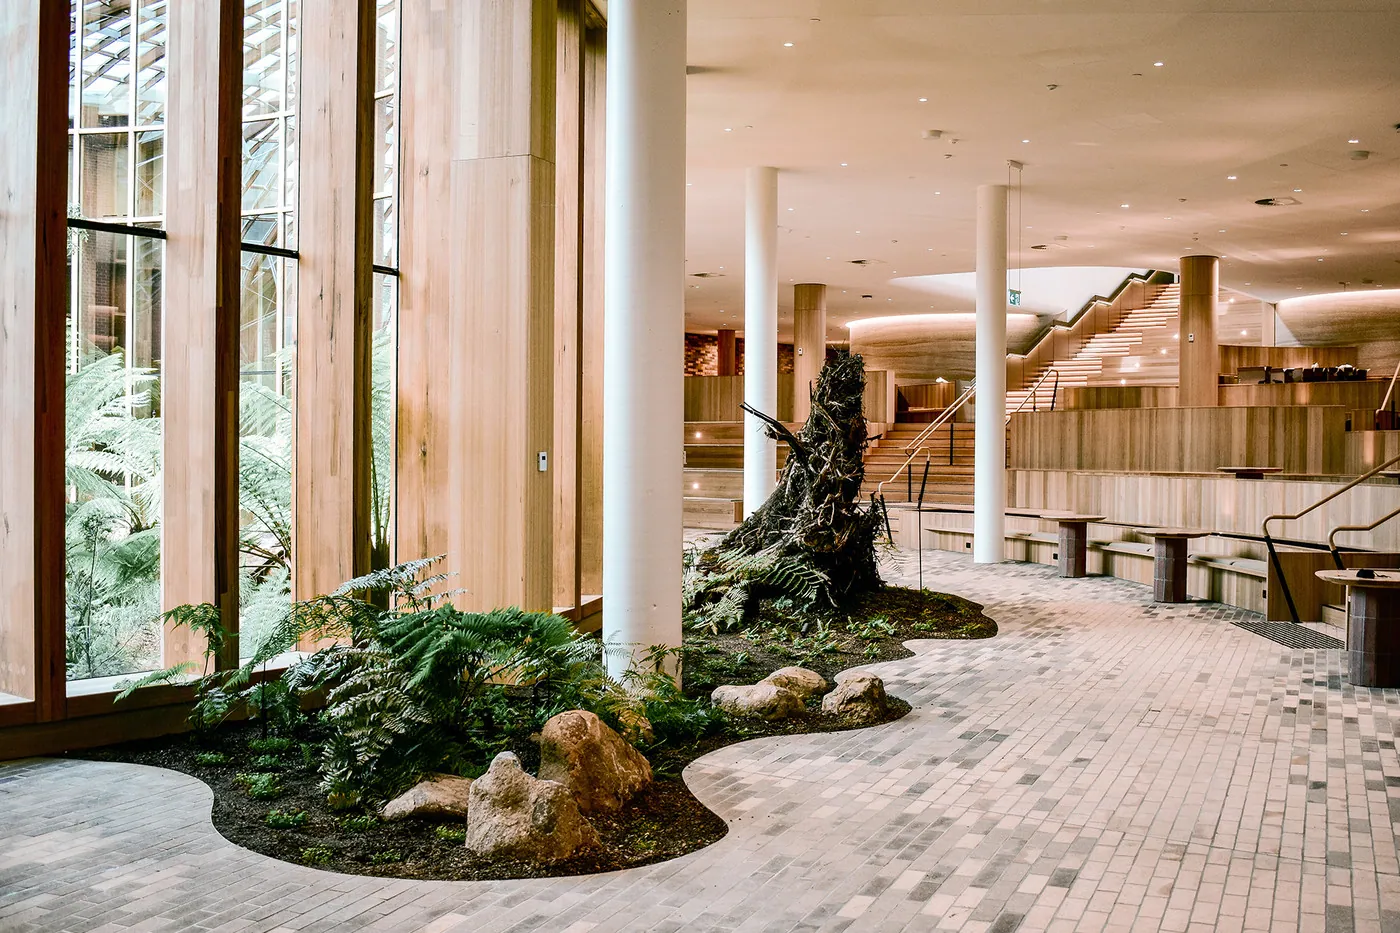
Rather than treating landscape as the space between buildings, the project begins with the ground itself. It understands Nipaluna as Palawa Country, where ancient ecologies, waterways and landforms continue to shape the city beneath its contemporary layers. These enduring systems become the foundation for a new kind of campus, one where learning is inseparable from landscape, and nature is not an amenity but essential civic infrastructure.
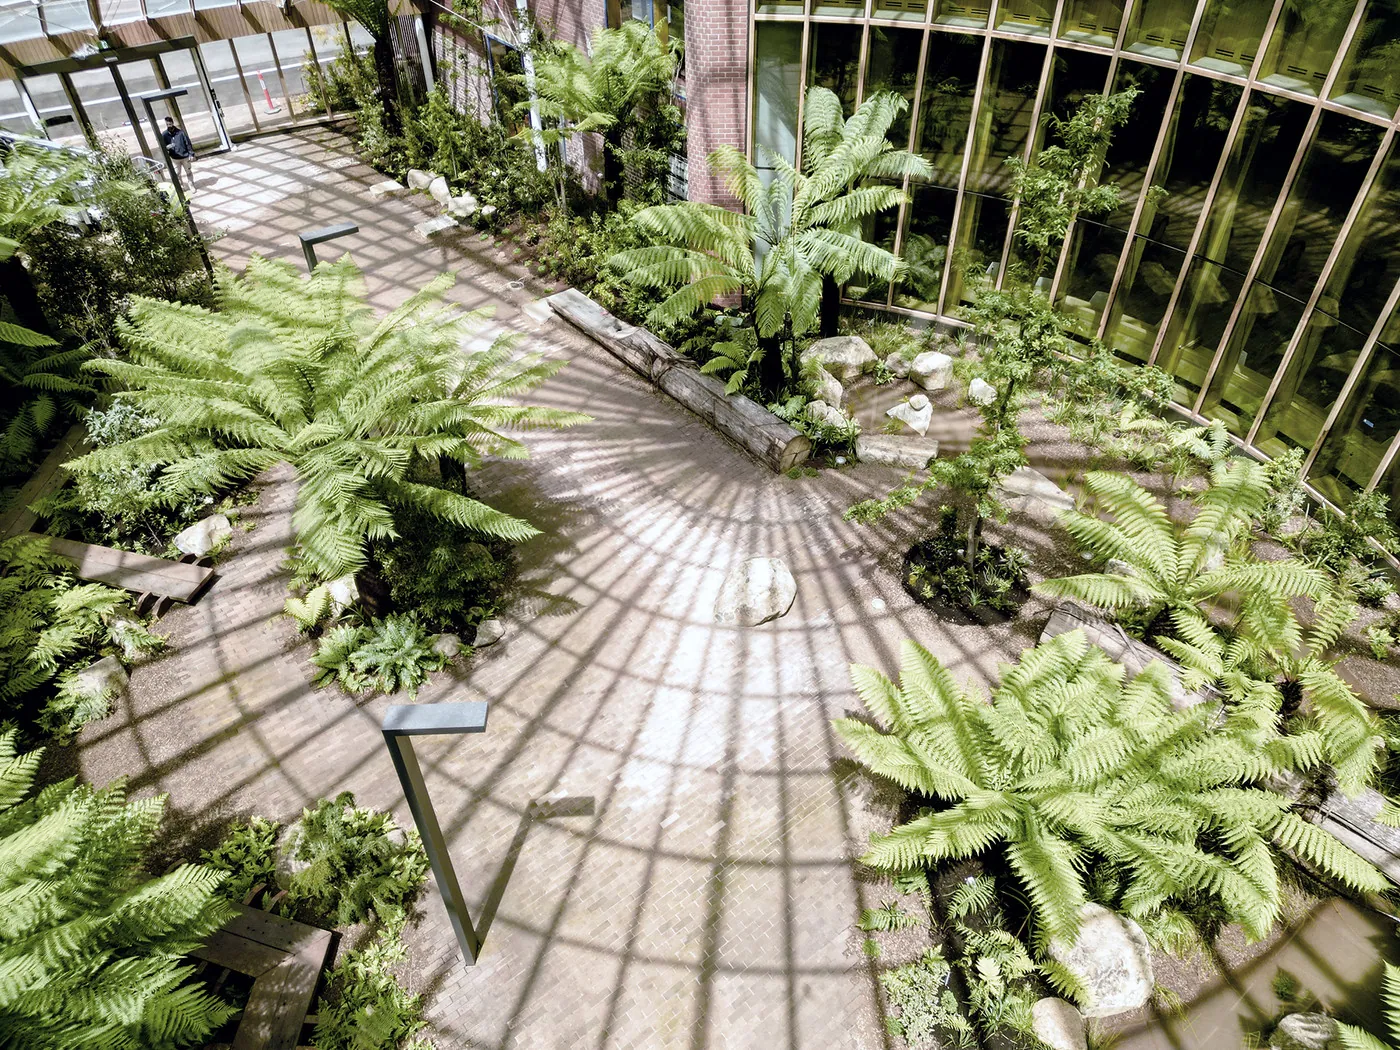
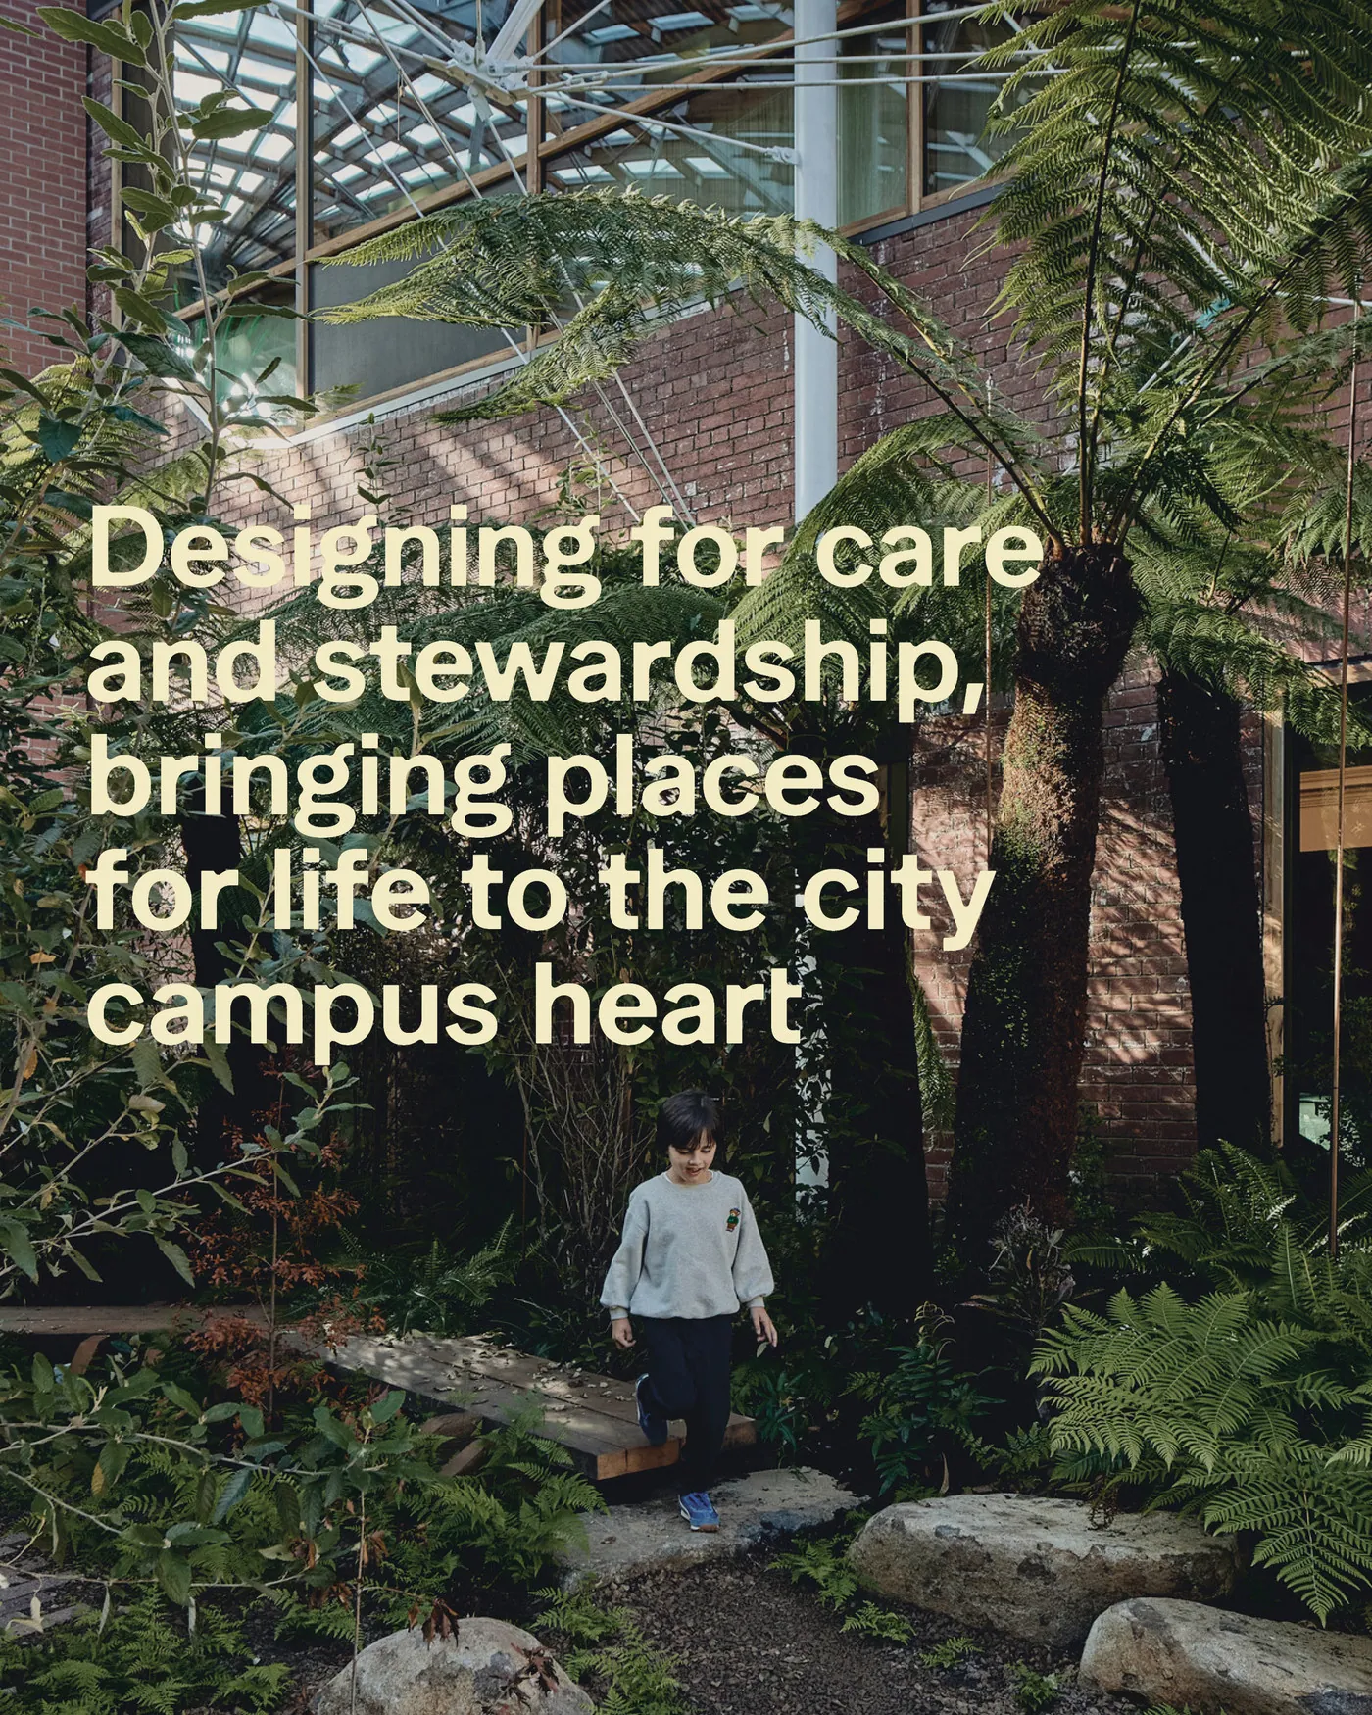
At the centre of the project is a forest. Sheltered beneath a soaring atrium, mature trees, visible water and dense planting create a place that feels both urban and alive. The forest becomes the heart of the building, shaping light, temperature, acoustics and movement while inviting moments of pause, encounter and reflection. It reconnects everyday learning with the rhythms of living systems, dissolving the conventional boundary between inside and outside.
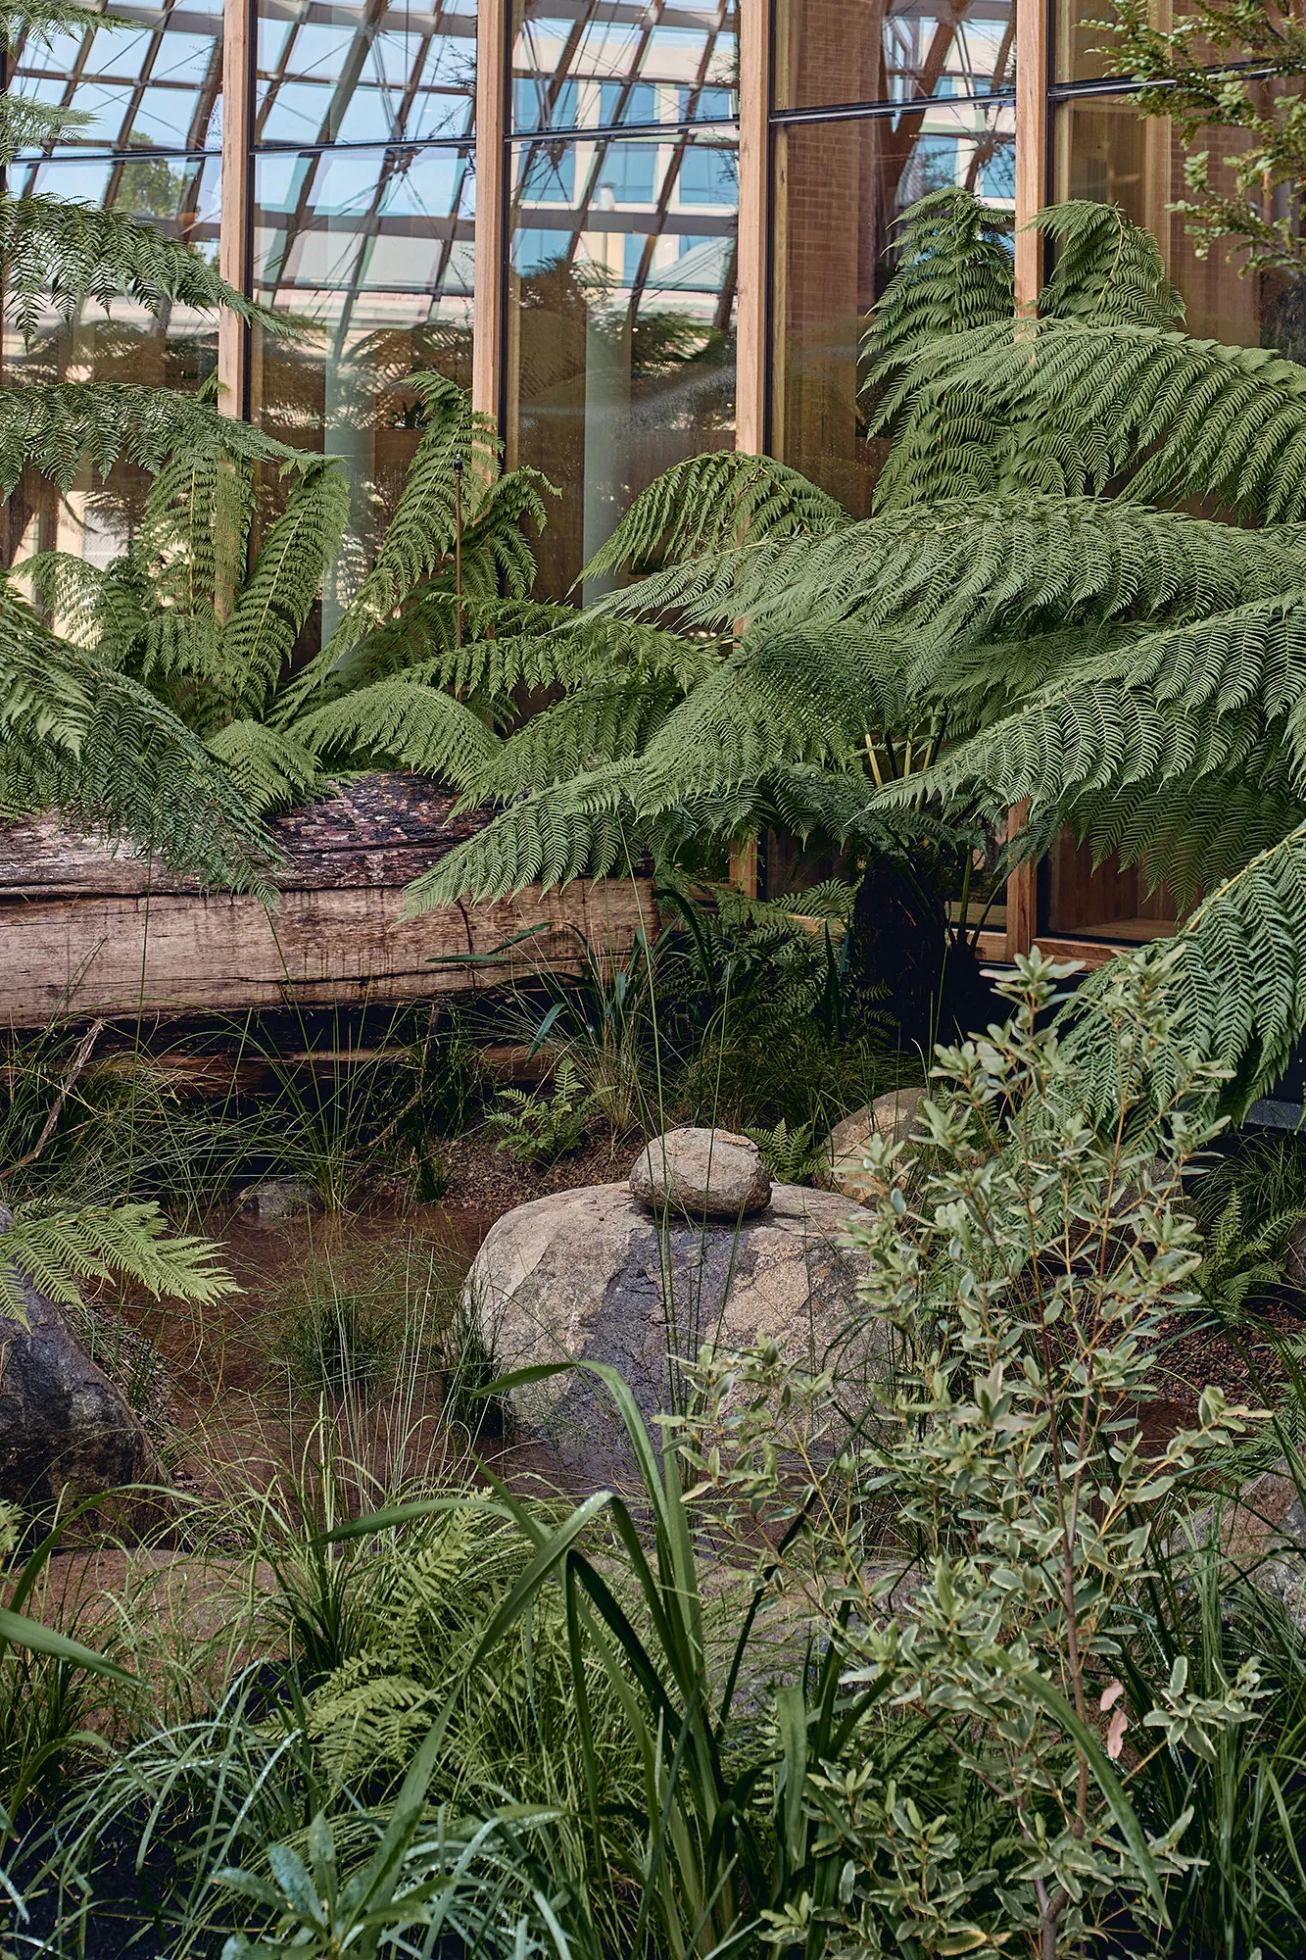
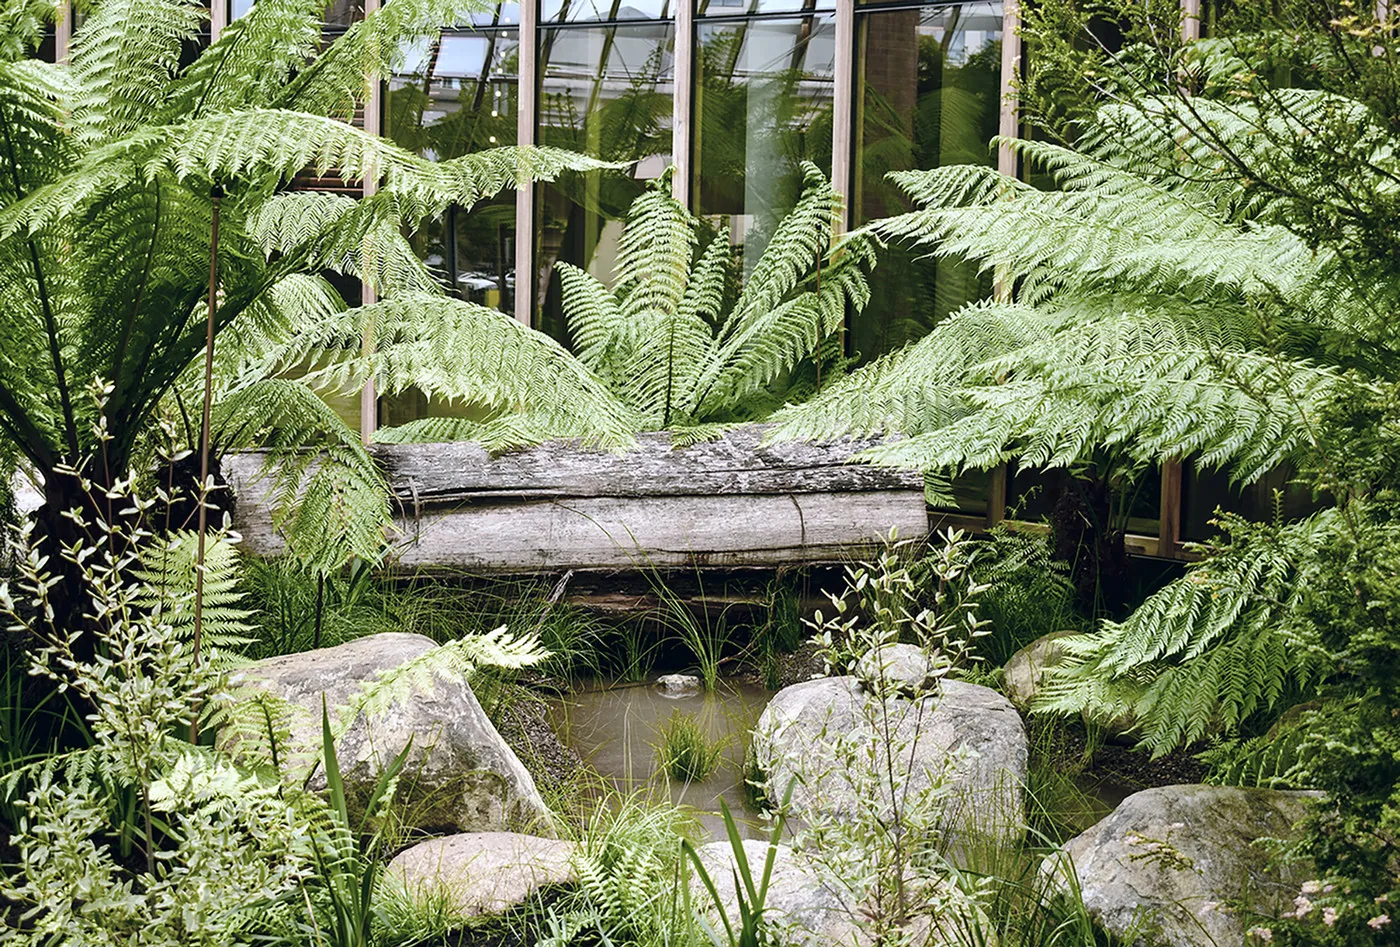
Beyond the building, a continuous public ground plane stitches together streets, gardens, teaching spaces and gathering places into a seamless civic landscape. Students, staff and the broader community move through the campus as they would through the city, reinforcing the University's role as an open and connected public institution.
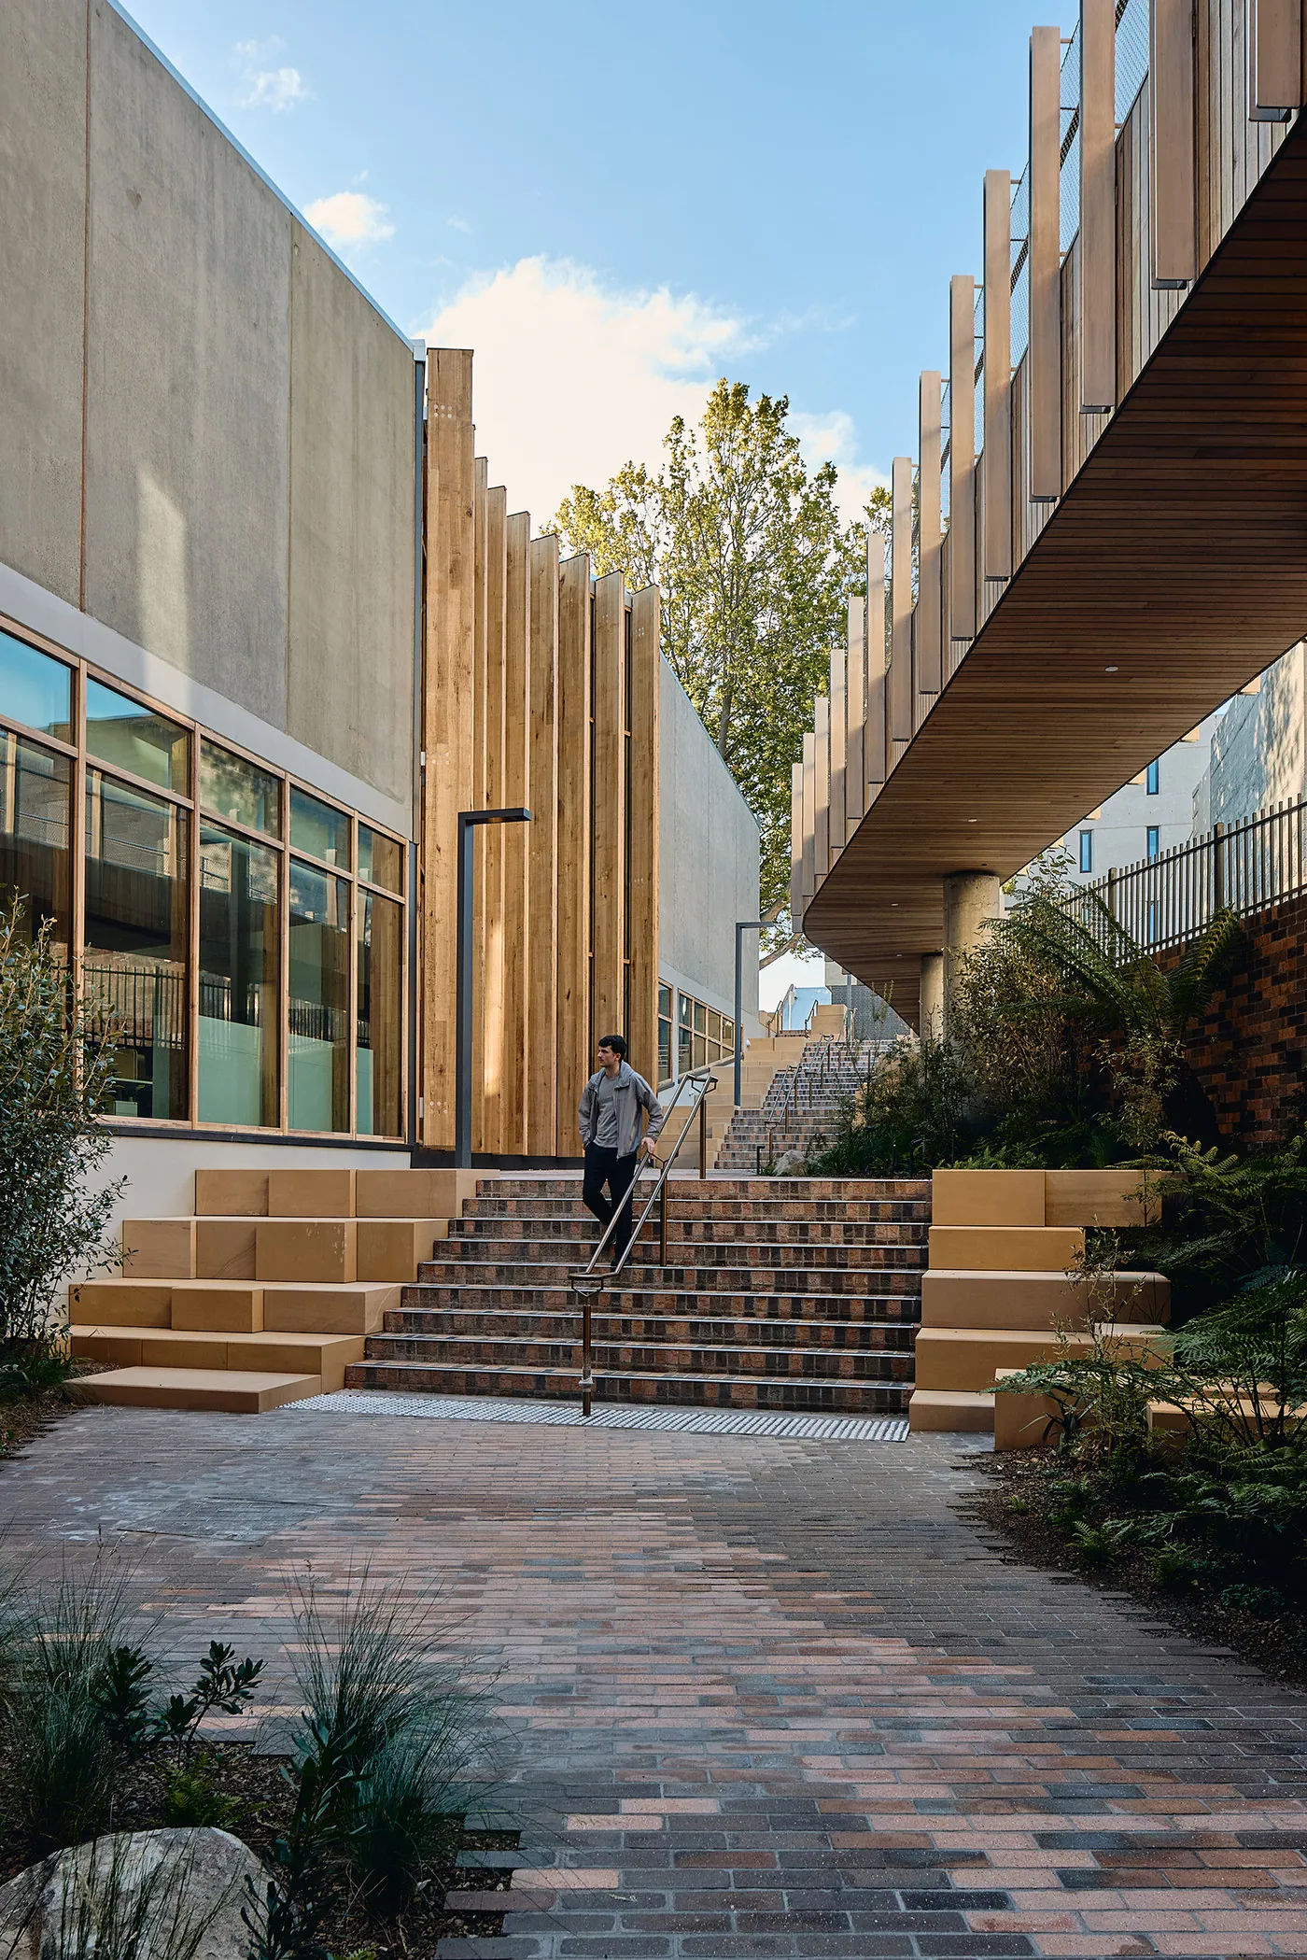
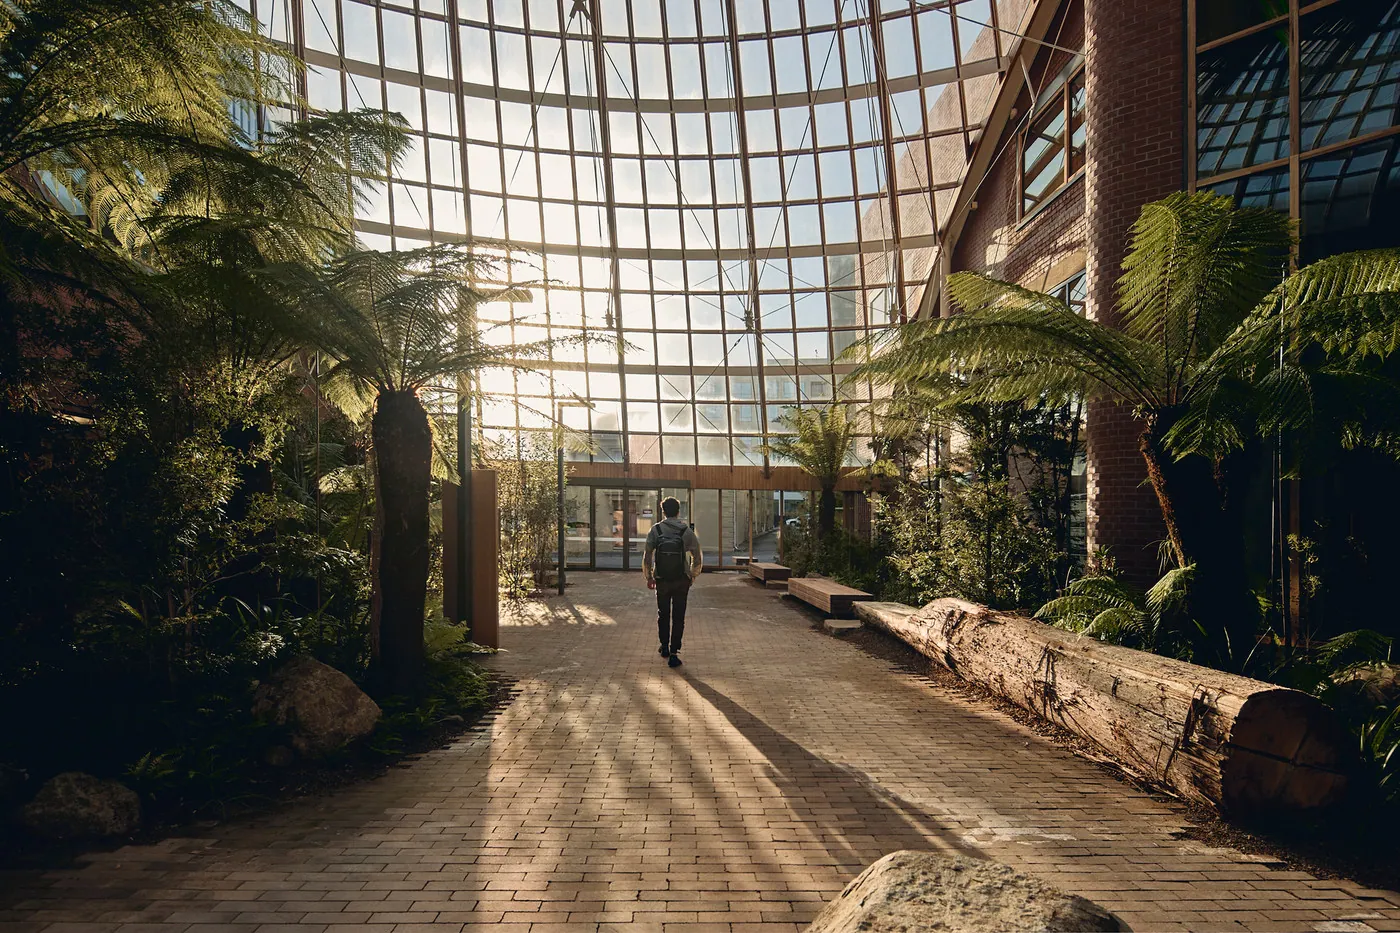
The Forest demonstrates how urban design frameworks can move beyond strategic vision to shape tangible places. It reimagines the contemporary campus as a landscape of recovery, where Country, ecology and public life are not competing priorities but inseparable parts of the same experience.
Collaborators: Architecture - Woods Bagot Landscape Contractor - SLS Landscape
Photography
Peter Bennetts - Images 1,2,5,7-9
SLS Landscape - Images 3,4,6