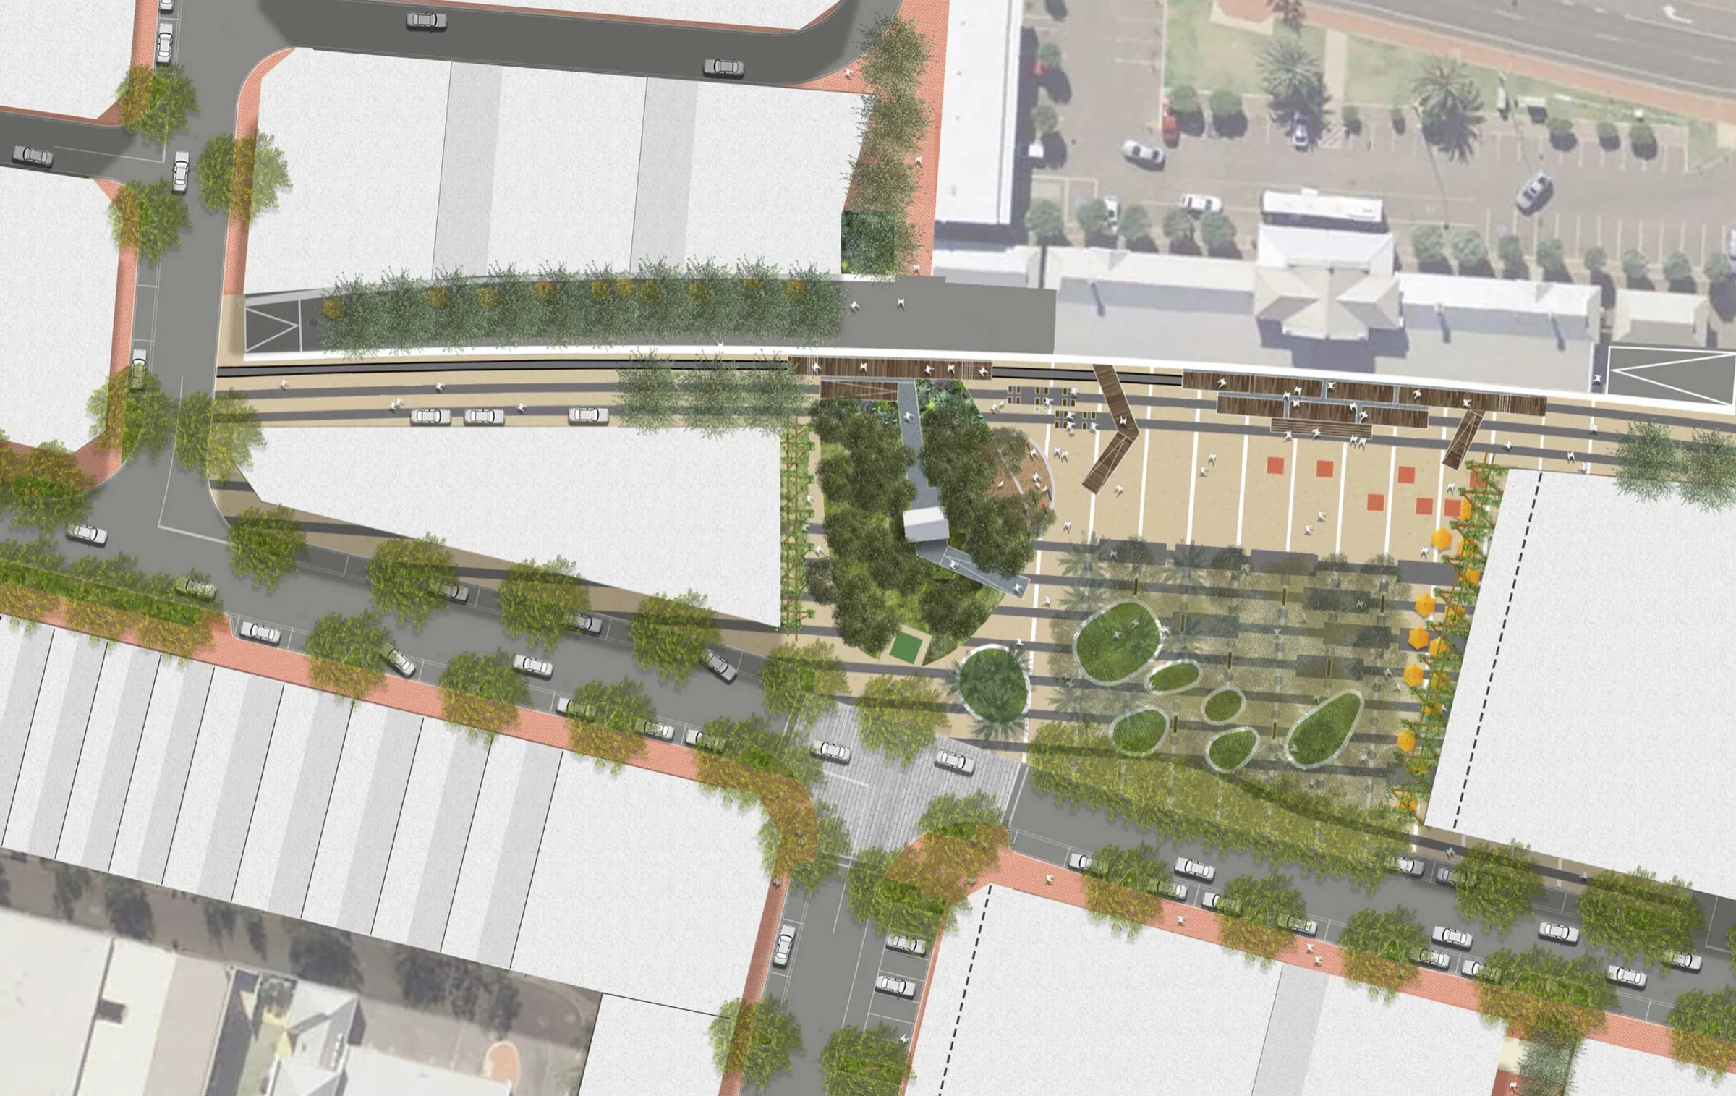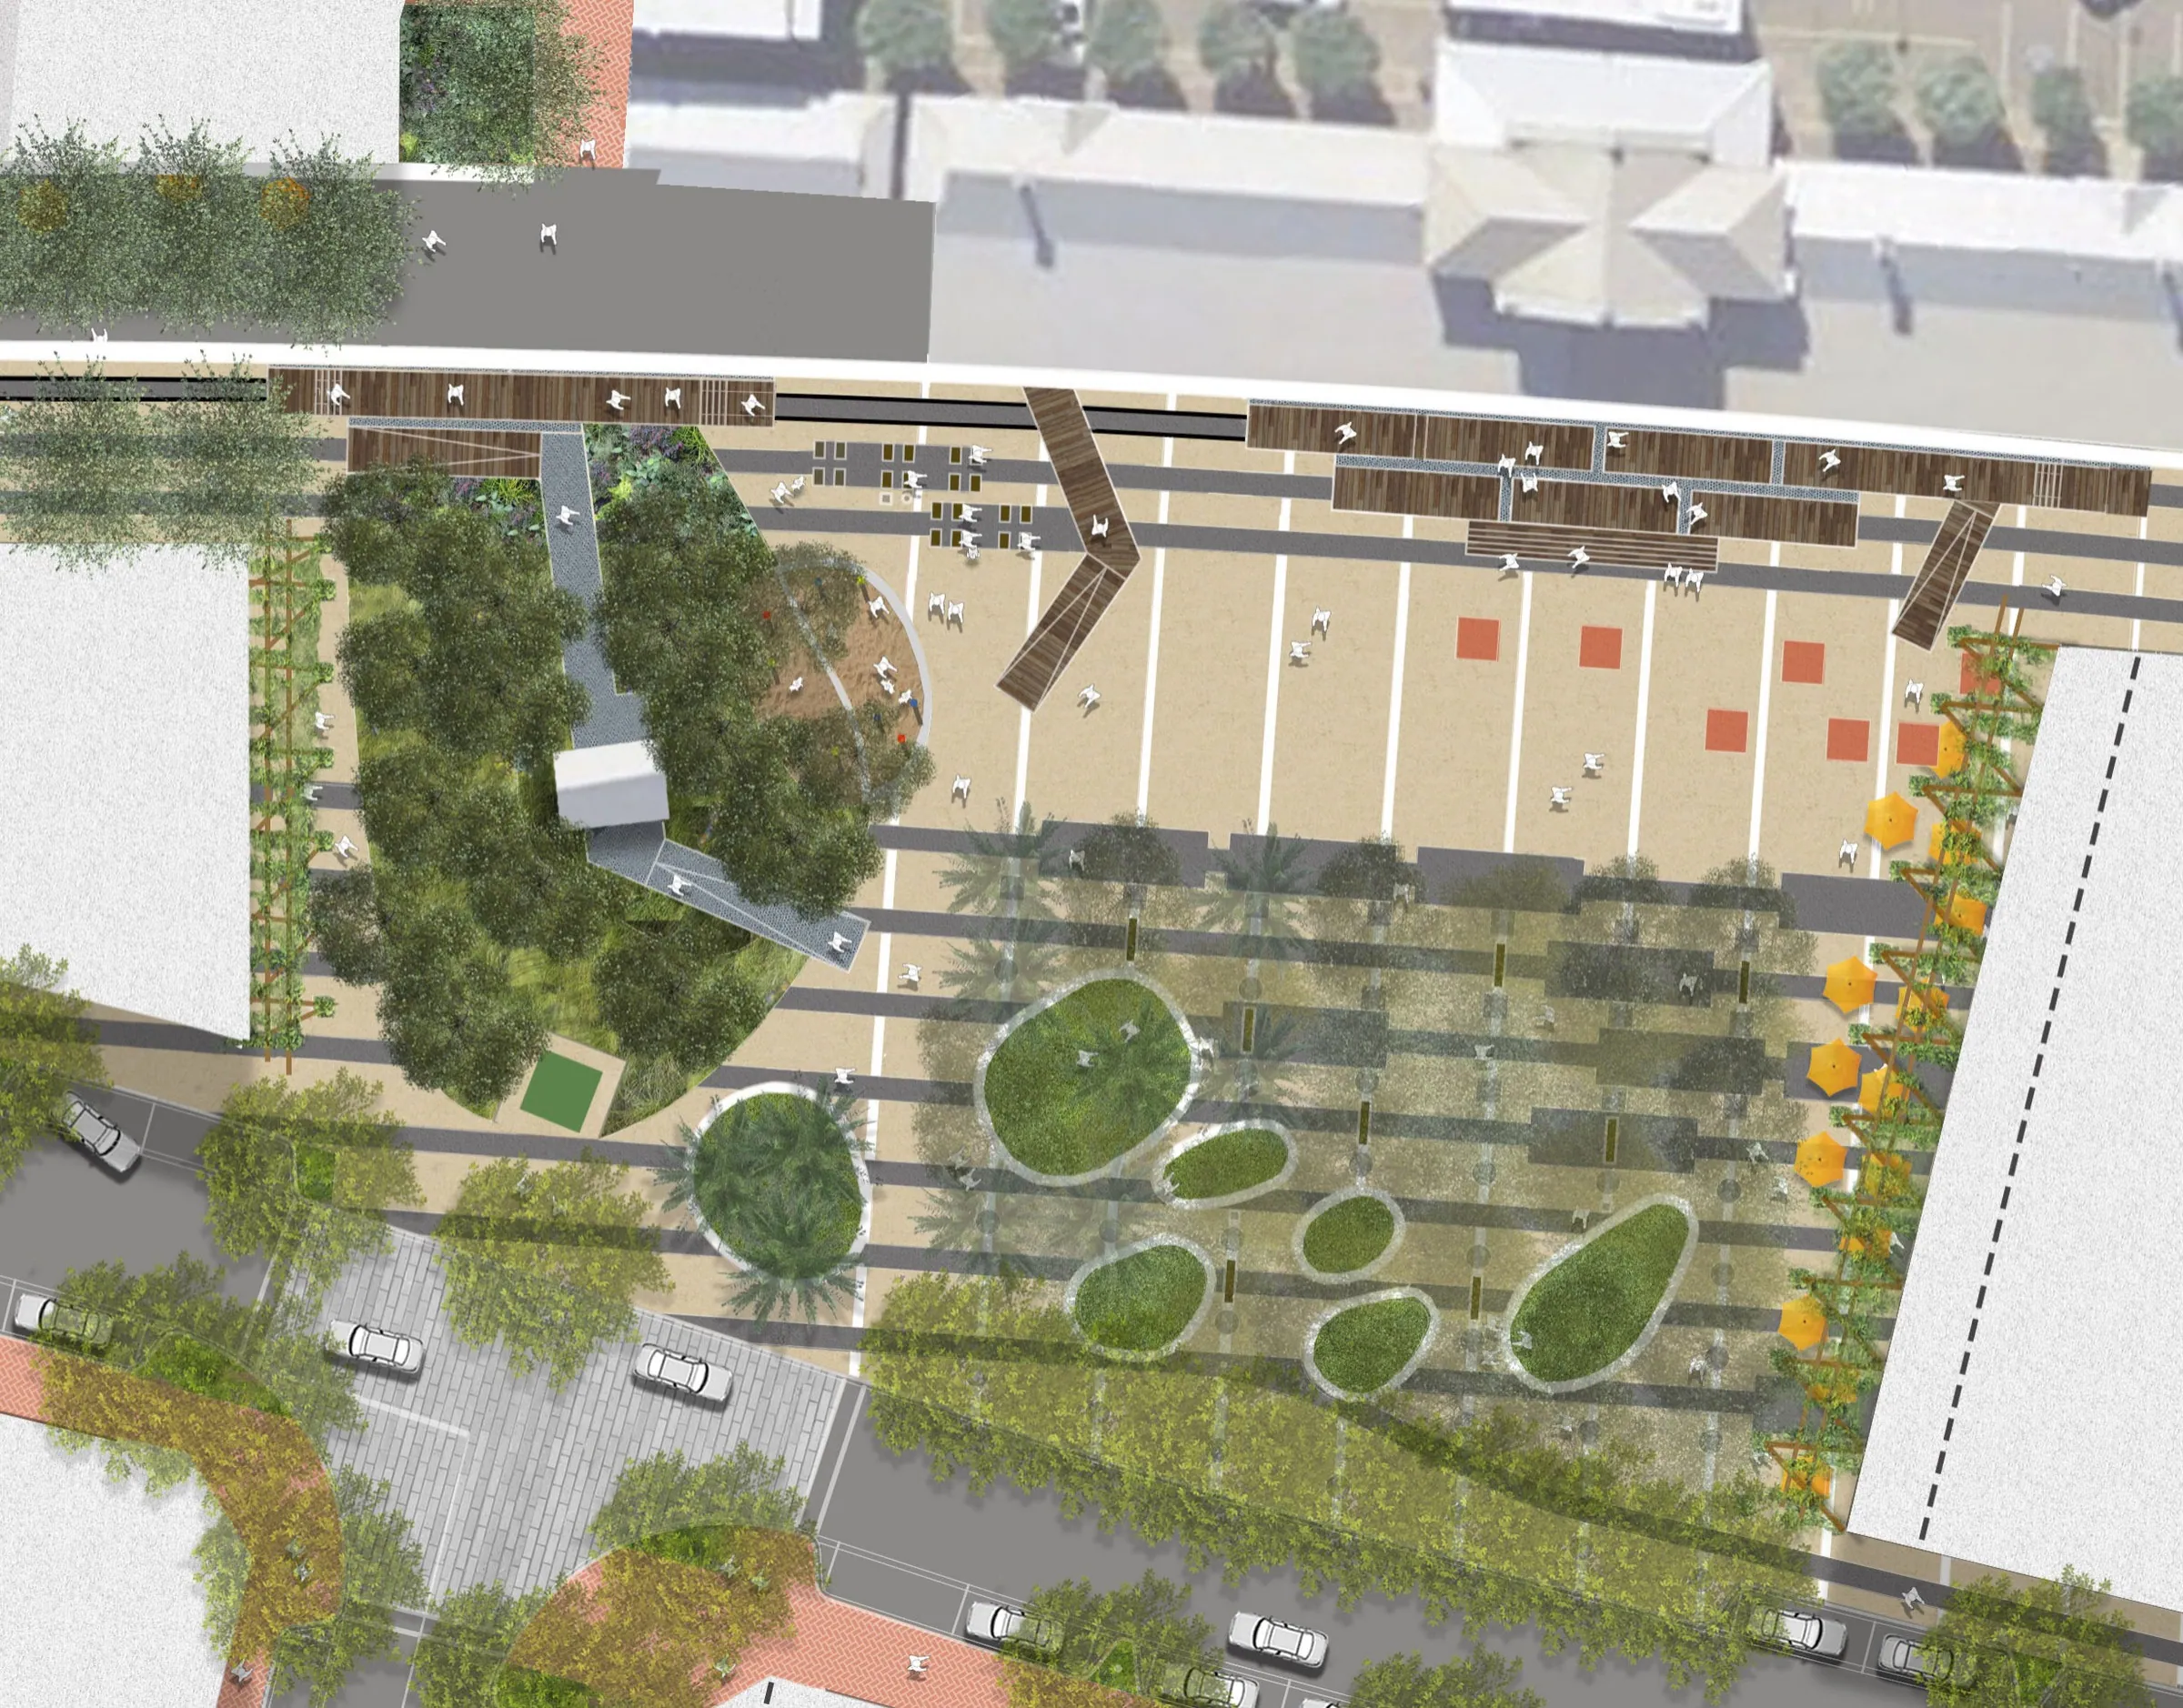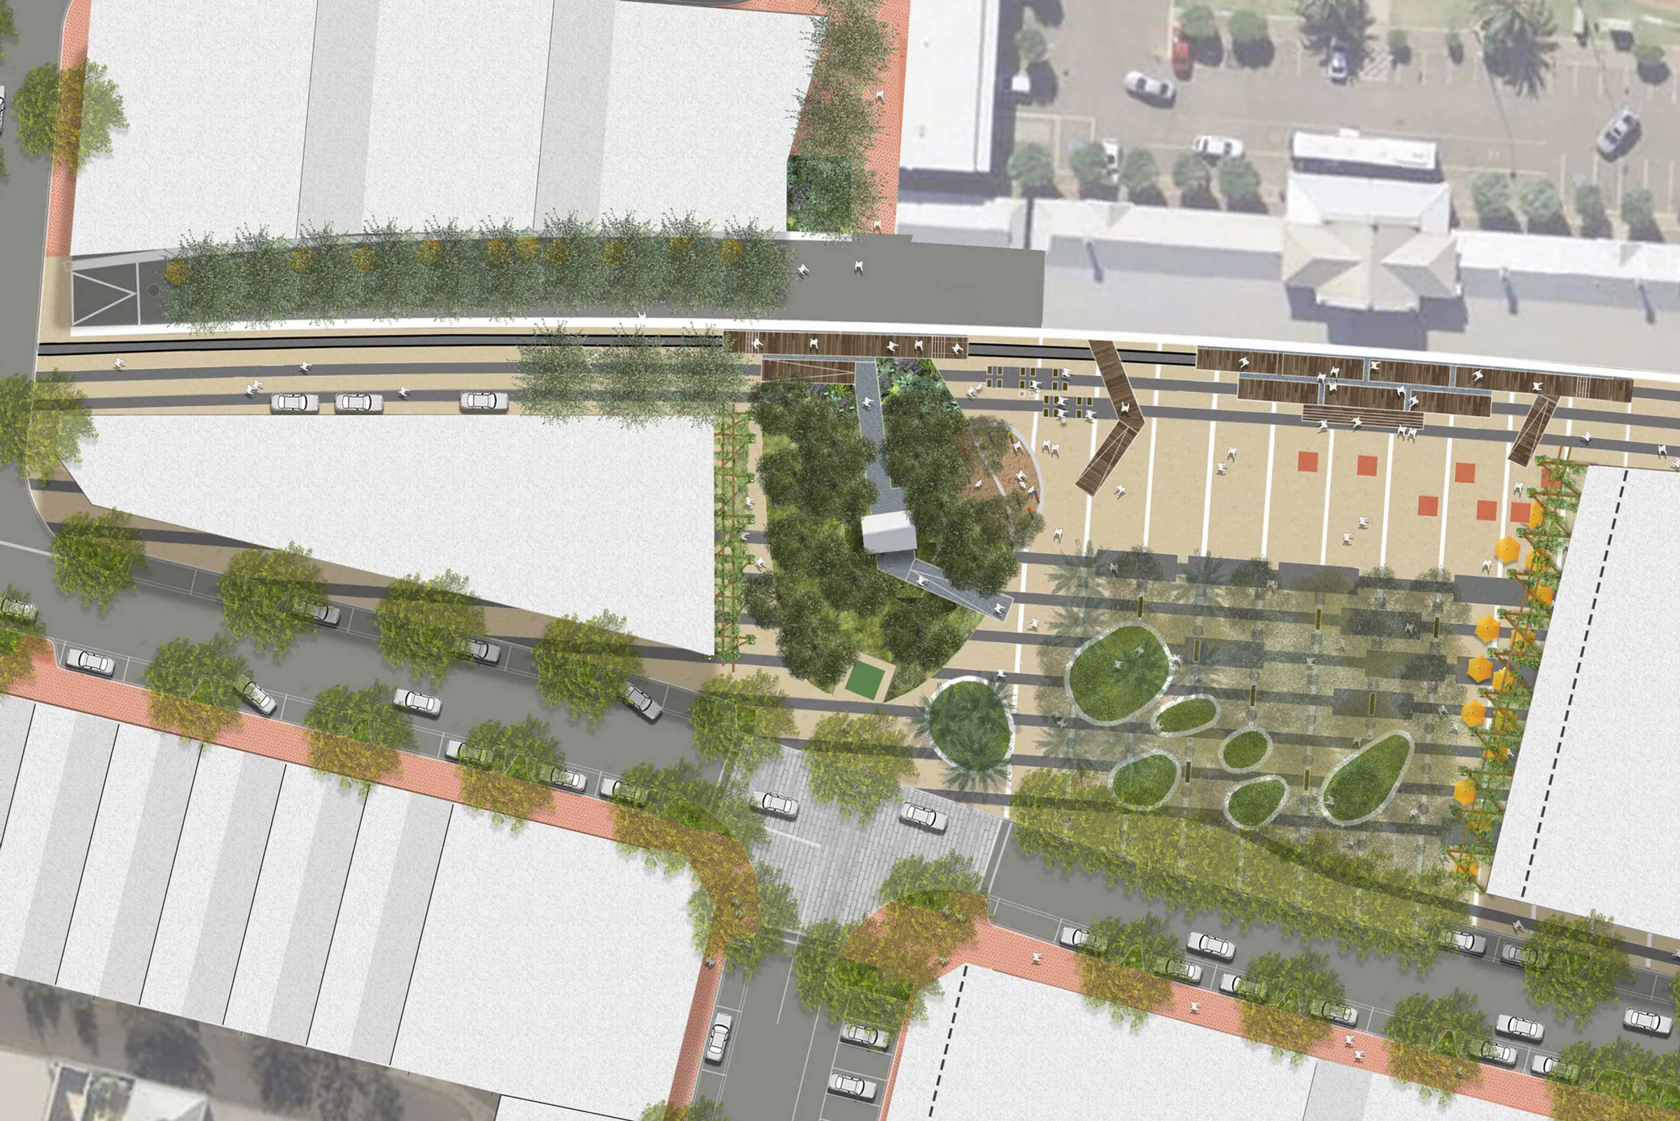
As a combined role between REALMstudios and the CRC for Water Sensitive Cities, REALMstudios together with local partner Vigilante Landscape Architecture have master planned an urban design response that realises a significant site yield yet prioritises, combines and articulates the cultural histories of the former rail yards and railway station/platform with the requirement to capture, cleanse and reuse available water for the site.
A new historic people’s place and urban forest are proposed as the historic station plaza being a green and active lung for the development, and streets are considered as linear urban coolers providing ‘lush’ shade-ways to the new development pattern which at once reference the historic rail alignments.
The project is a demonstration, priority project for Landcorp and the CRC and is currently proceeding through its design phases for a staged construction program.