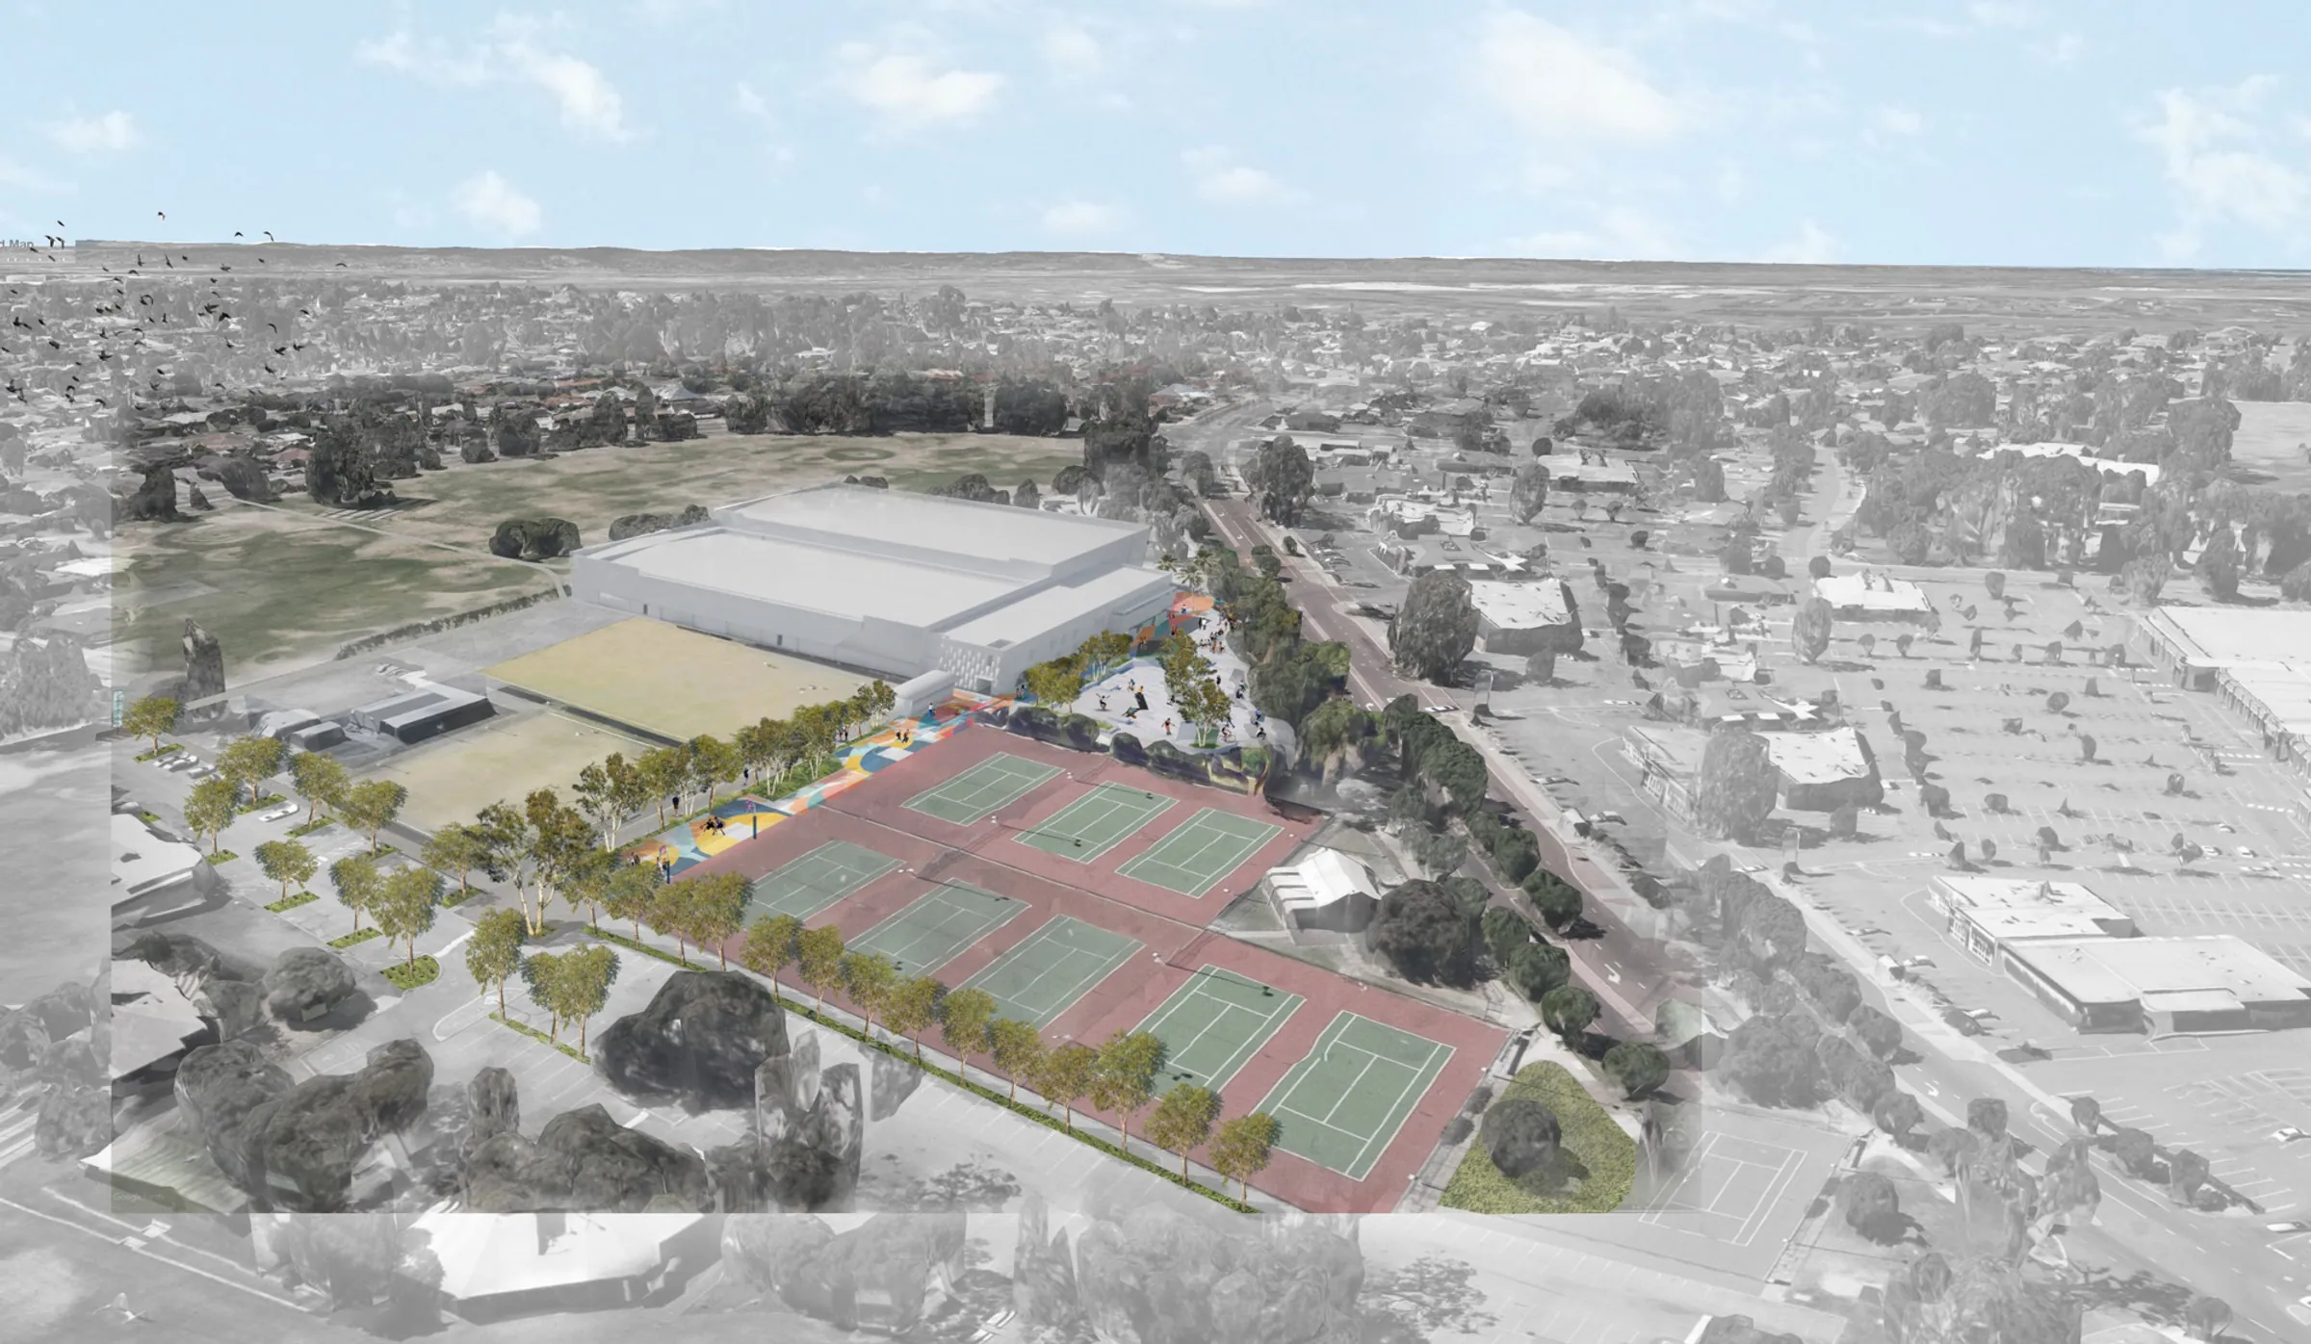
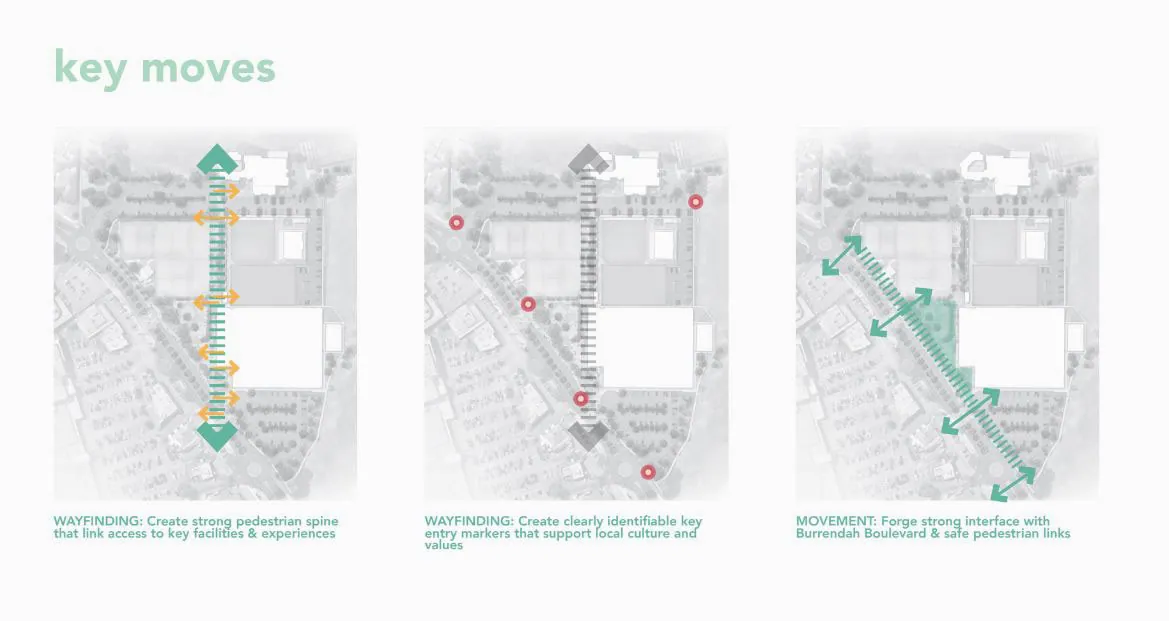
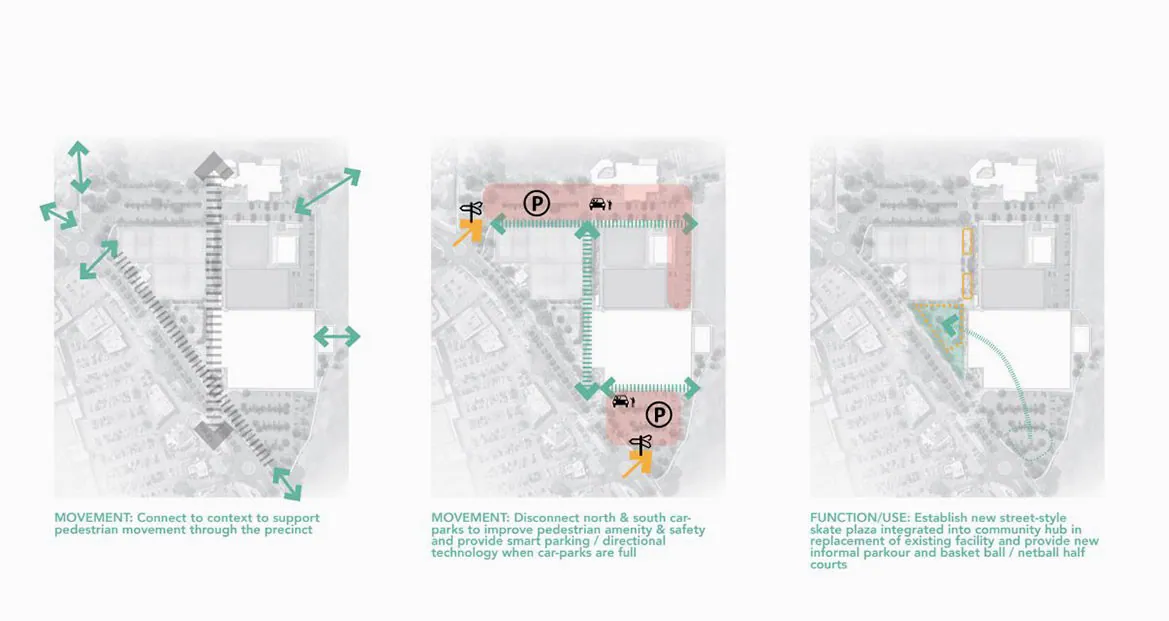
The Burrendah Park Masterplan looks to combine a number of existing sub-projects and in-progress construction projects together with a new vision for the future of this energetic sporting and community hub in Willetton.
Through a thorough analysis of existing conditions, context, histories and futures and working in collaboration with Council staff and Skate Sculpture REALMstudios have developed a new master plan that:
Celebrates and supports existing sporting, recreation and club activities;
Improves community amenity and broadens recreational opportunities;
Creates a new integrated community plaza and street skate facility adjacent the expanded Basket Ball Stadium and Burrendah Boulevard;
Establishes safe and clear pedestrian pathways through the precinct and beyond by separating vehicle and pedestrian movements;
Consolidates three vehicular entries into two, each off a roundabout, and provides an extended southern car park. This will improve vehicular flow and safety;
Provides increased tree canopy cover over pathways and car park areas;