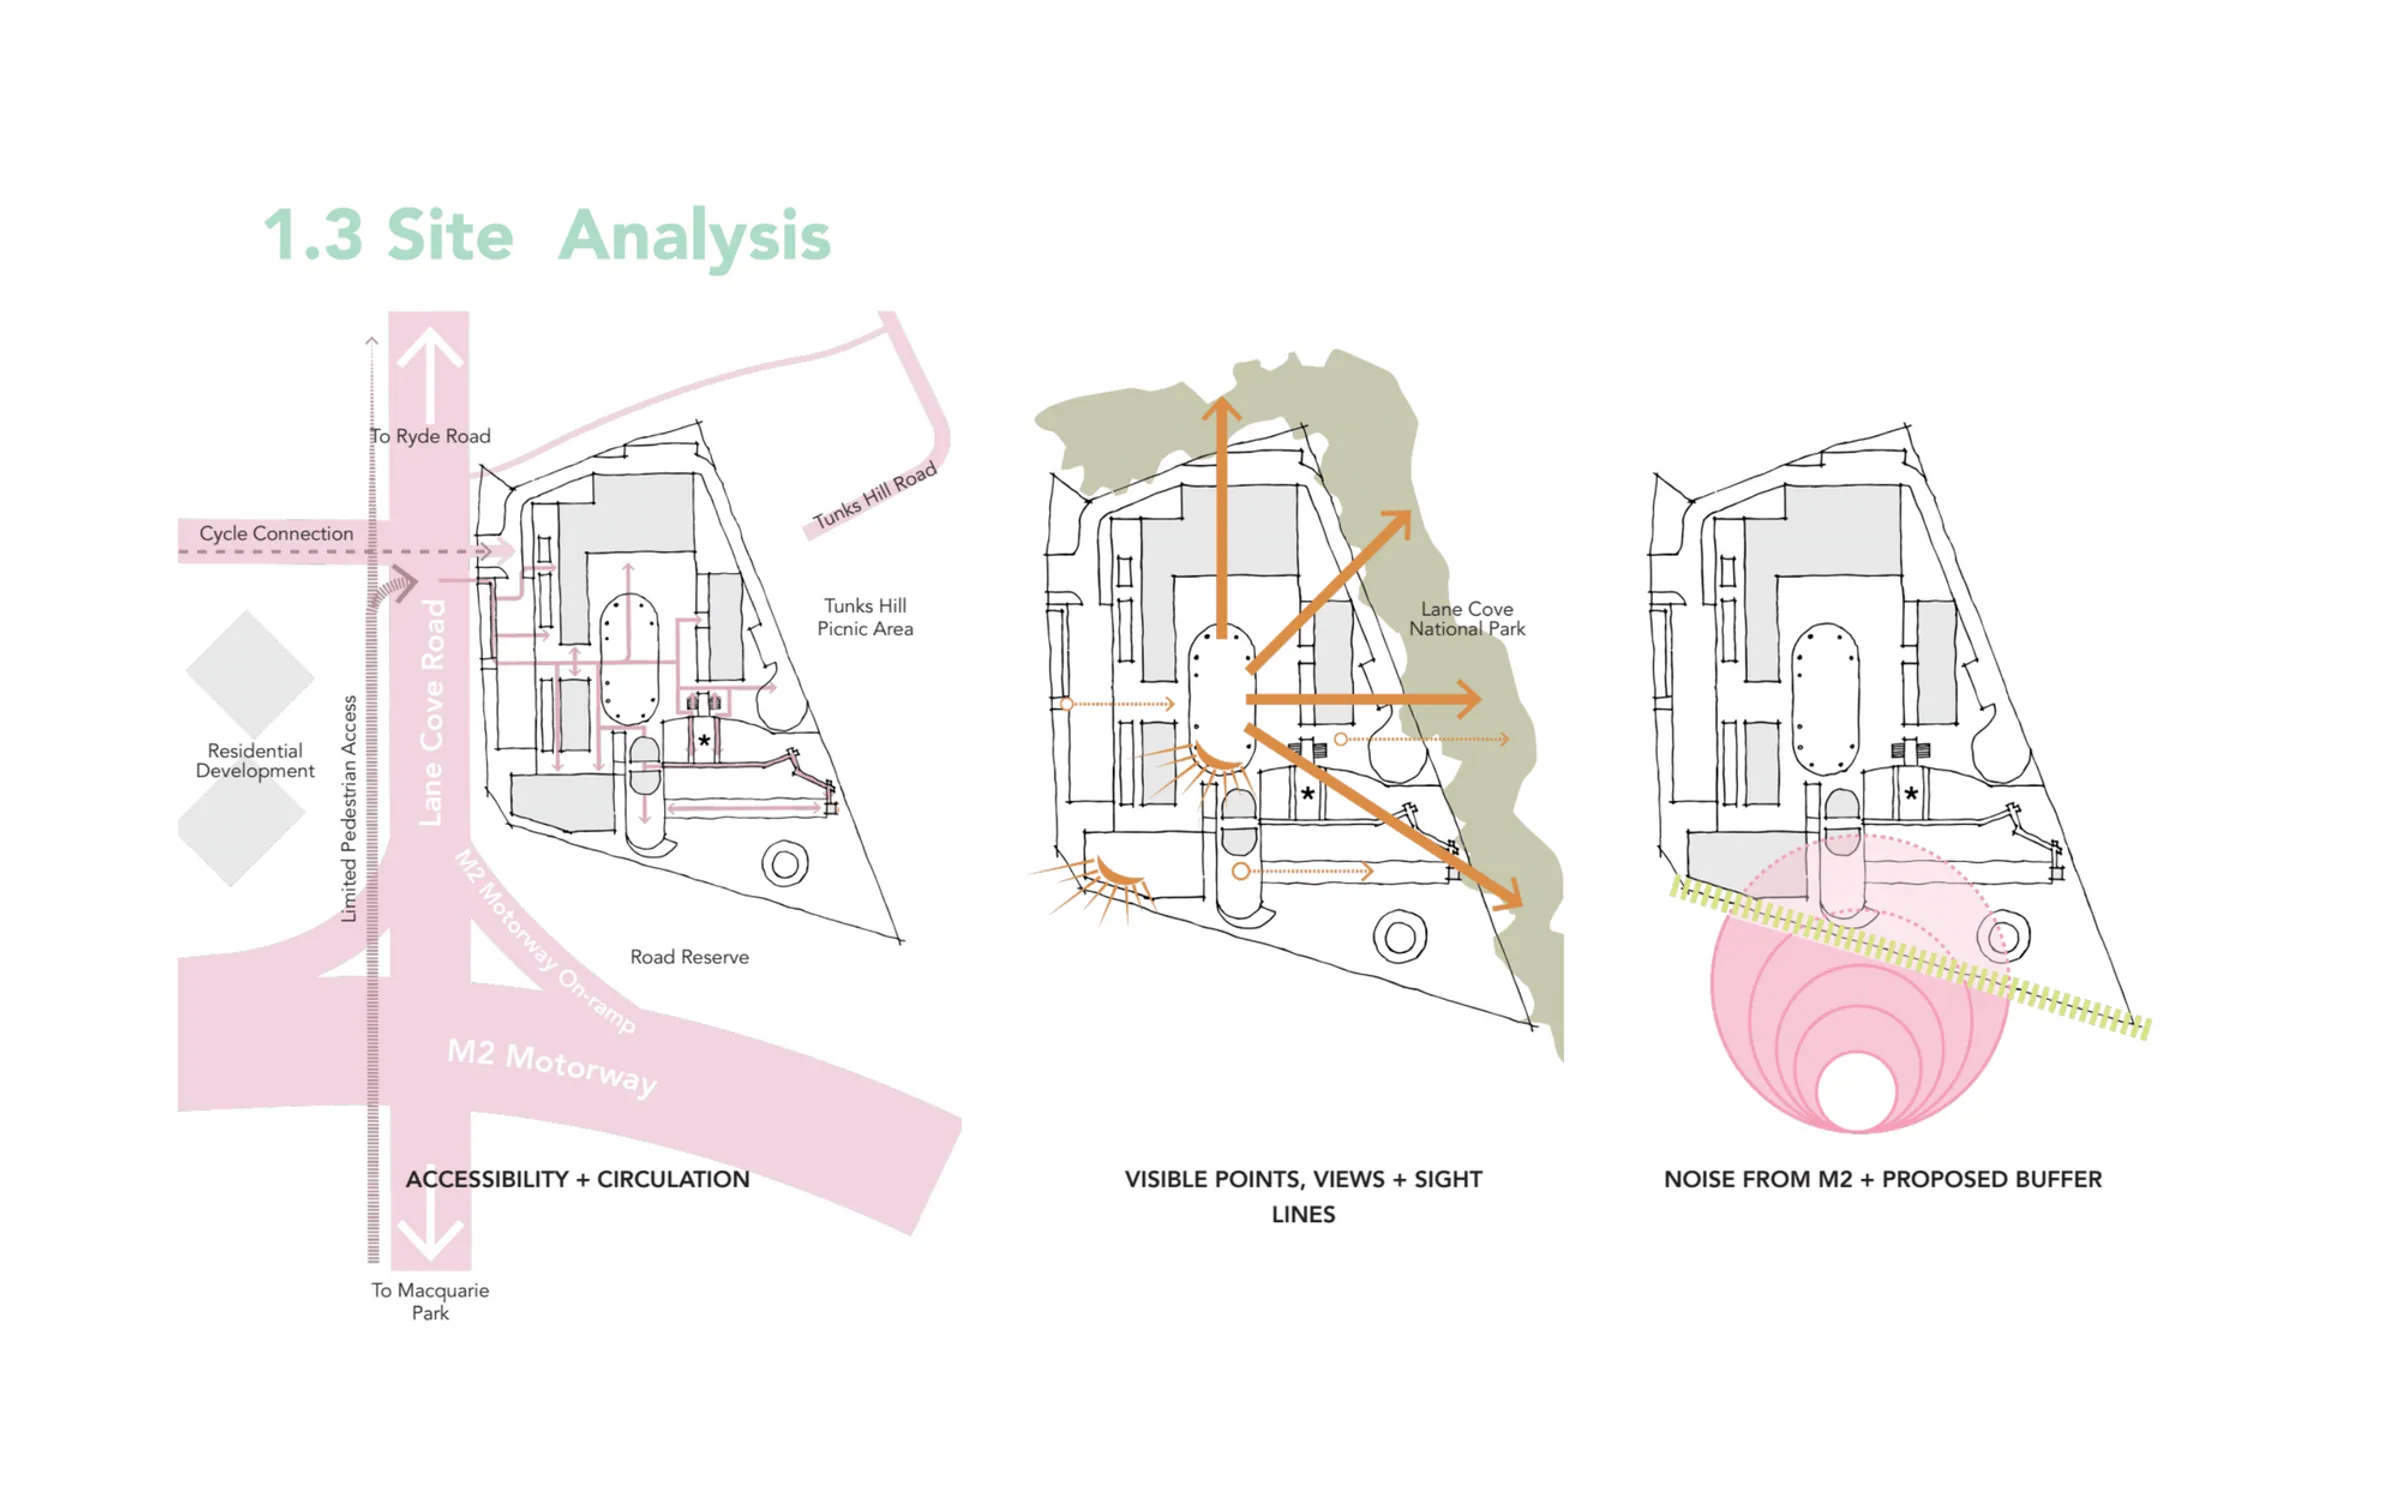
Site analysis diagrams for Eden Gardens, Macquarie Park, showing access and circulation, views and M2 motorway noise

Eden Gardens

The scope of this project is the ‘place’ of Eden where the ambition for ‘place’ in this unique project was to create a contemporary wellness precinct, rich in materiality and spatial quality, memorable and desirable, as a generator for return visits and enjoyment, as a place that integrates work, retail, hospitality, recreation, and functions. Above all it is a place to be enjoyed....a place of delight.

The Eden landscape is comprised of both horizontal and vertical surfaces beyond the line of the architectural ground plane footprint. In many cases the landscape informs the architecture, being generative in its form and initiating an integrative design response. The relationship of architecture and landscape is critical to the successful reading and use of the site and together define specific places that function in particular ways and at particular times of the day/night.
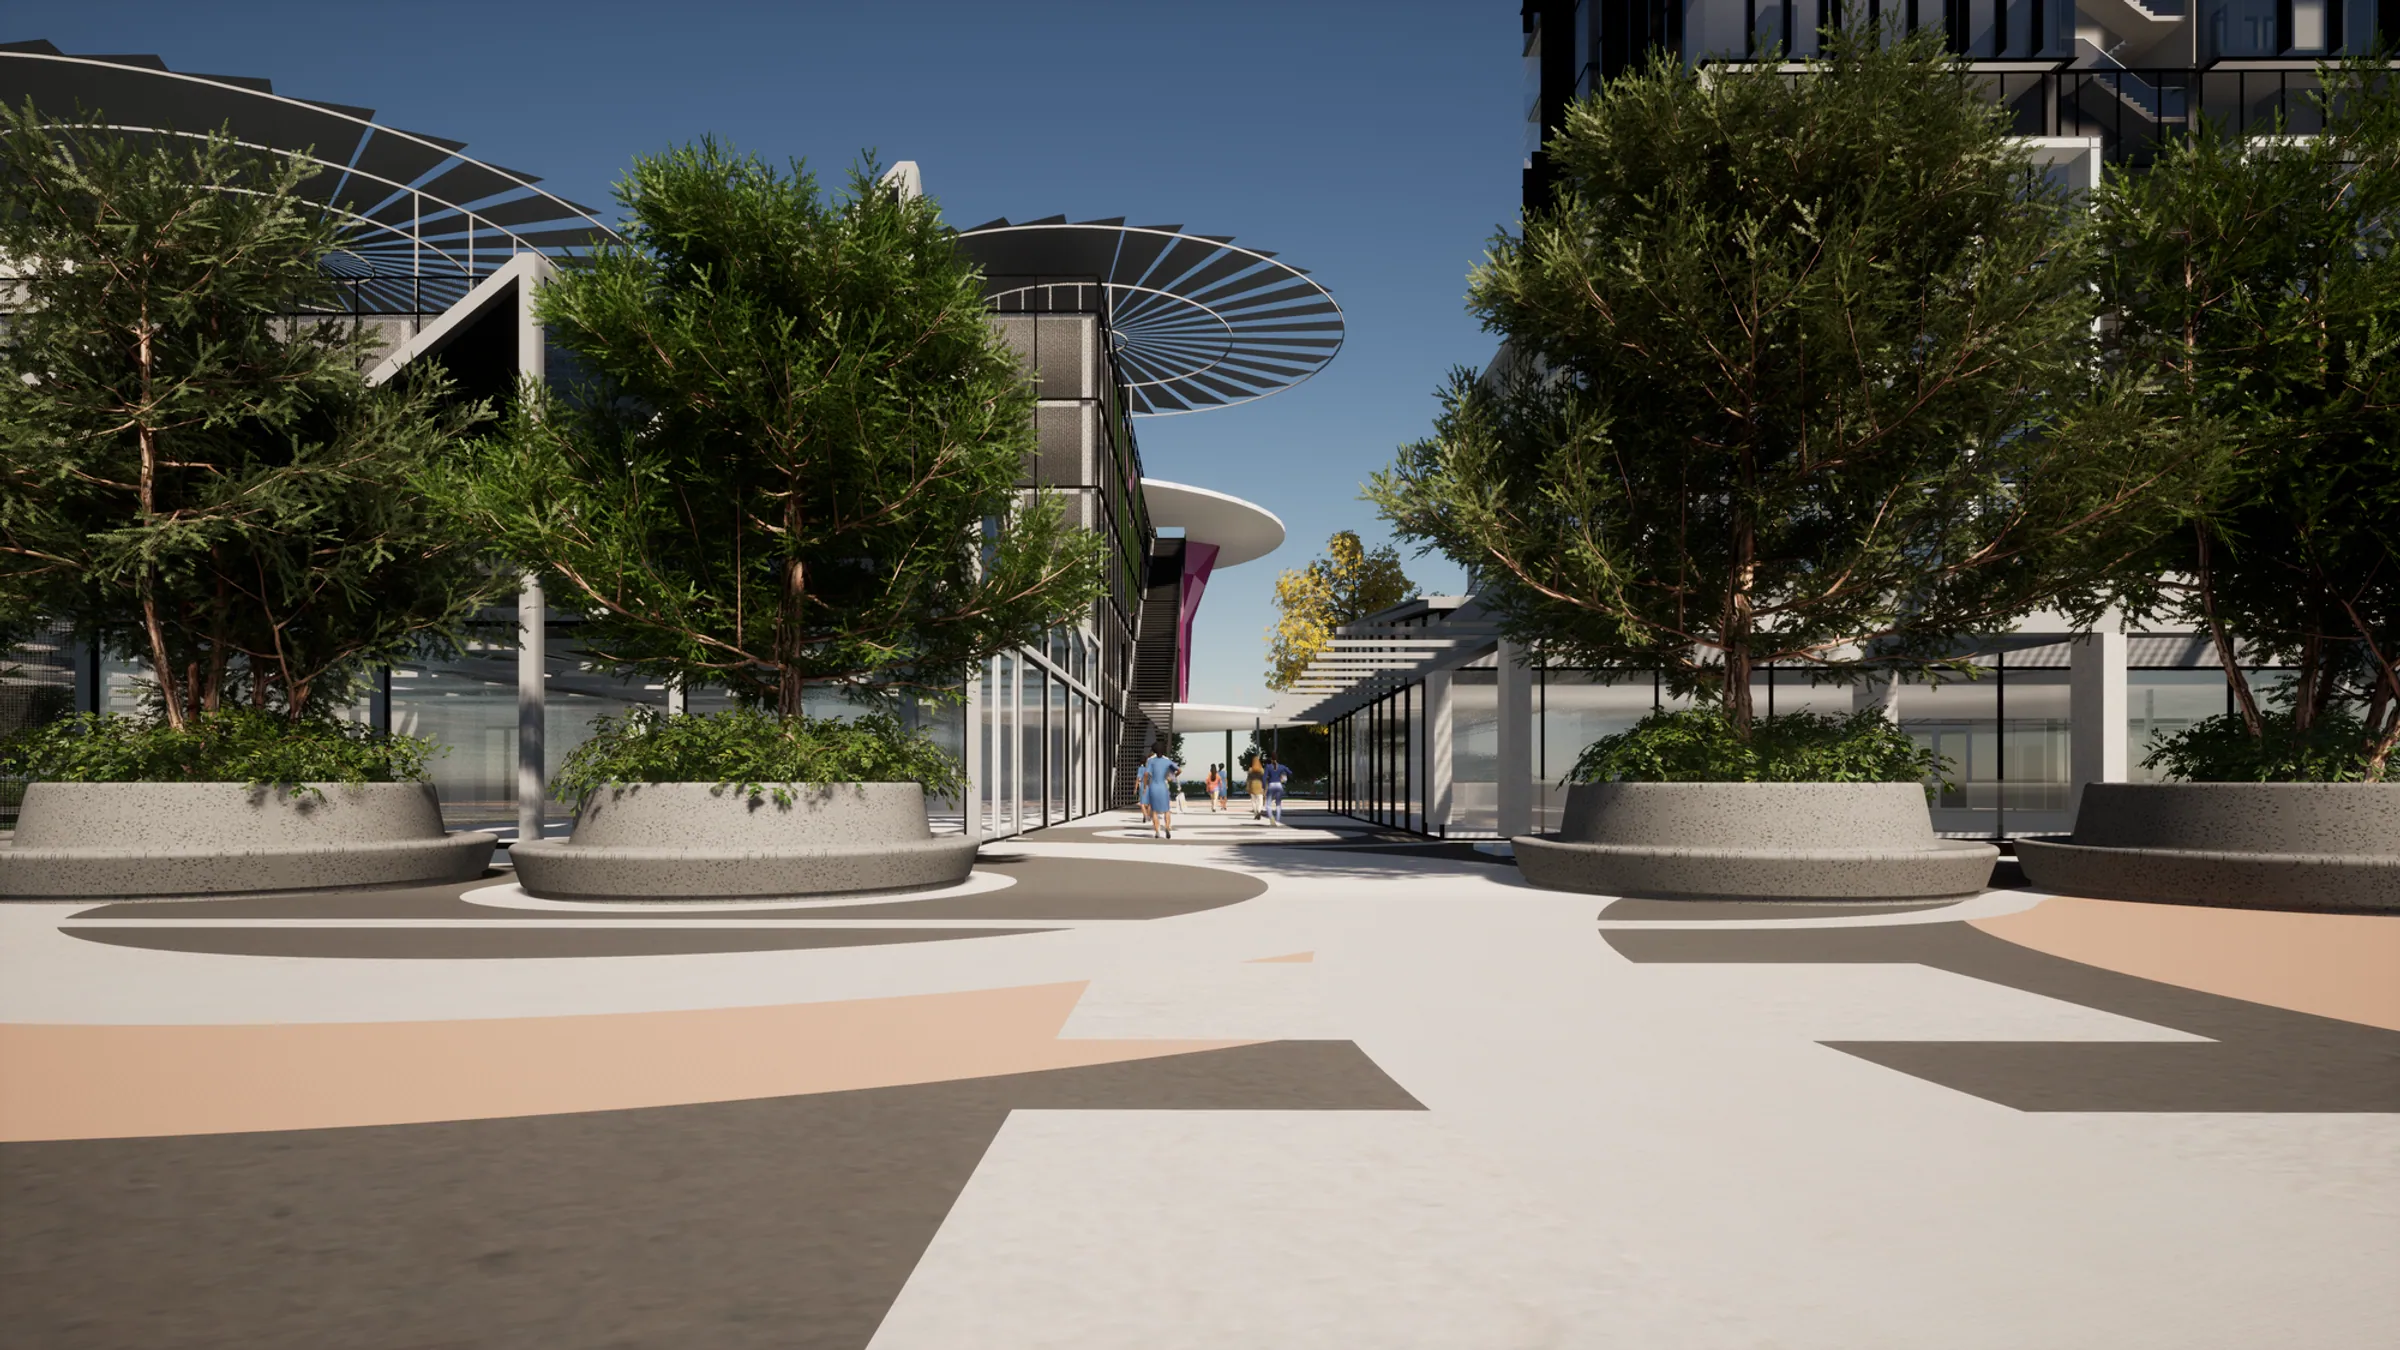
Rendering of the Eden Gardens site entry plaza with large planters, trees and patterned paving
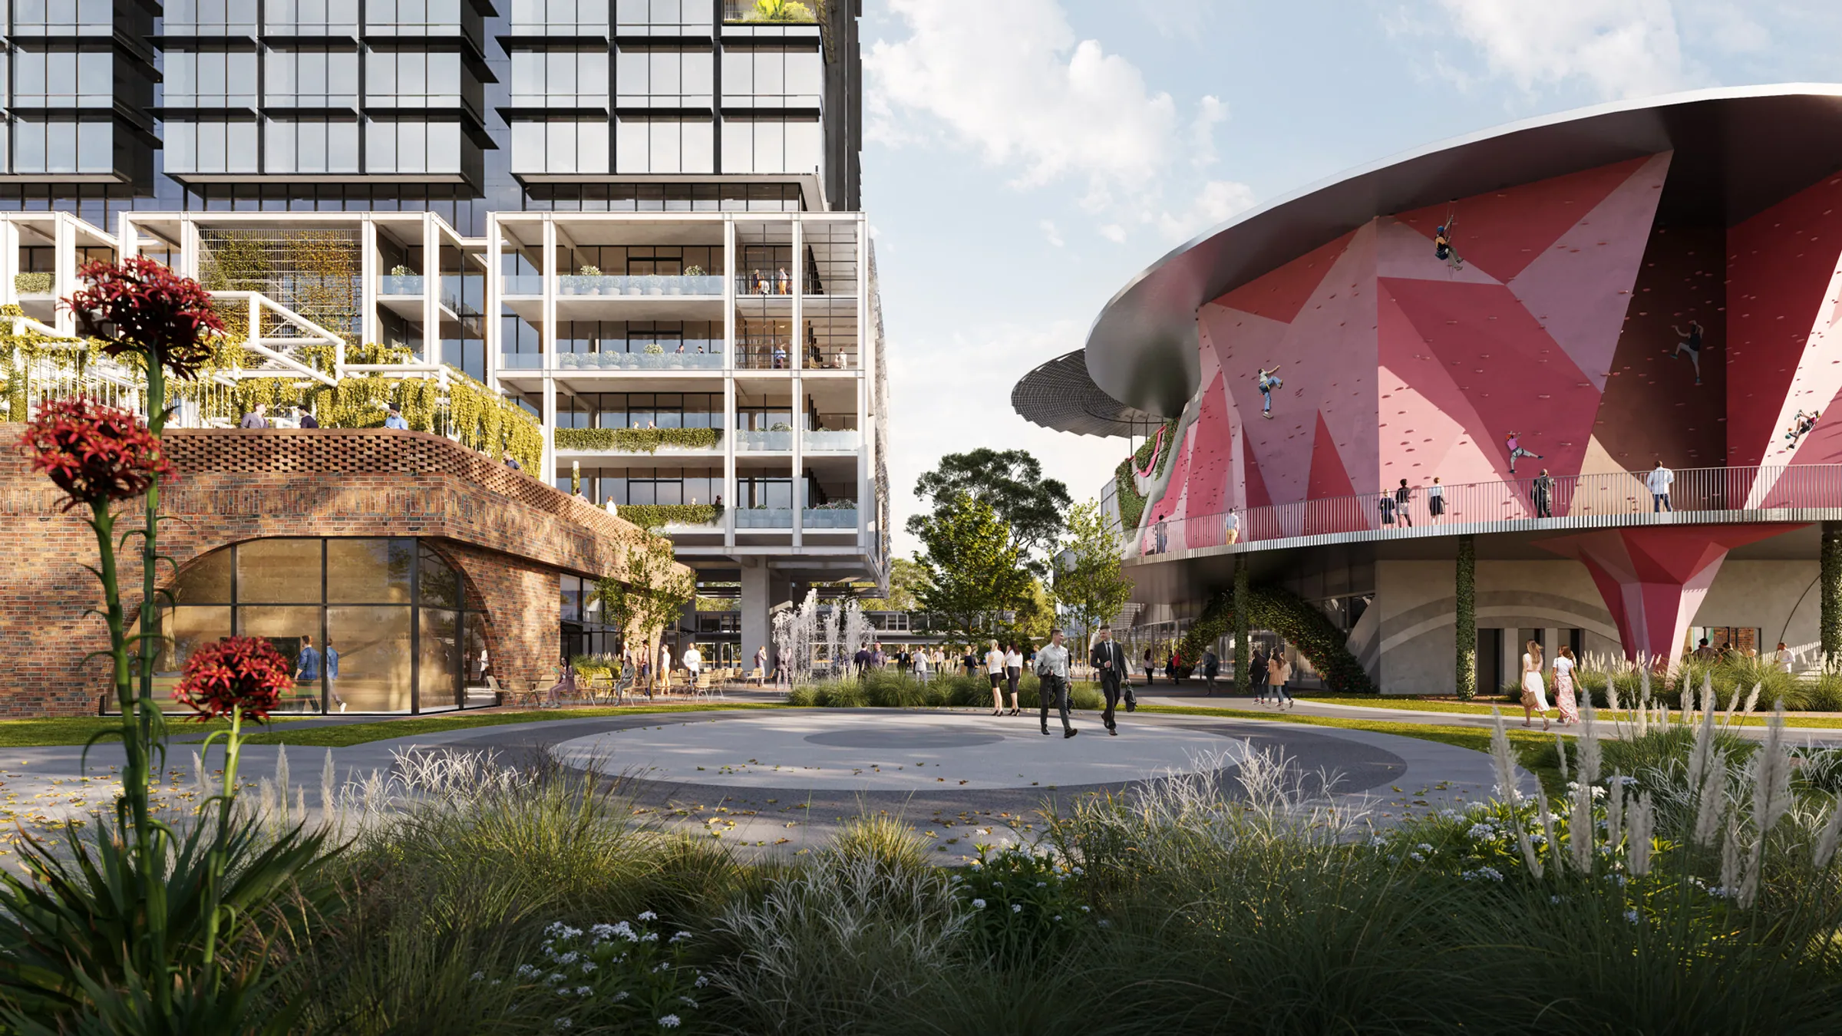
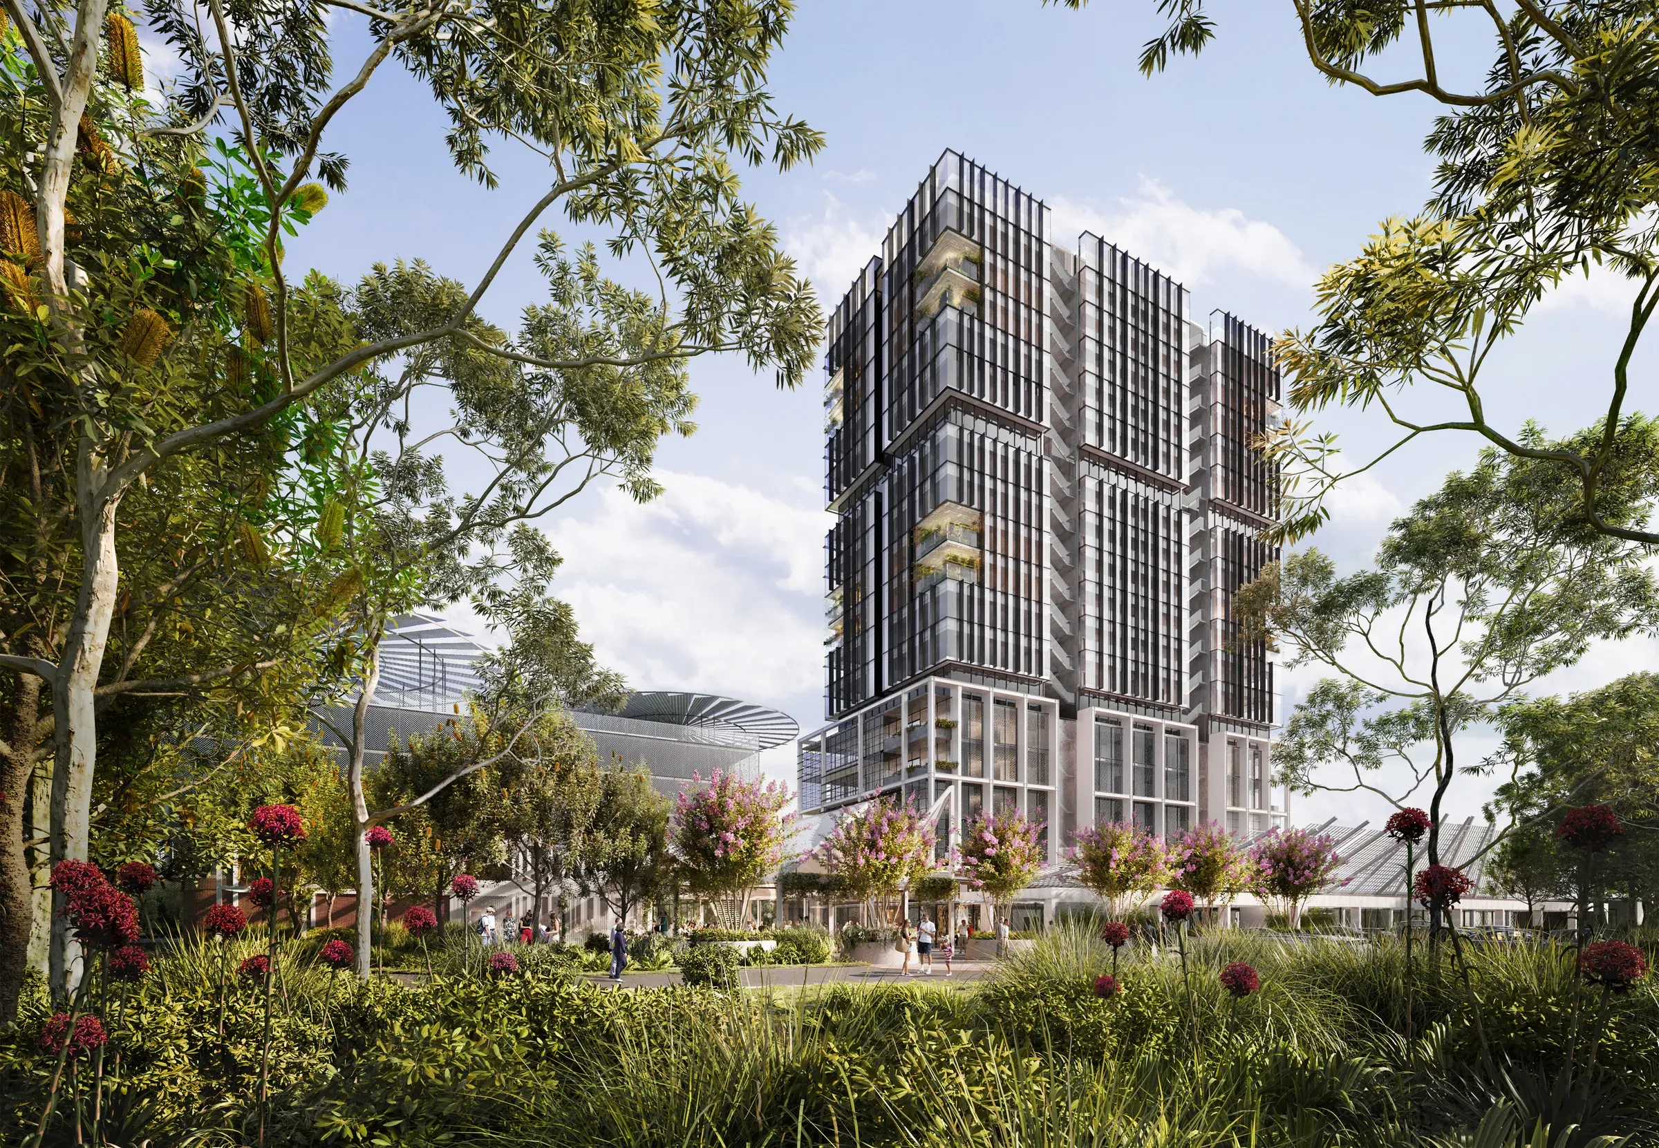
Rendering of an Eden Gardens residential tower framed by eucalypts and flowering garden planting in Macquarie Park; Rendering of the Eden Gardens central lawn and paved circle between a tower and a red, sculptural roofed buildingRendering of an Eden Gardens residential tower framed by eucalypts and flowering garden planting in Macquarie Park; Rendering of the Eden Gardens central lawn and paved circle between a tower and a red, sculptural roofed building
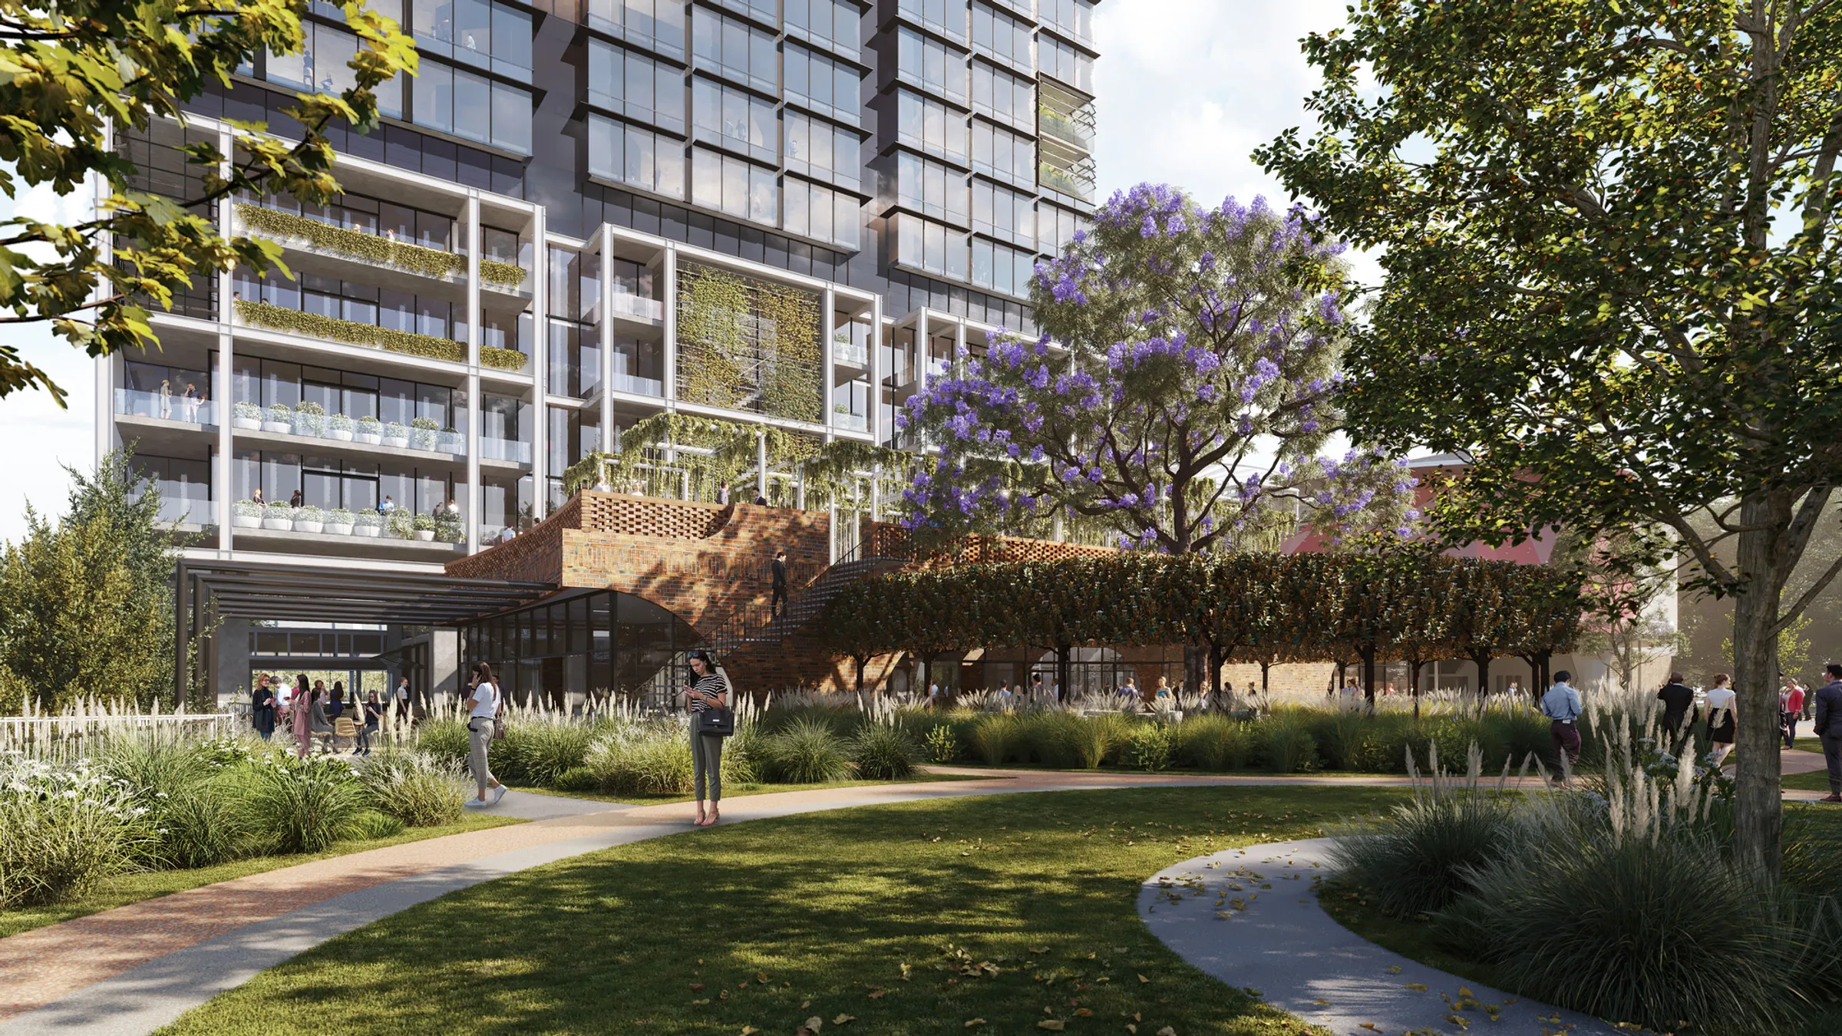
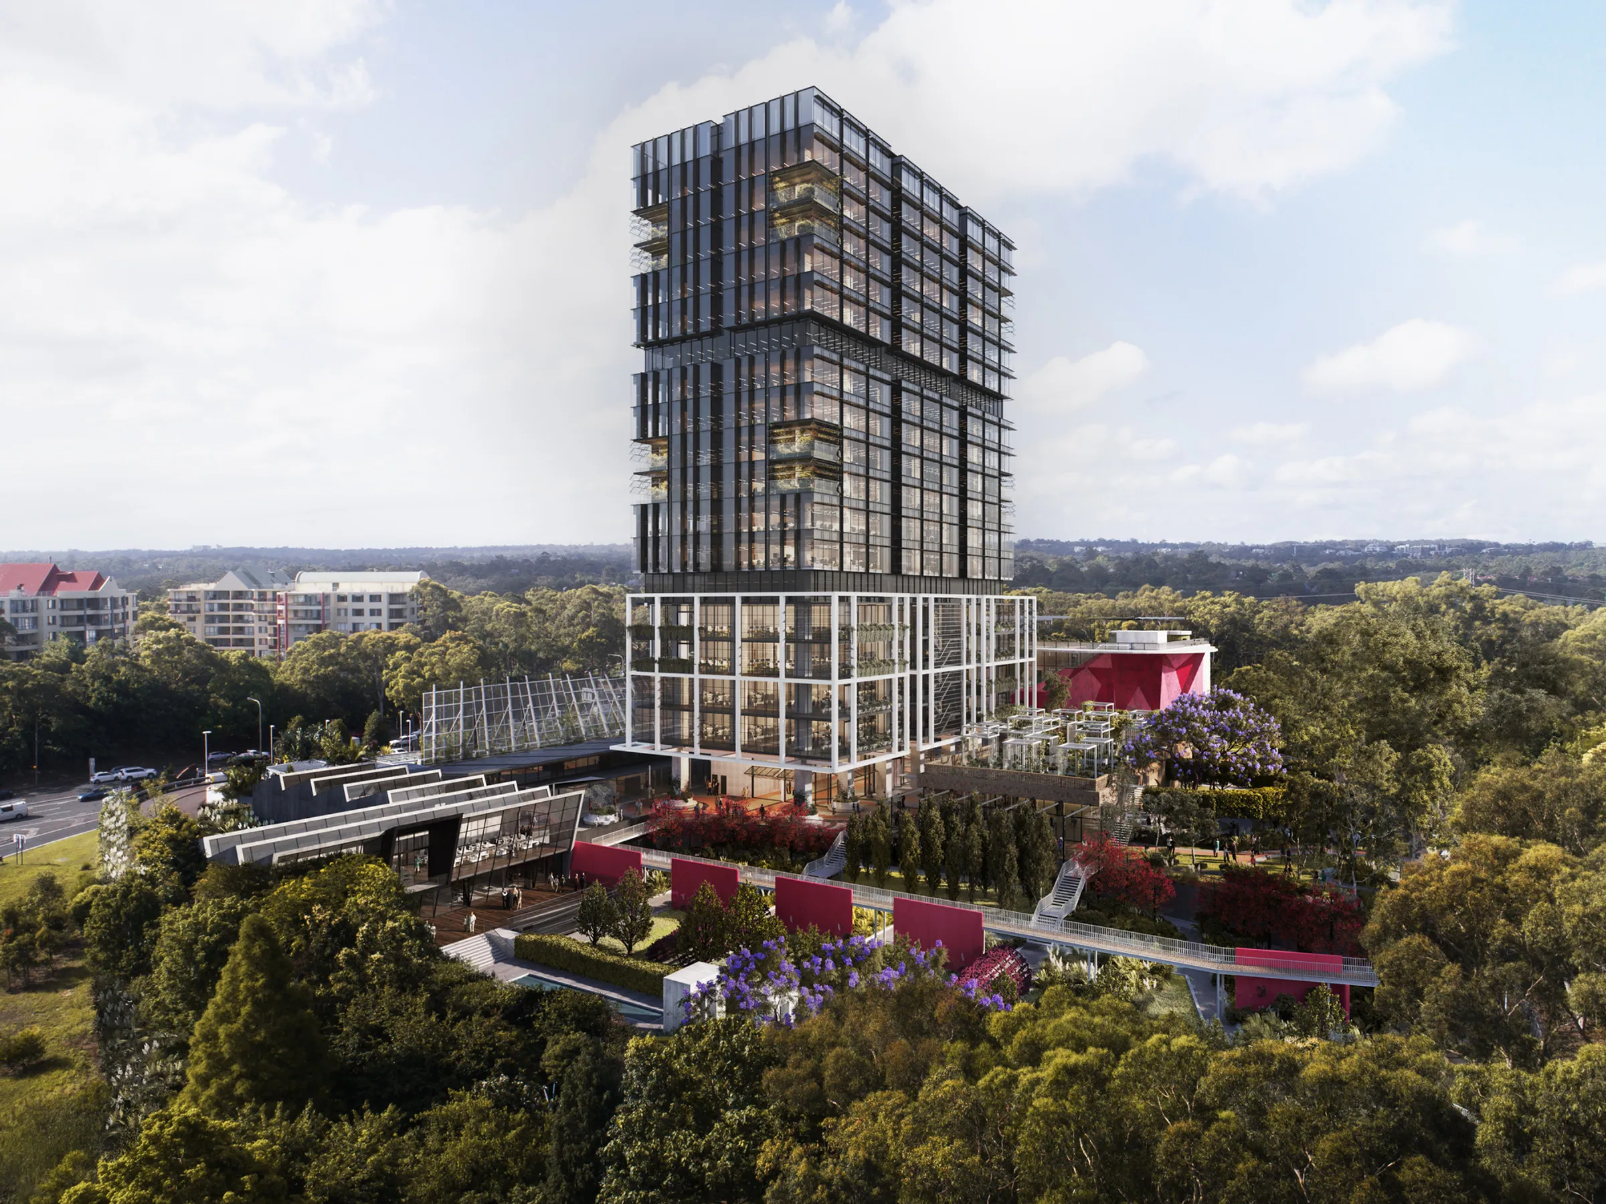
Rendering of a curving path through lawn and grasses to a flowering tree and green facade at Eden Gardens; Aerial rendering of the Eden Gardens precinct in Macquarie Park, with its tower and red garden walls set in bushlandRendering of a curving path through lawn and grasses to a flowering tree and green facade at Eden Gardens; Aerial rendering of the Eden Gardens precinct in Macquarie Park, with its tower and red garden walls set in bushland
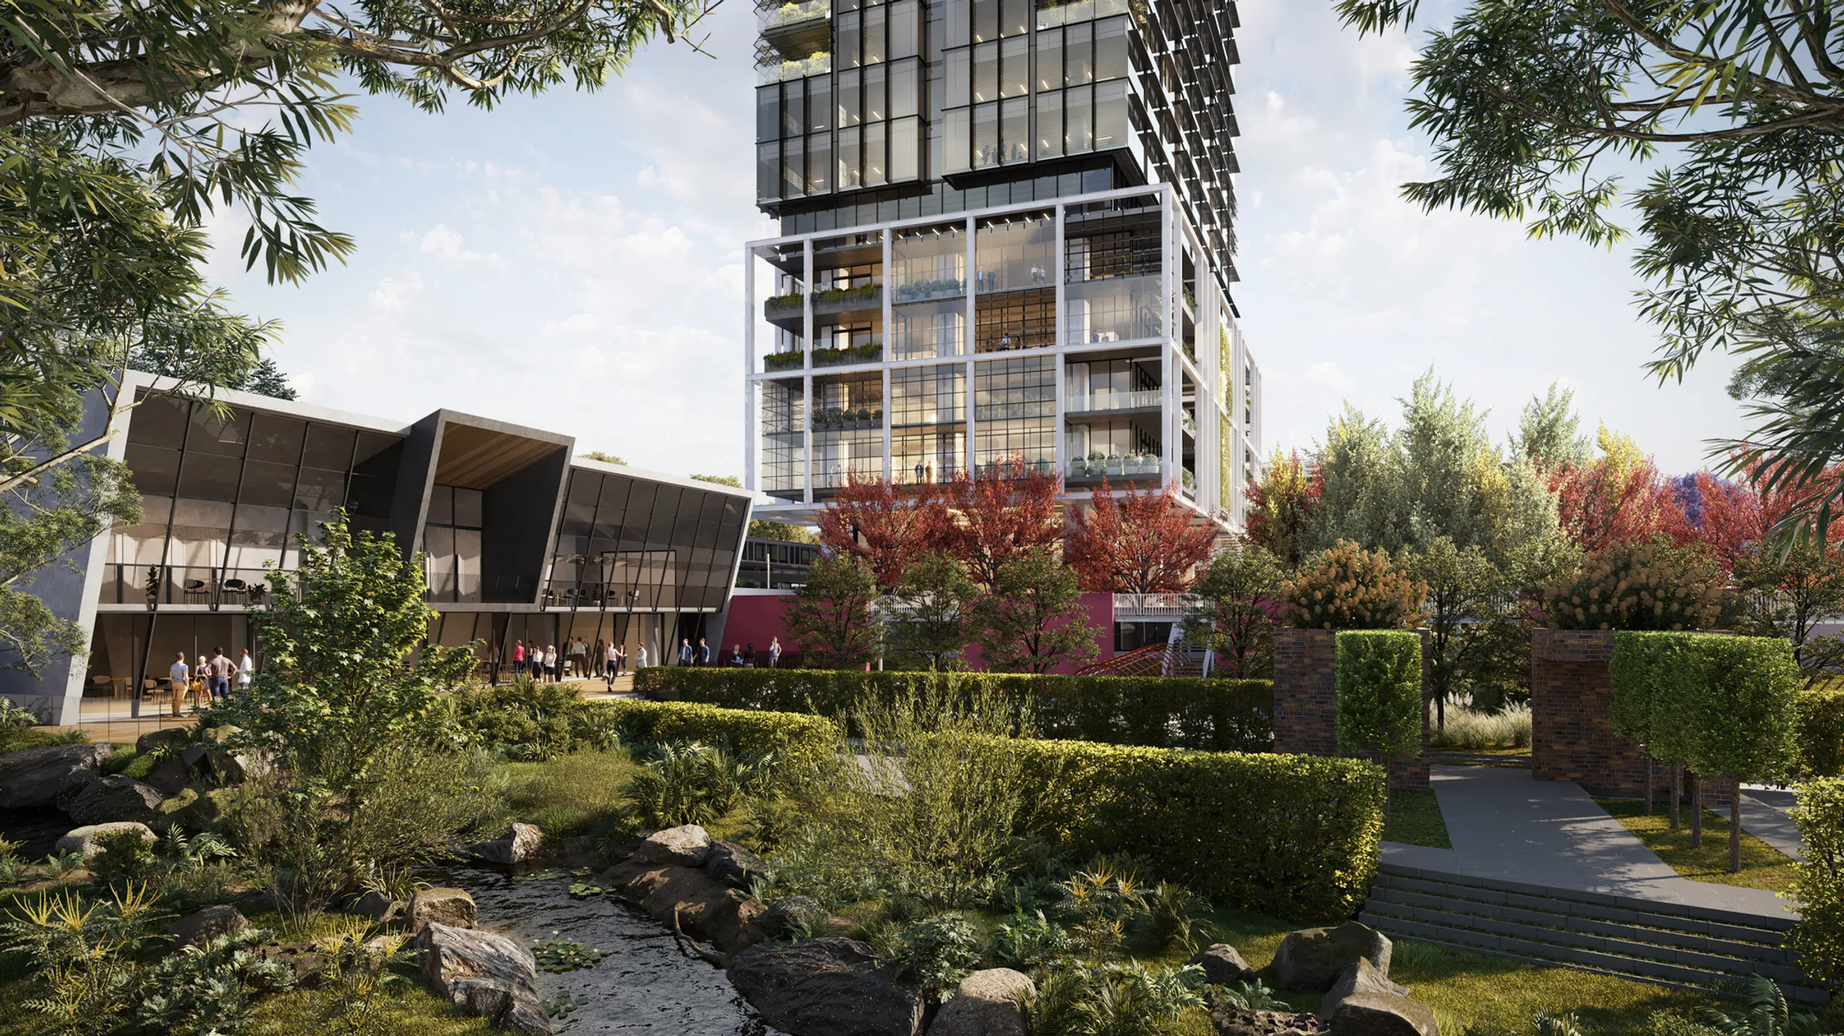
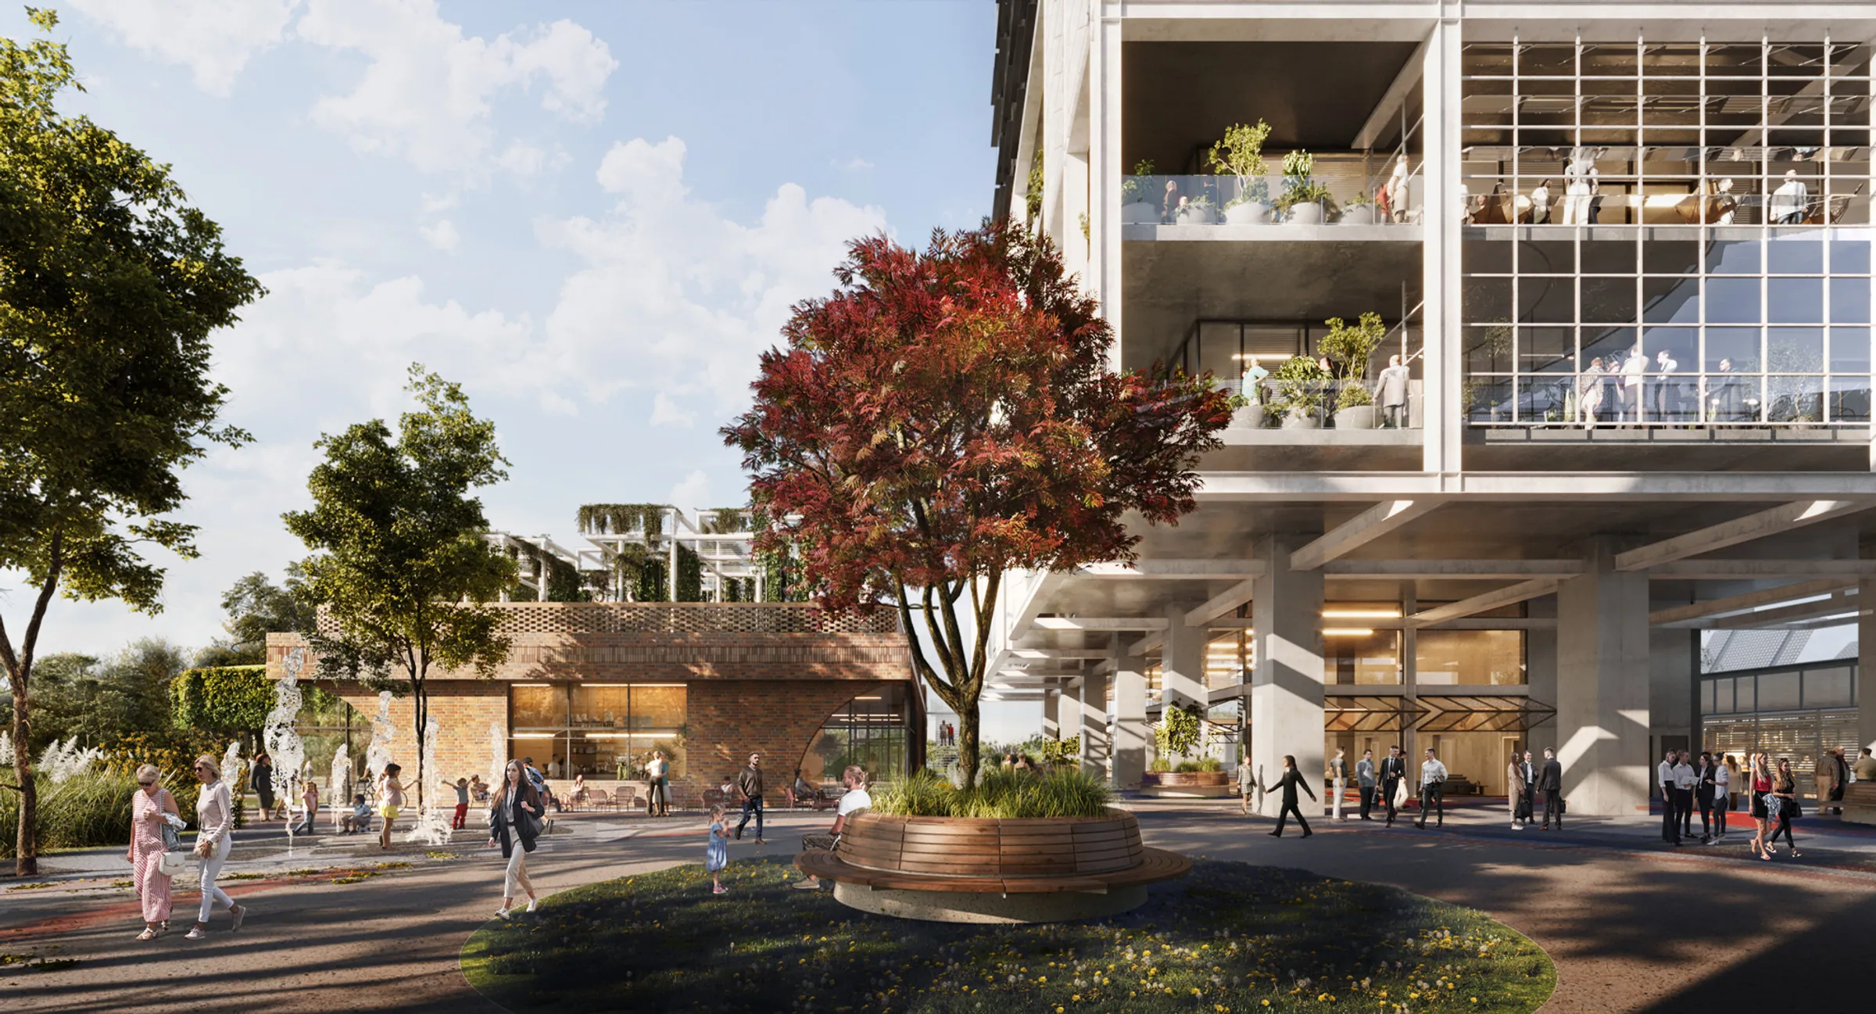
Rendering of an Eden Gardens garden walk with a rocky water course, clipped hedges and red-leaved trees; Rendering of people crossing a paved forecourt around a red-leaved tree in a raised planter at Eden GardensRendering of an Eden Gardens garden walk with a rocky water course, clipped hedges and red-leaved trees; Rendering of people crossing a paved forecourt around a red-leaved tree in a raised planter at Eden Gardens