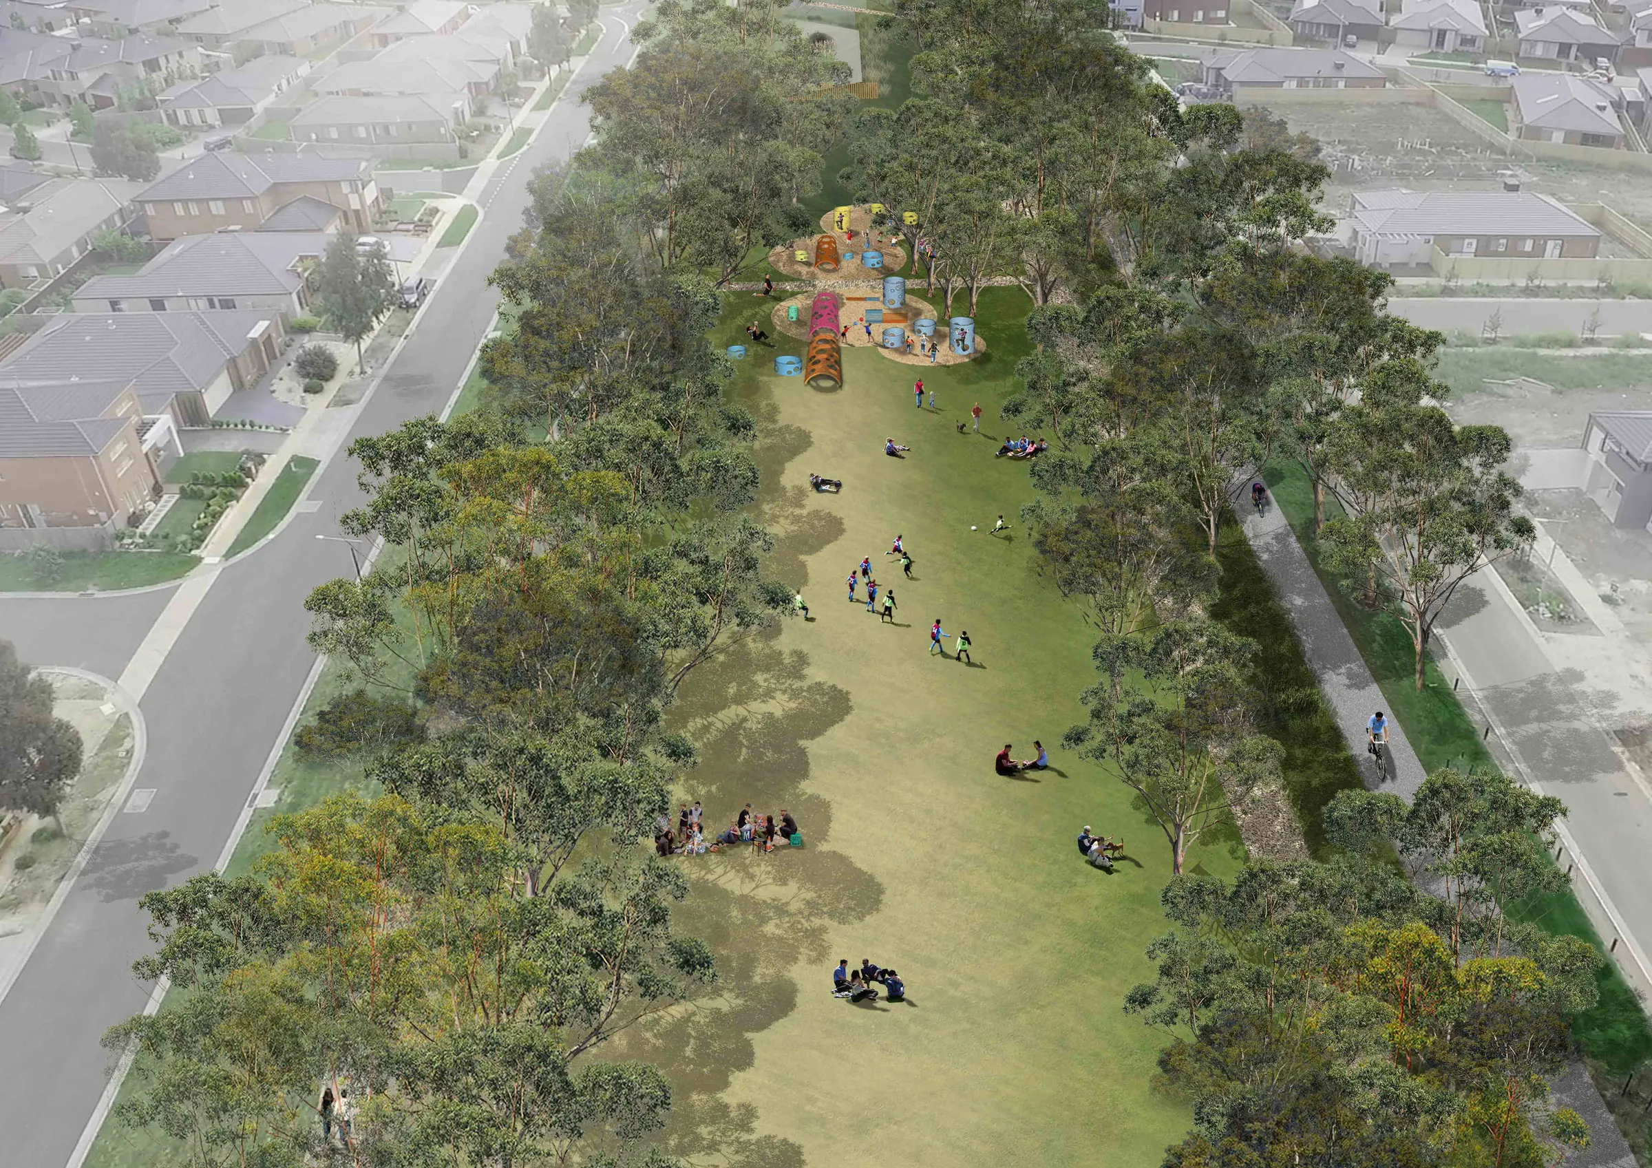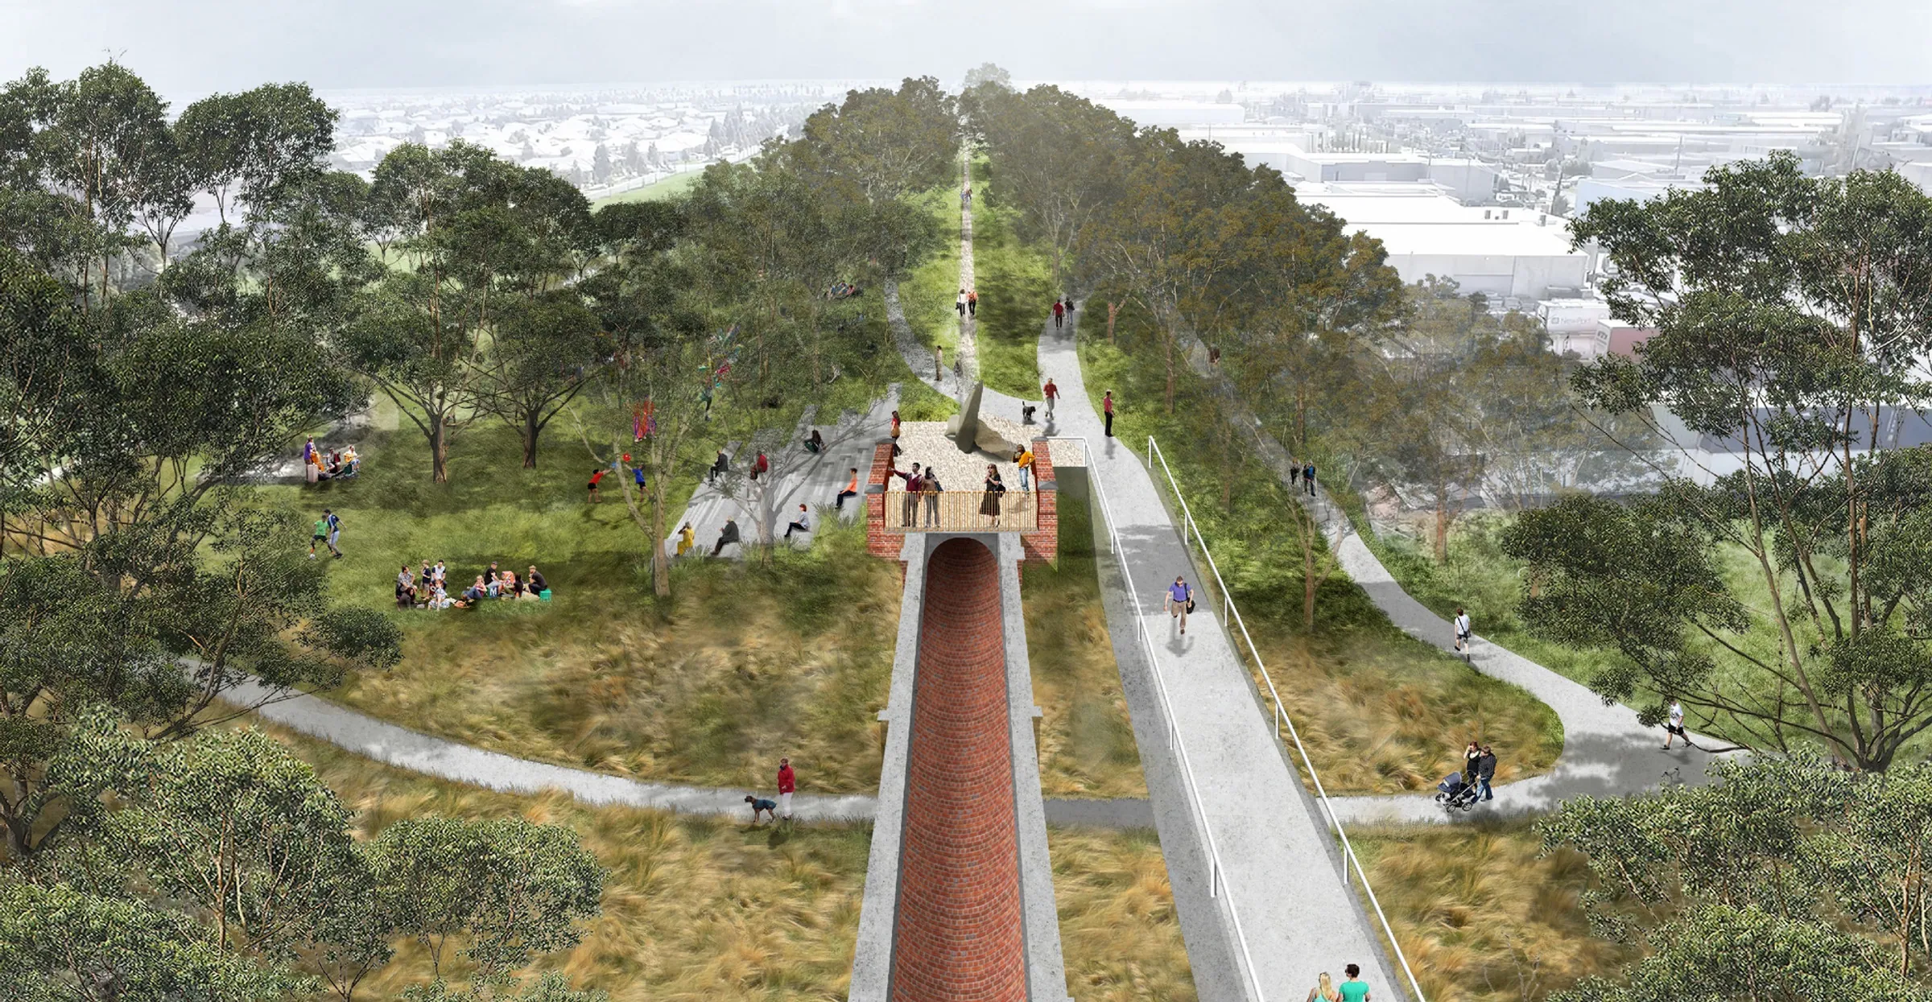
Aerial rendering of Greening the Pipeline in Melbourne with paths and trees lining the heritage sewer reserve

Greening the Pipeline

The Greening the Pipeline project has a vision to transform the heritage listed Main Outfall Sewer (MOS) Reserve into “a vibrant space that, through capture and reuse and redistribution, will connect communities, enhance active transport options for the region, manage water sensitively and provide a unique place to meet, play and relax”.

In collaboration with Alluvium and Supermass Studio, a new masterplan has been developed which focuses on ‘Zone 5’ of the Greening the Pipeline project: a 3.7km length of the MOS Reserve between Skeleton Creek and Lawrie Emmins Reserve. Within its overarching theme of “Community Connectivity” this masterplan aims to improve access to and amenity of the MOS Reserve by transforming it into a linear green space that connects communities on either side, provides connection to and enhancement of the region’s significant natural and community assets while introducing the community to the historical and cultural significance of the MOS artefact itself.

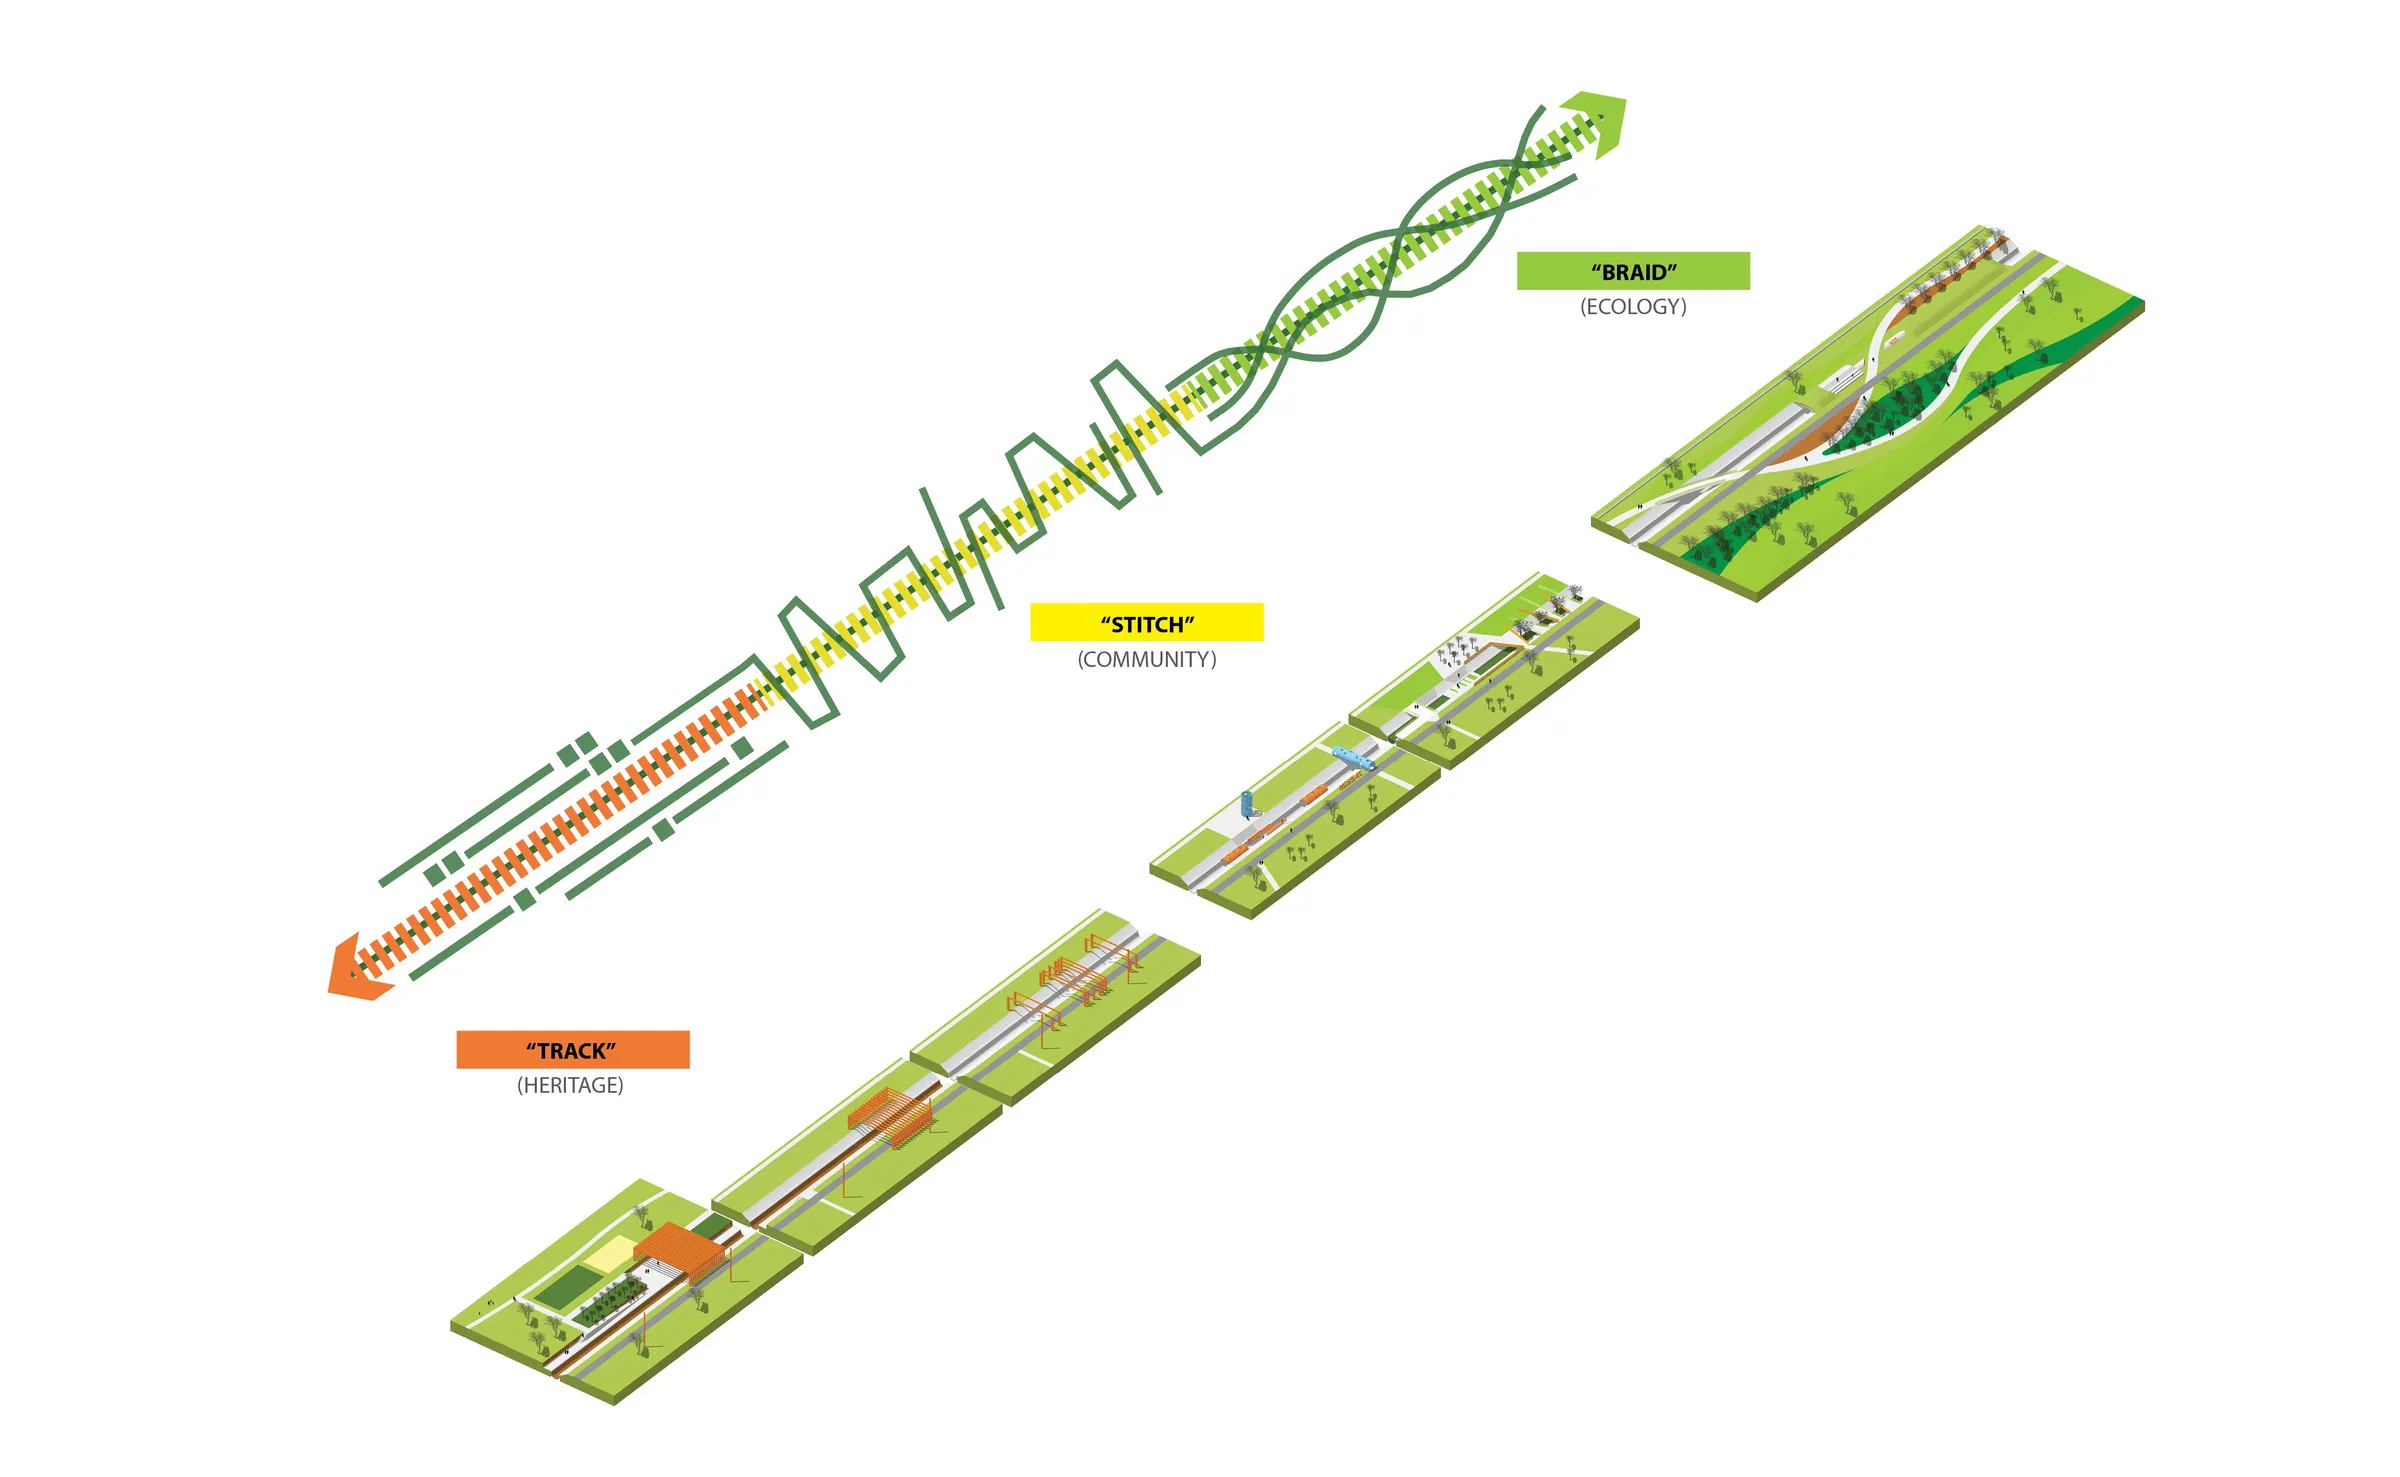
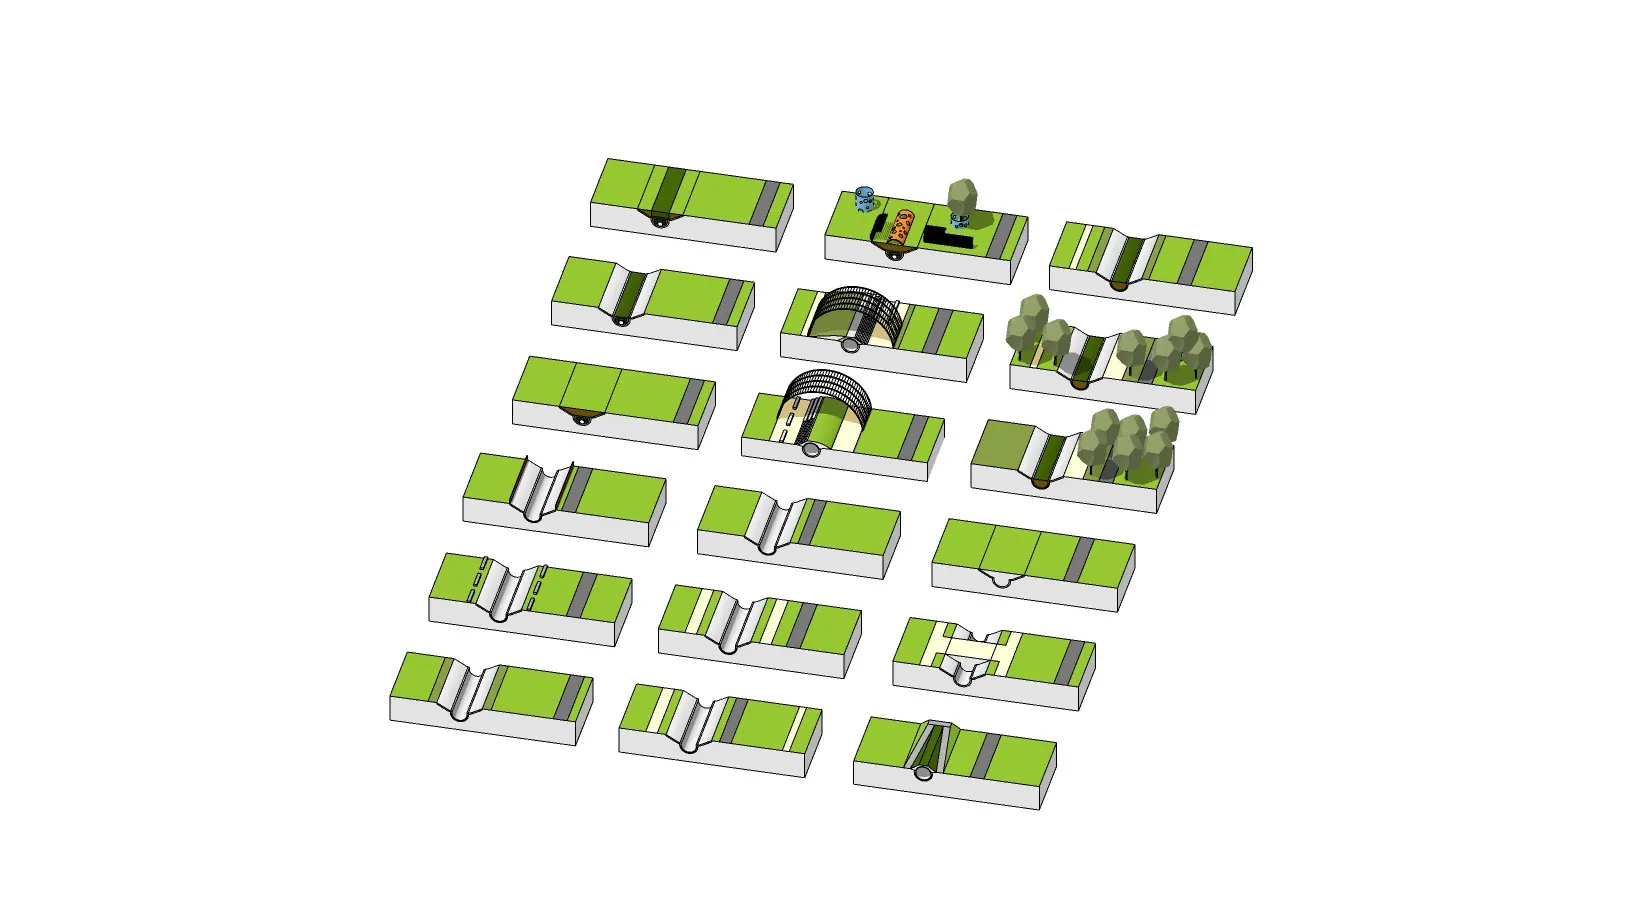
The masterplan proposes 3 sub-plans as a conceptual framework: Track, Stitch and Braid, with each conceptual sub-plan responding to the unique characteristics of the artefact, the MOS Reserve and its connection to community. Some lengths of the MOS are filled and repurposed to provide much needed play and kickabout space. Pathways and trails, urban forests, community gardens and viewing platforms heightens the community connectedness to the artefact and makes provision for expanded local ecologies.
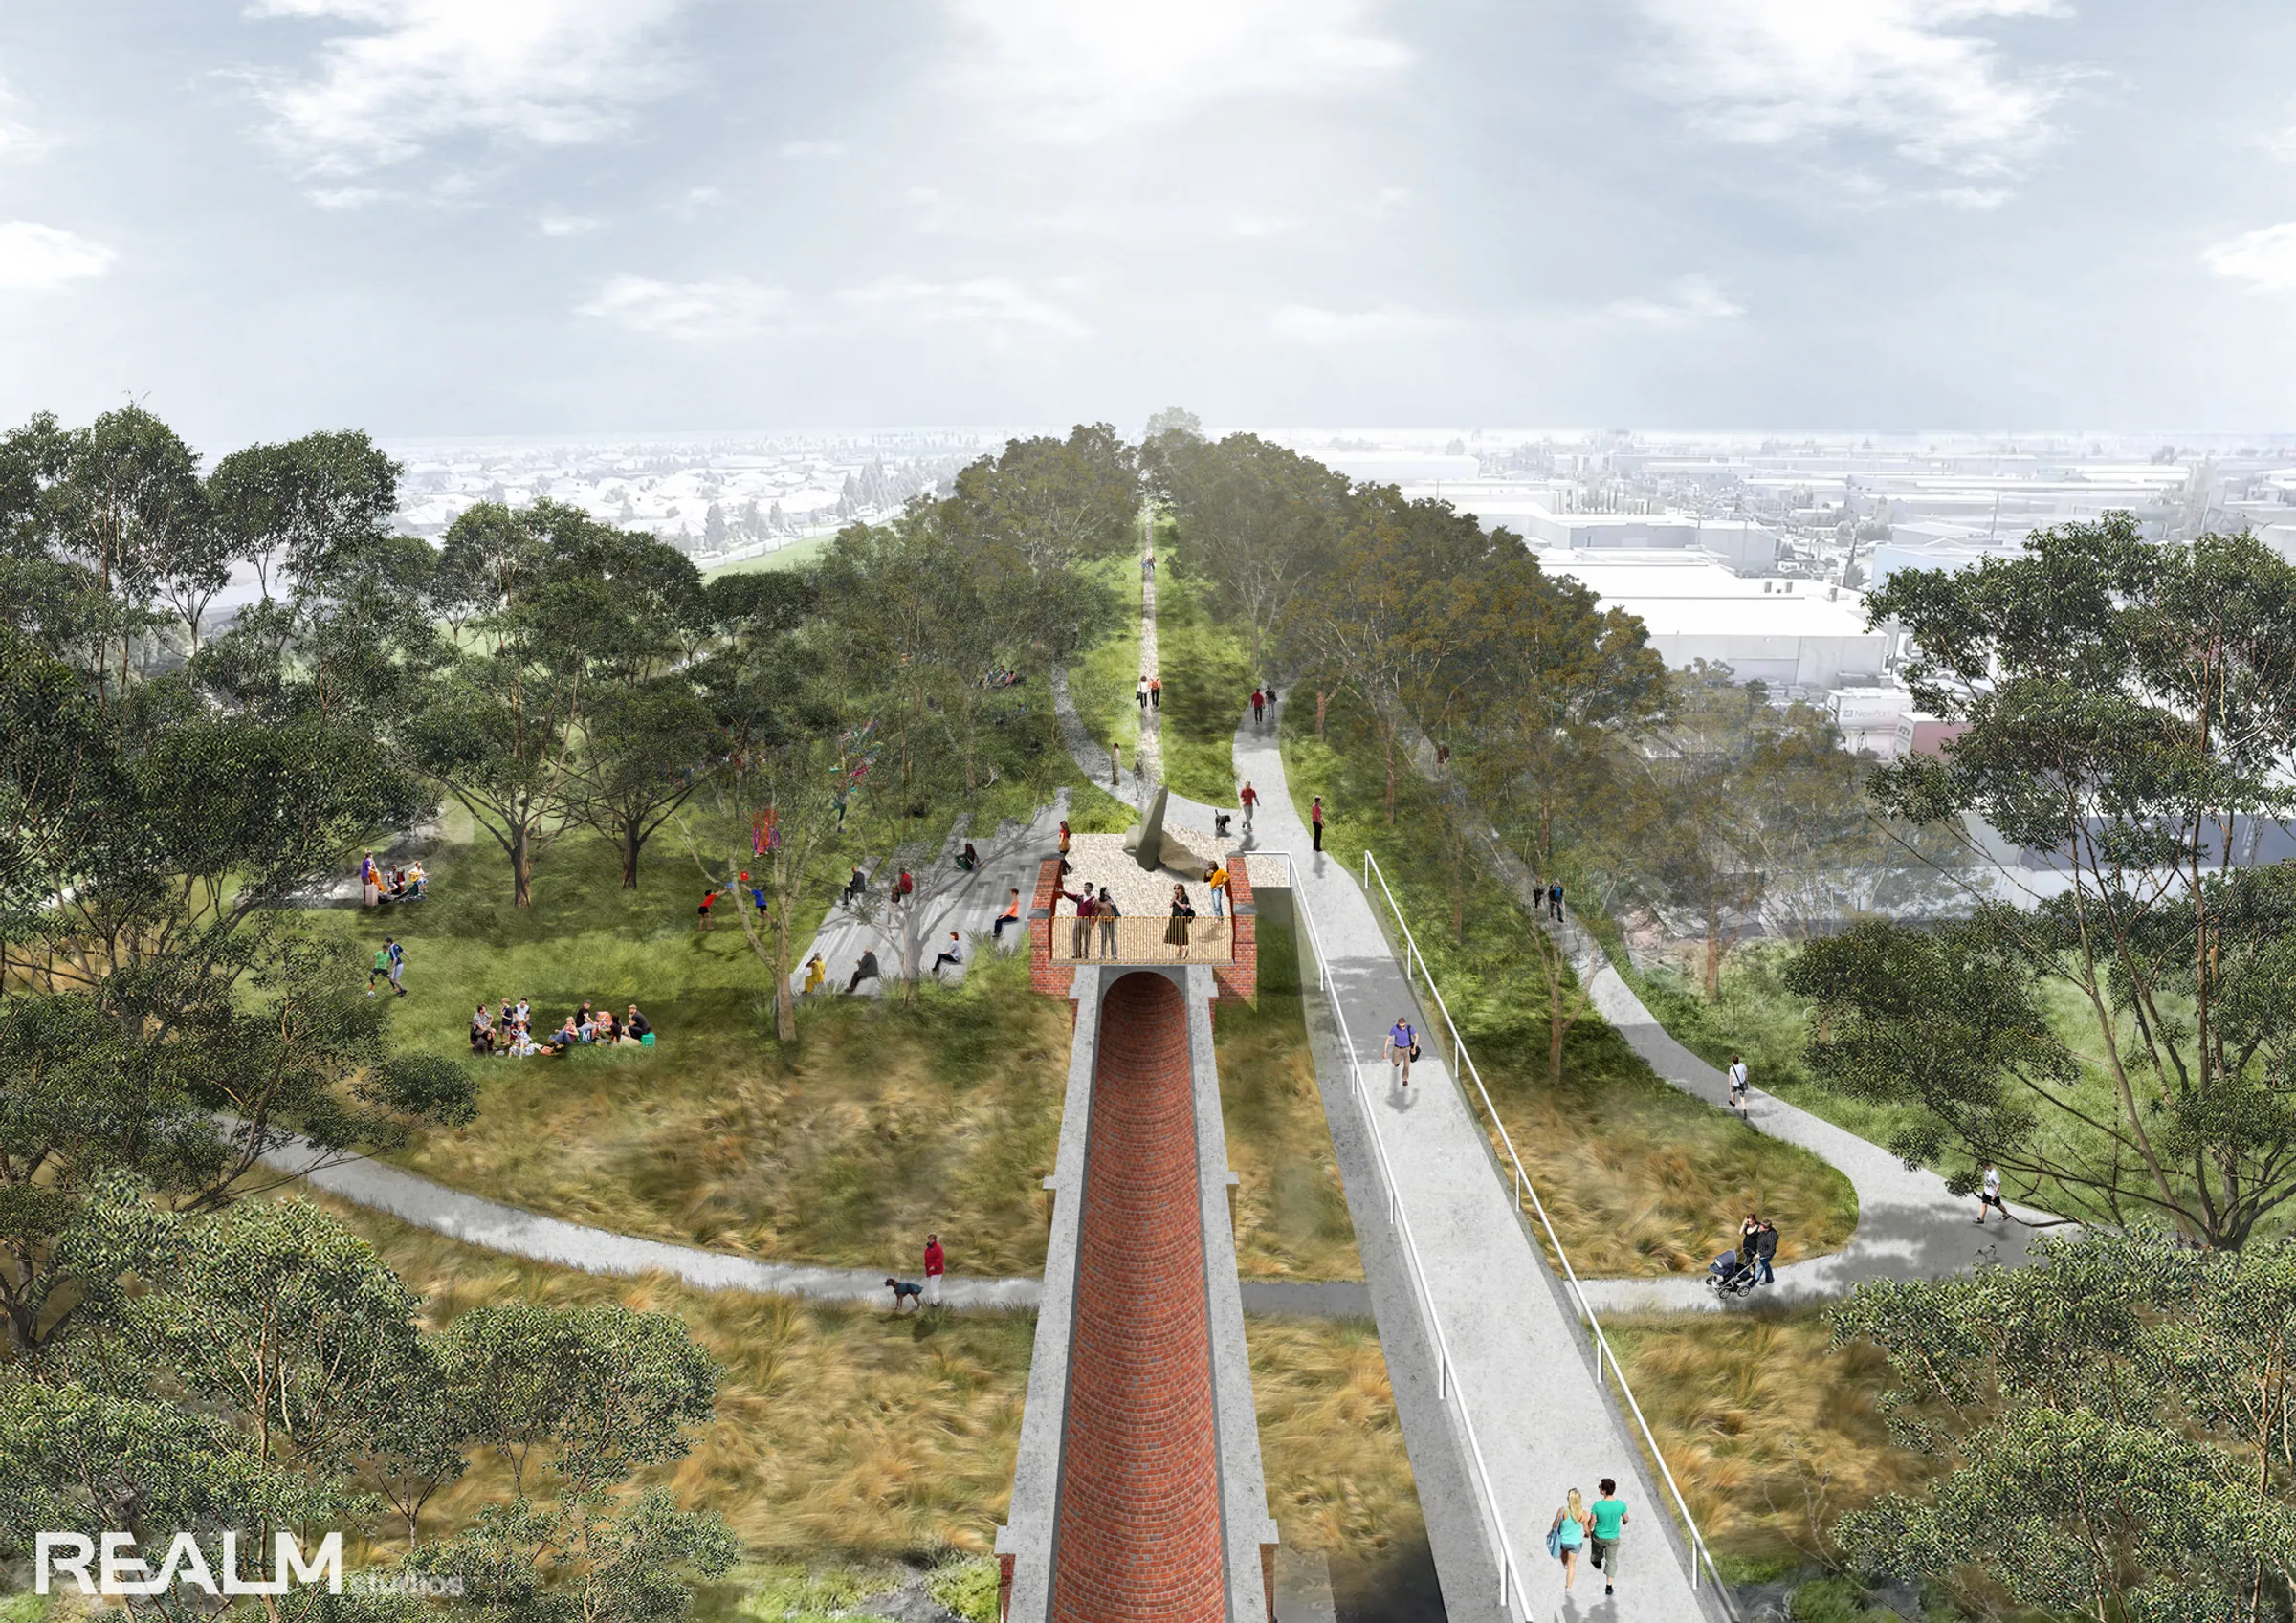
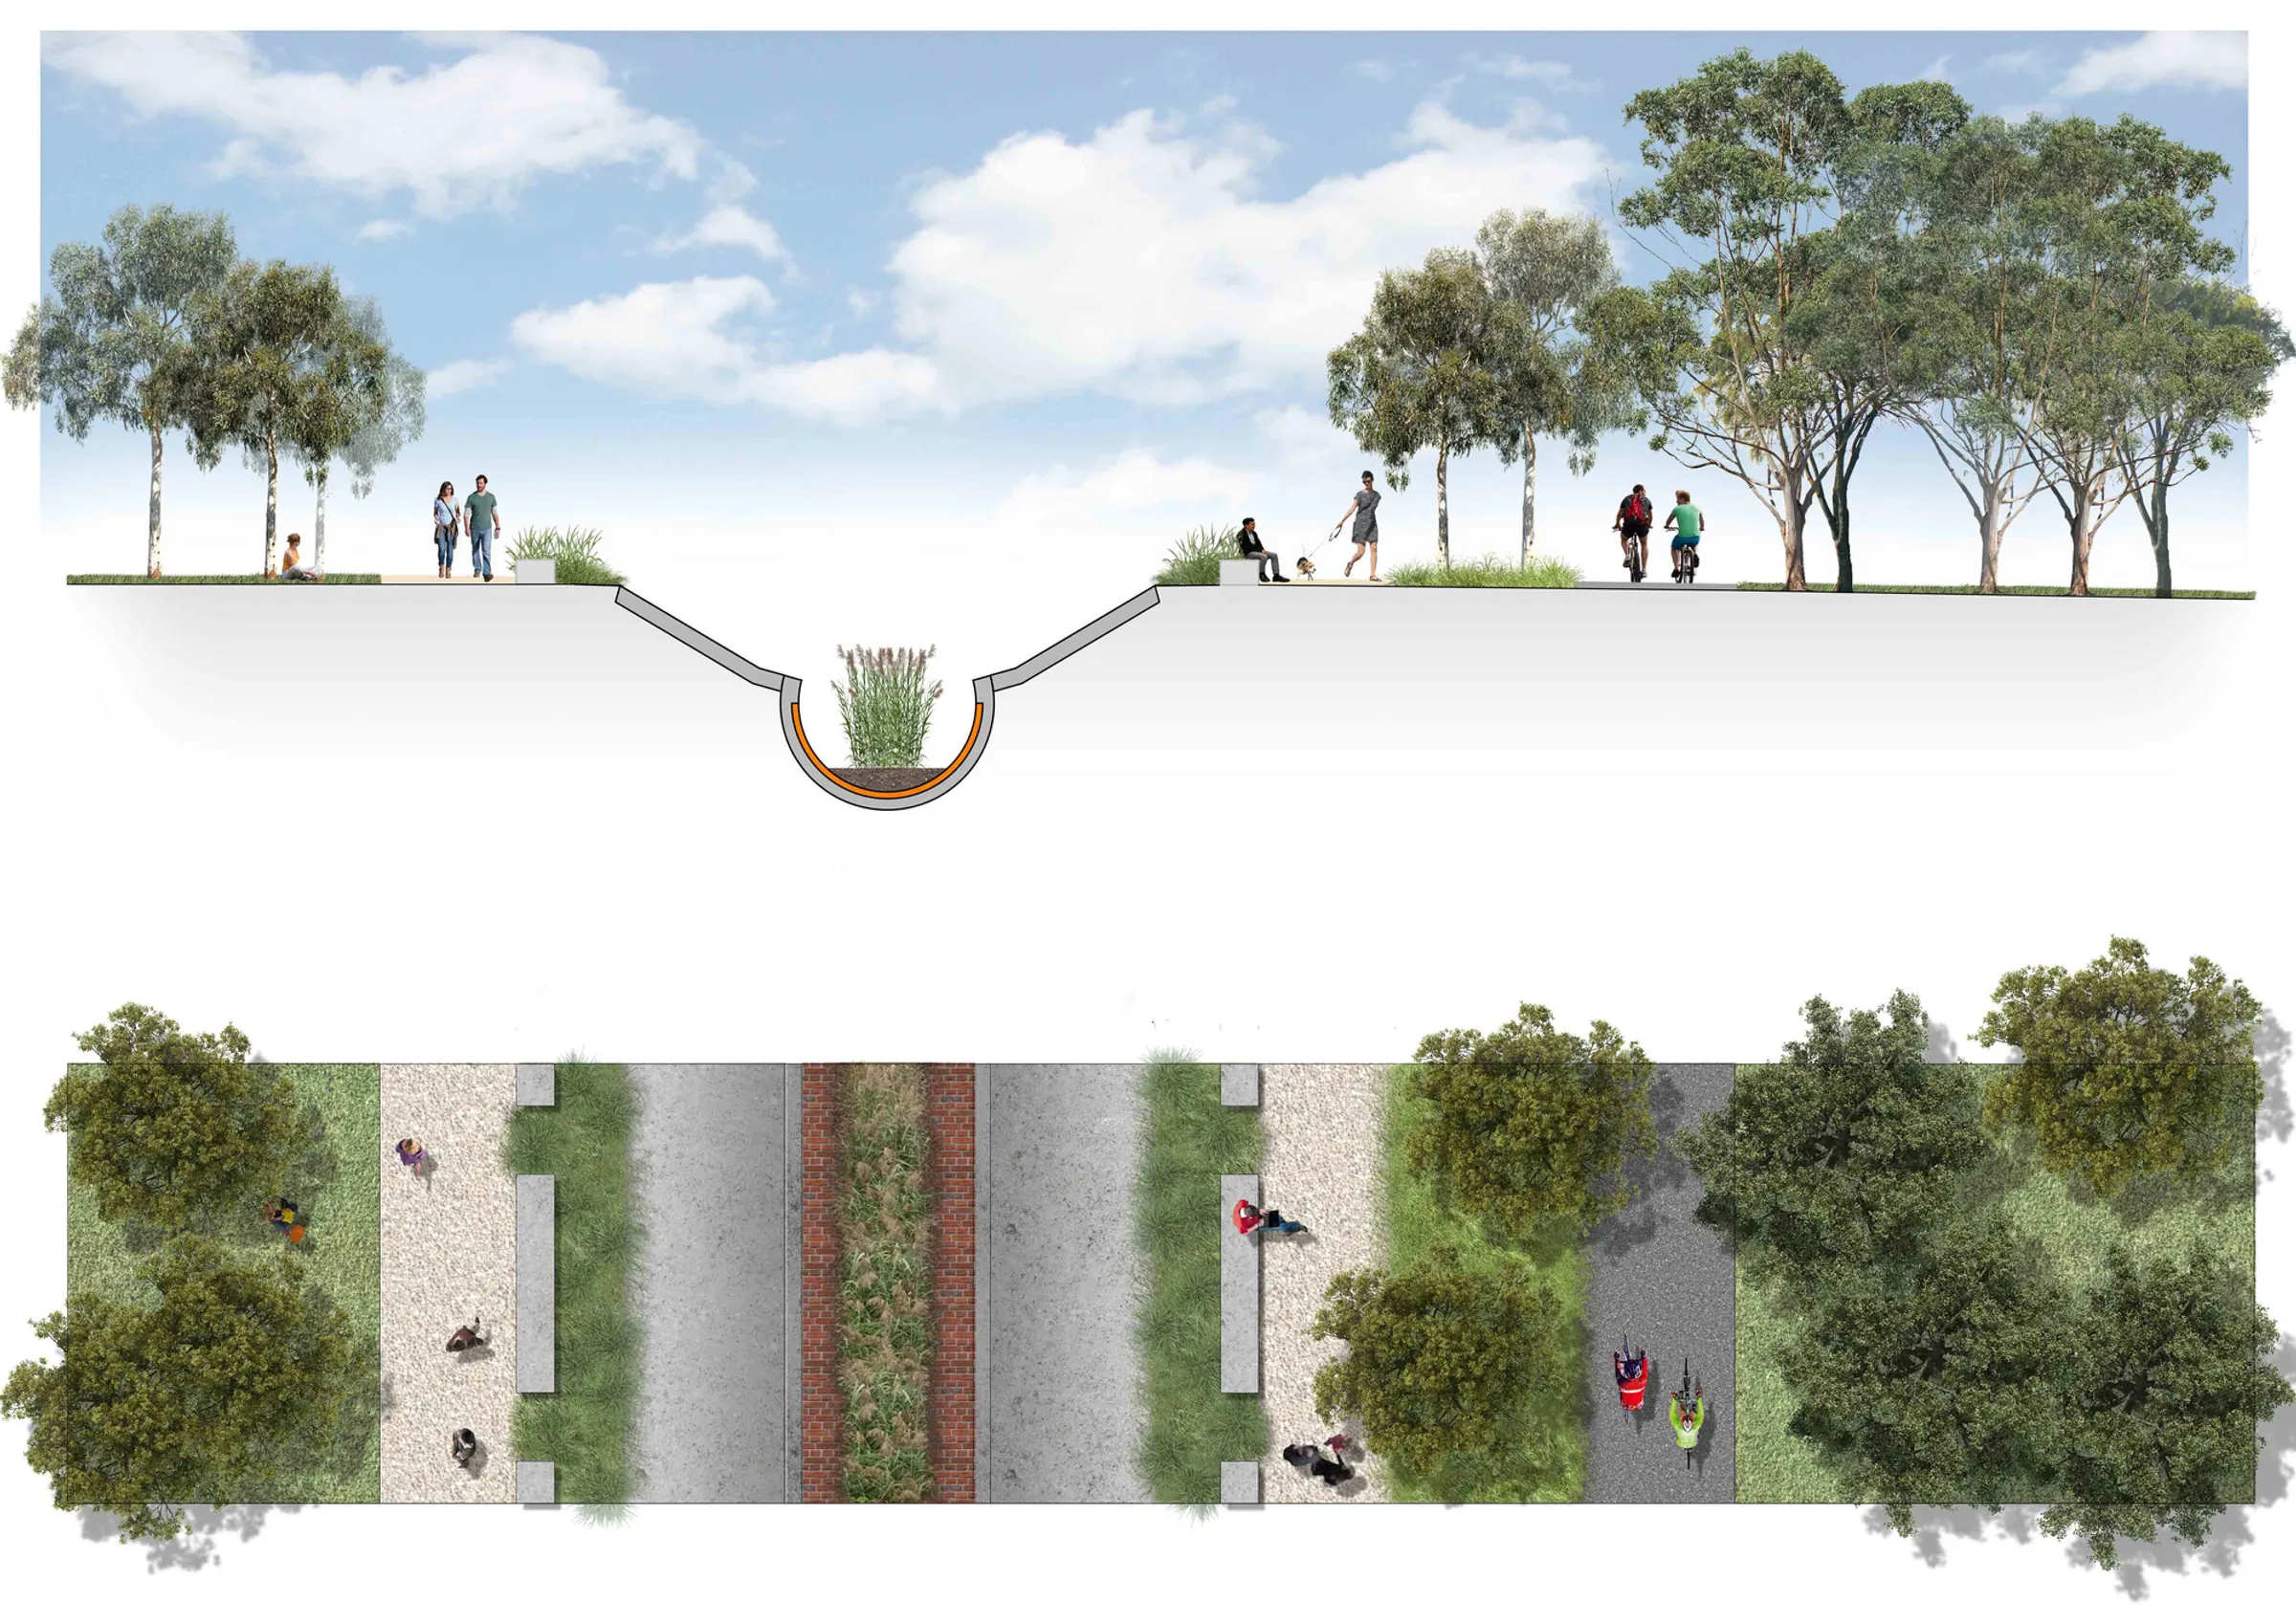
Rendering of the Skeleton Creek end of the Main Outfall Sewer Reserve with picnic lawns, cycle path and bridge; Section and plan of a Greening the Pipeline corridor with a planted channel flanked by walking and cycling pathsRendering of the Skeleton Creek end of the Main Outfall Sewer Reserve with picnic lawns, cycle path and bridge; Section and plan of a Greening the Pipeline corridor with a planted channel flanked by walking and cycling paths
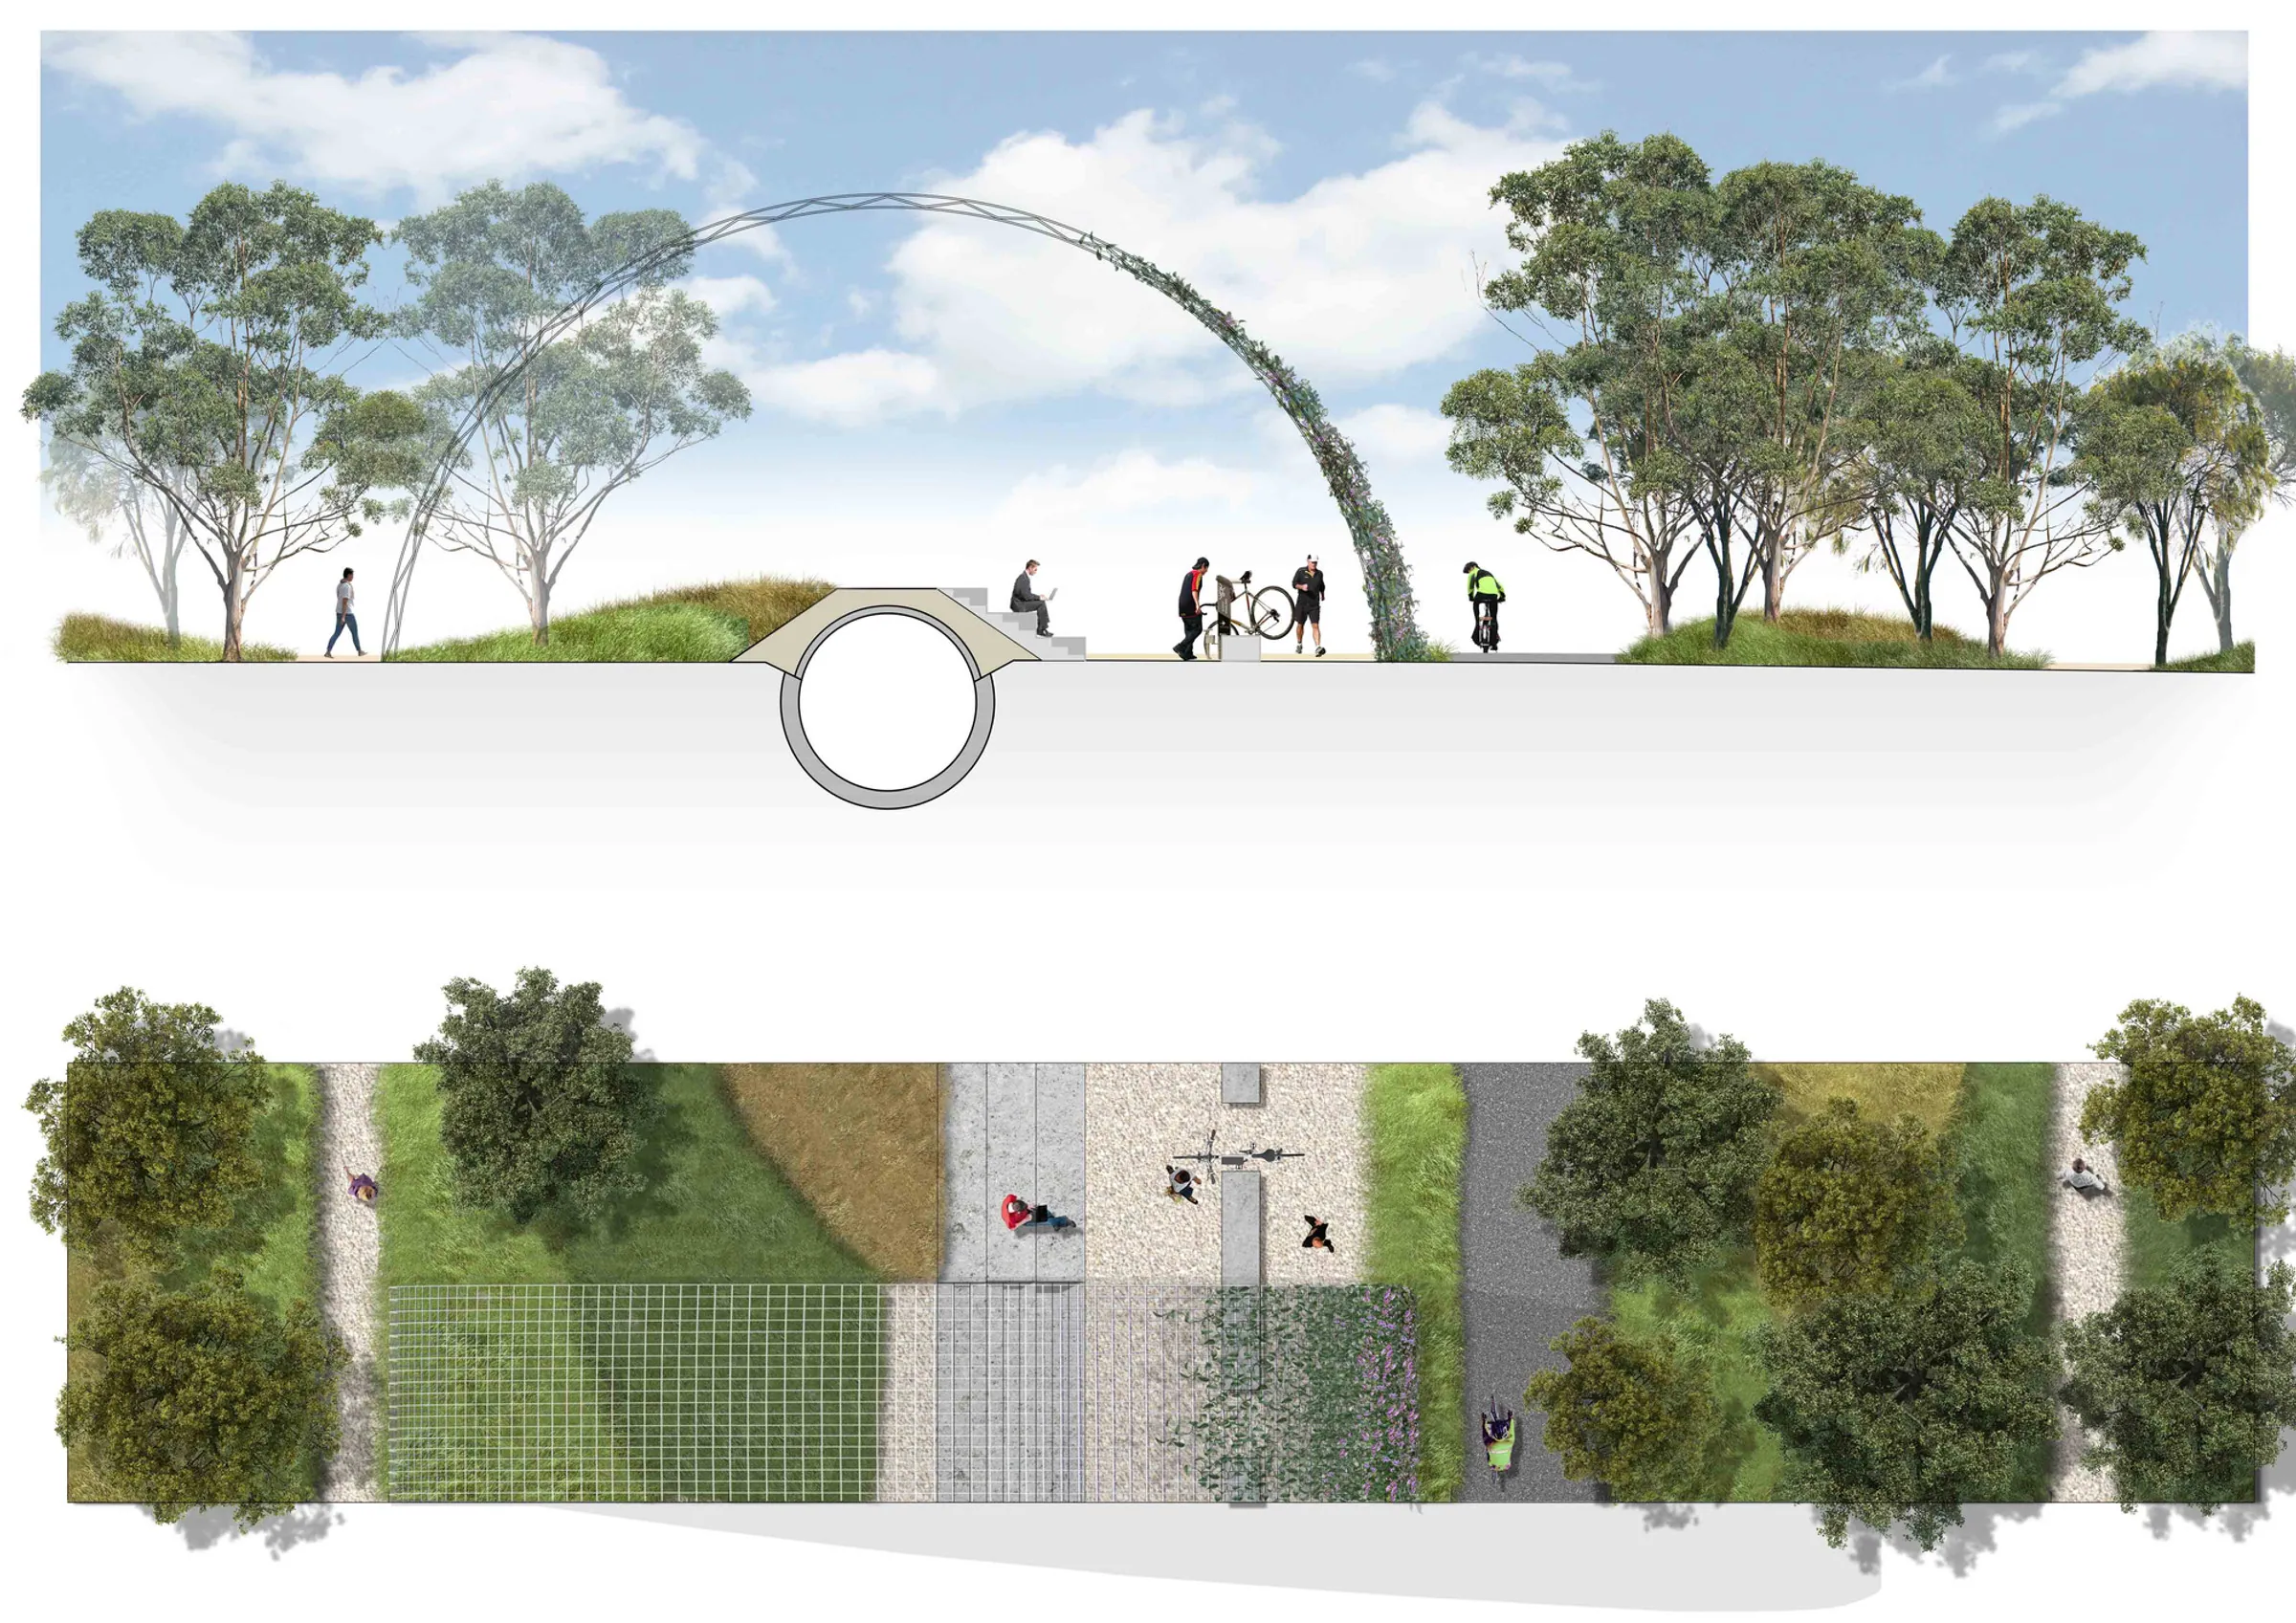
Aerial rendering of an open lawn corridor between suburban streets with tree lines, picnickers and a play structure; Section and plan of a closed pipe section with a vine-covered arch over the pipeline, paths and lawnAerial rendering of an open lawn corridor between suburban streets with tree lines, picnickers and a play structure; Section and plan of a closed pipe section with a vine-covered arch over the pipeline, paths and lawn
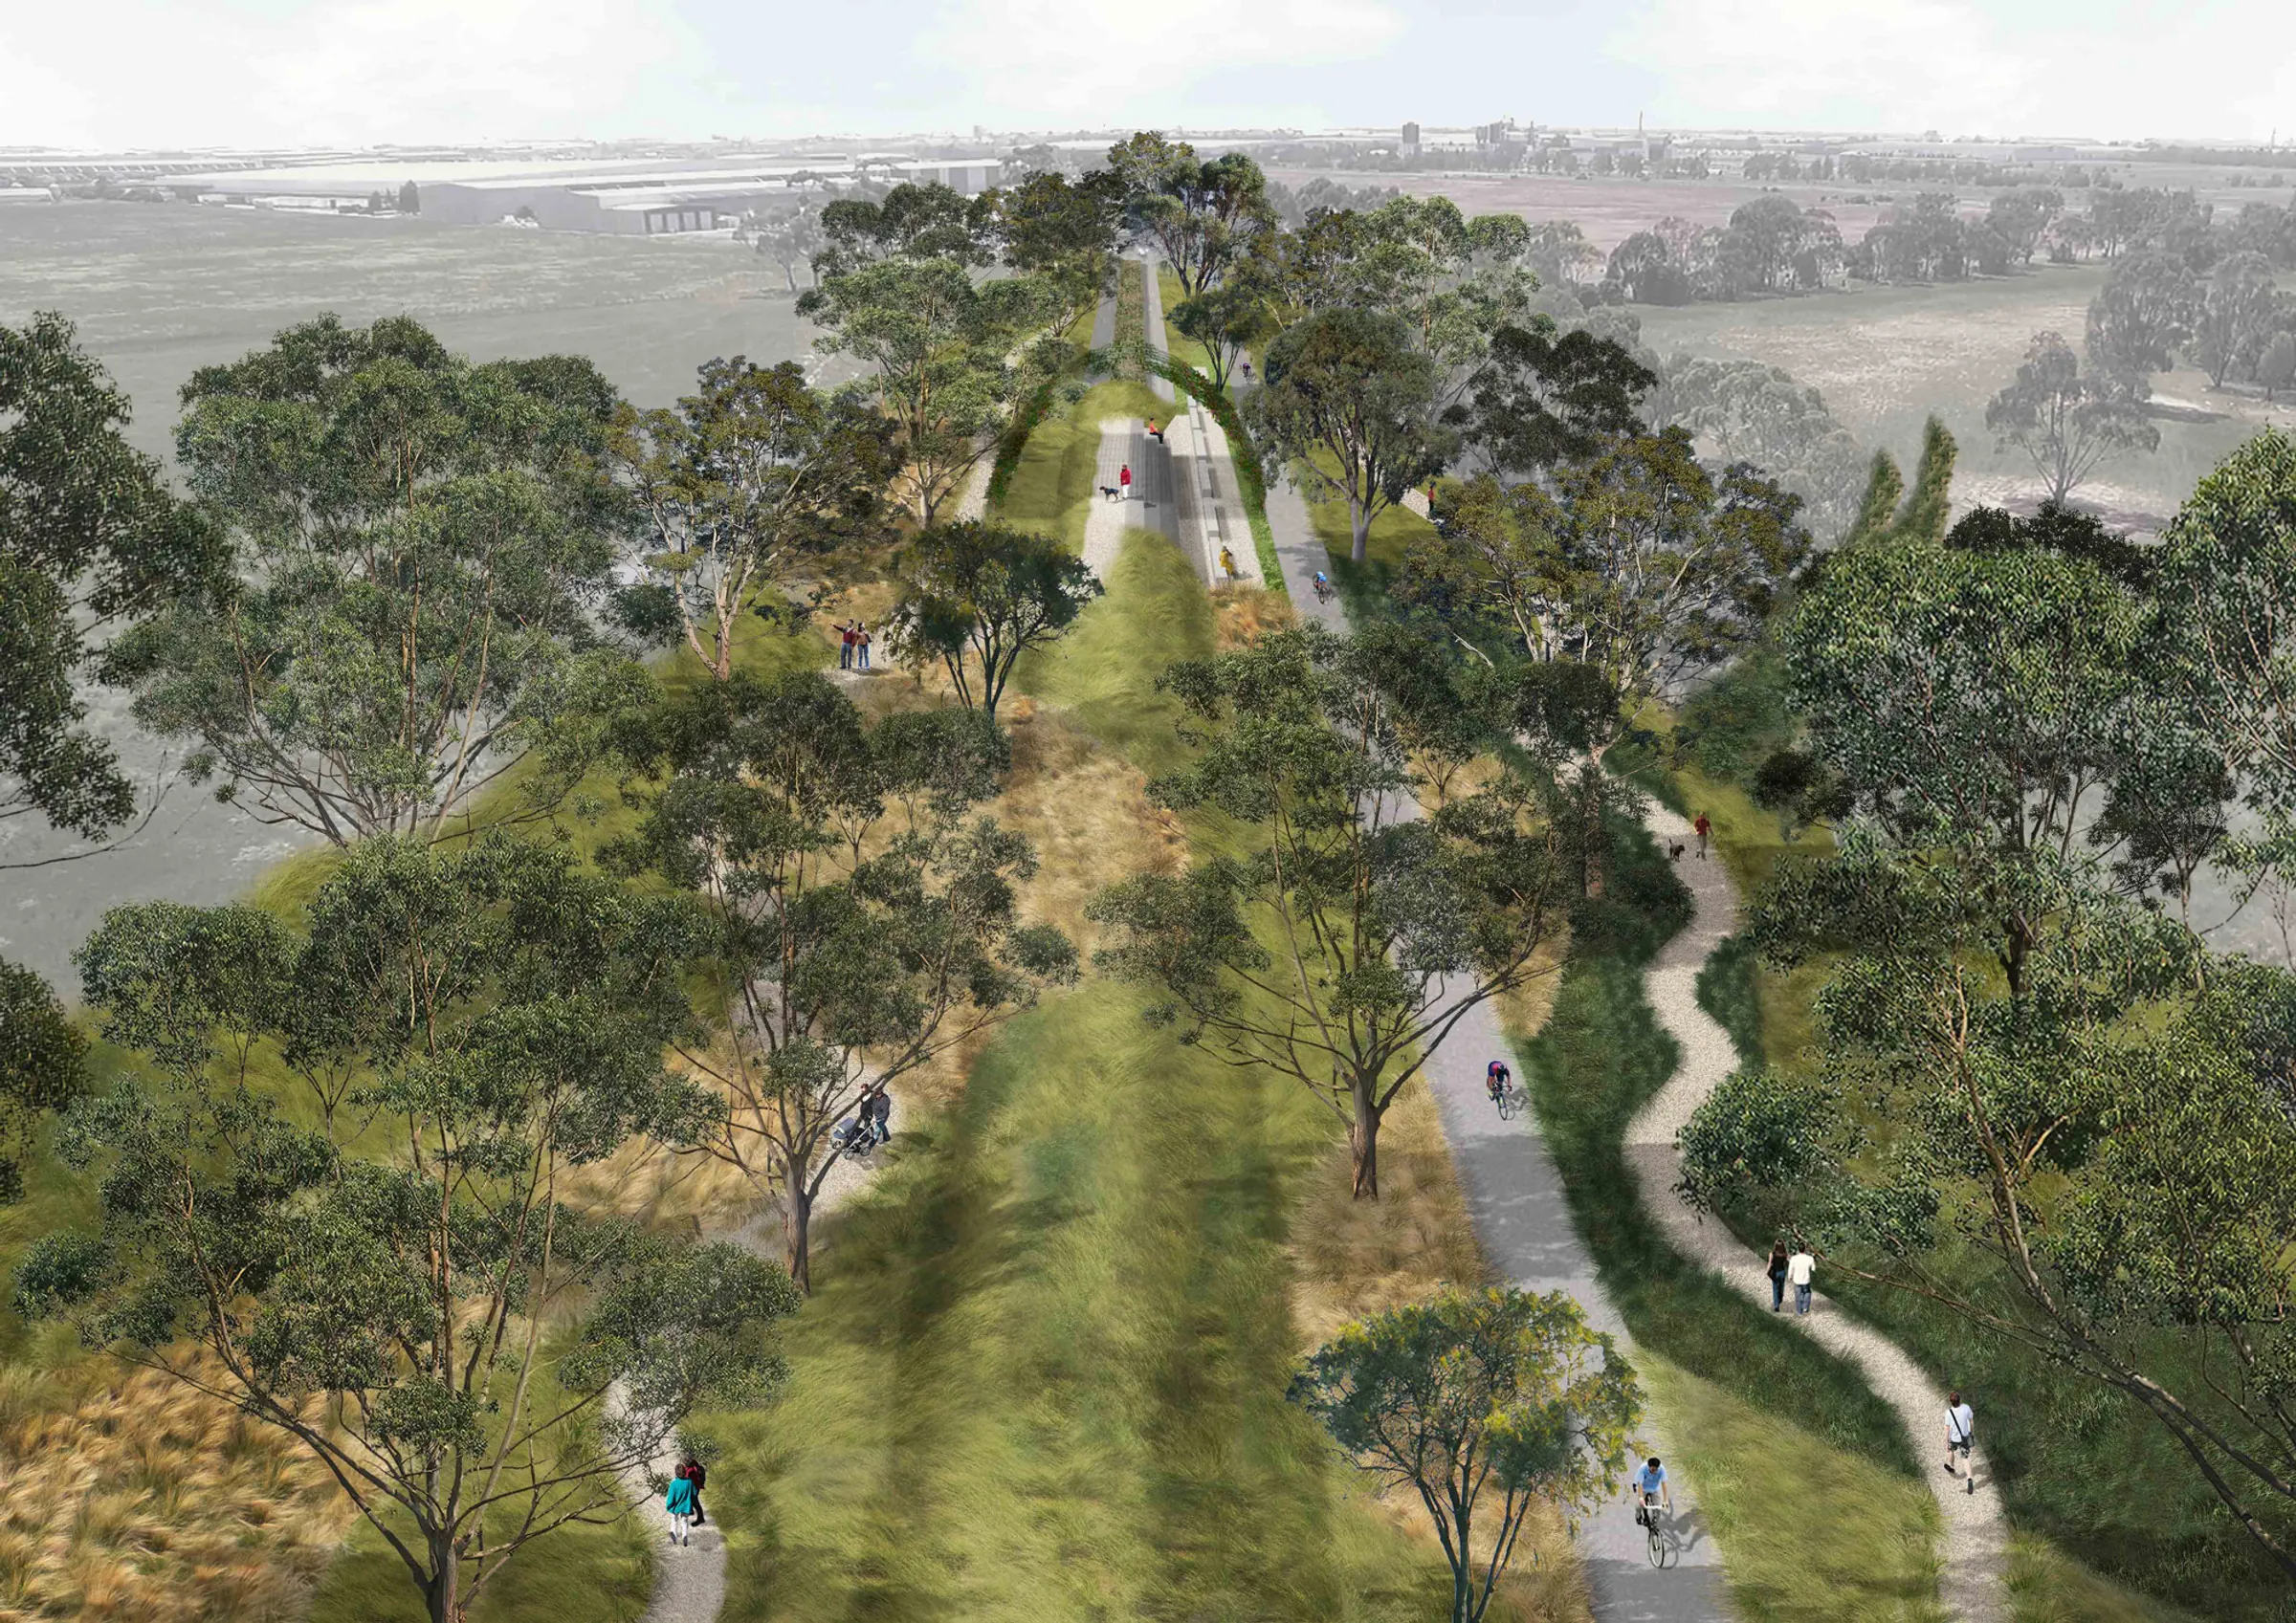
Aerial rendering of the Lawrie Emmins Reserve end of the corridor with meandering paths through eucalypt woodland; Master plan diagram of Greening the Pipeline themes of heritage, community and ecology along Zone 5Aerial rendering of the Lawrie Emmins Reserve end of the corridor with meandering paths through eucalypt woodland; Master plan diagram of Greening the Pipeline themes of heritage, community and ecology along Zone 5
Kit of parts diagram showing landform modules for the Greening the Pipeline corridor, from swales to tree groves