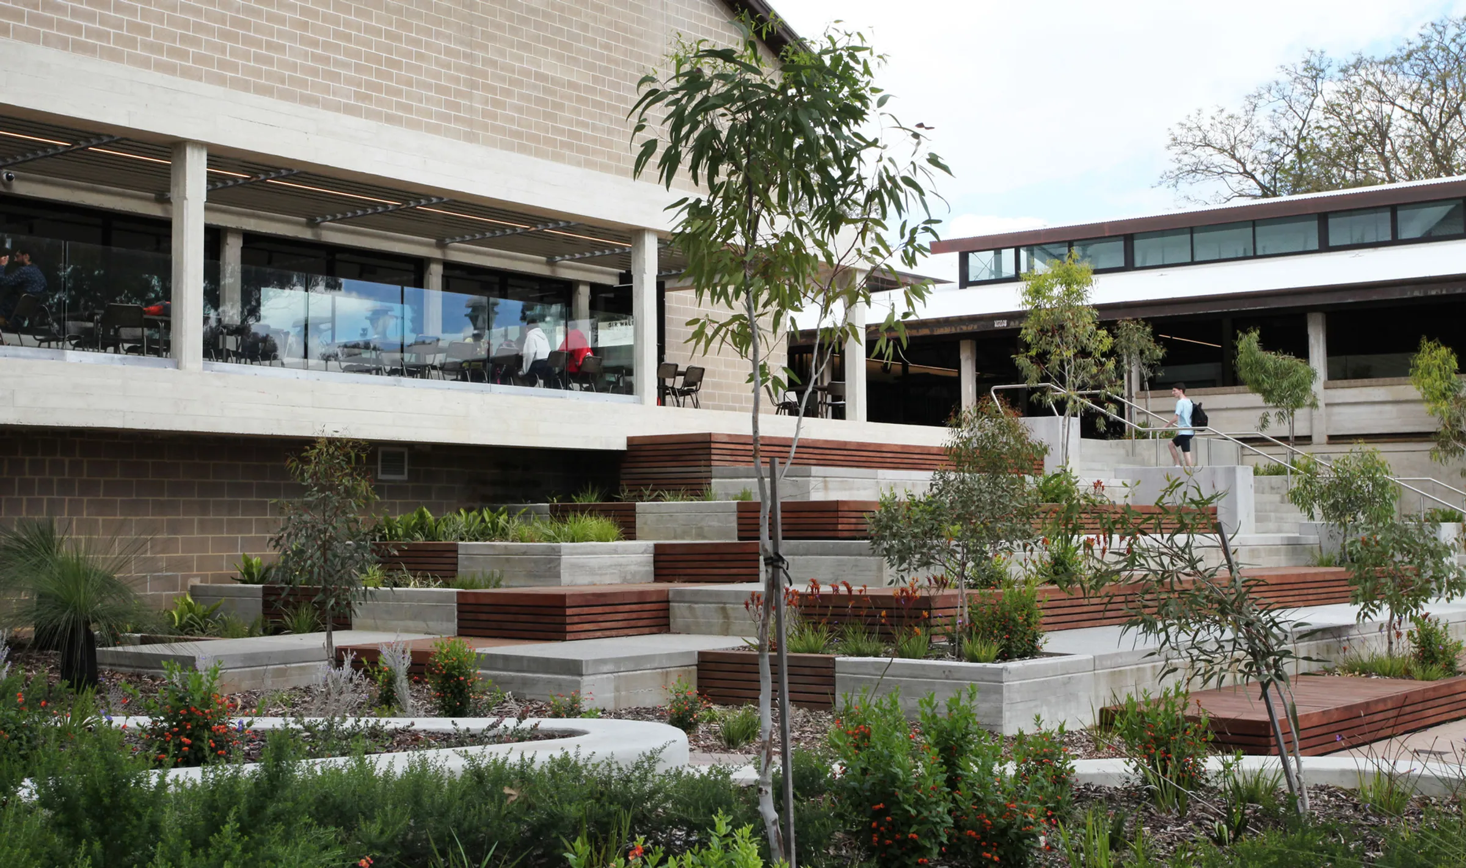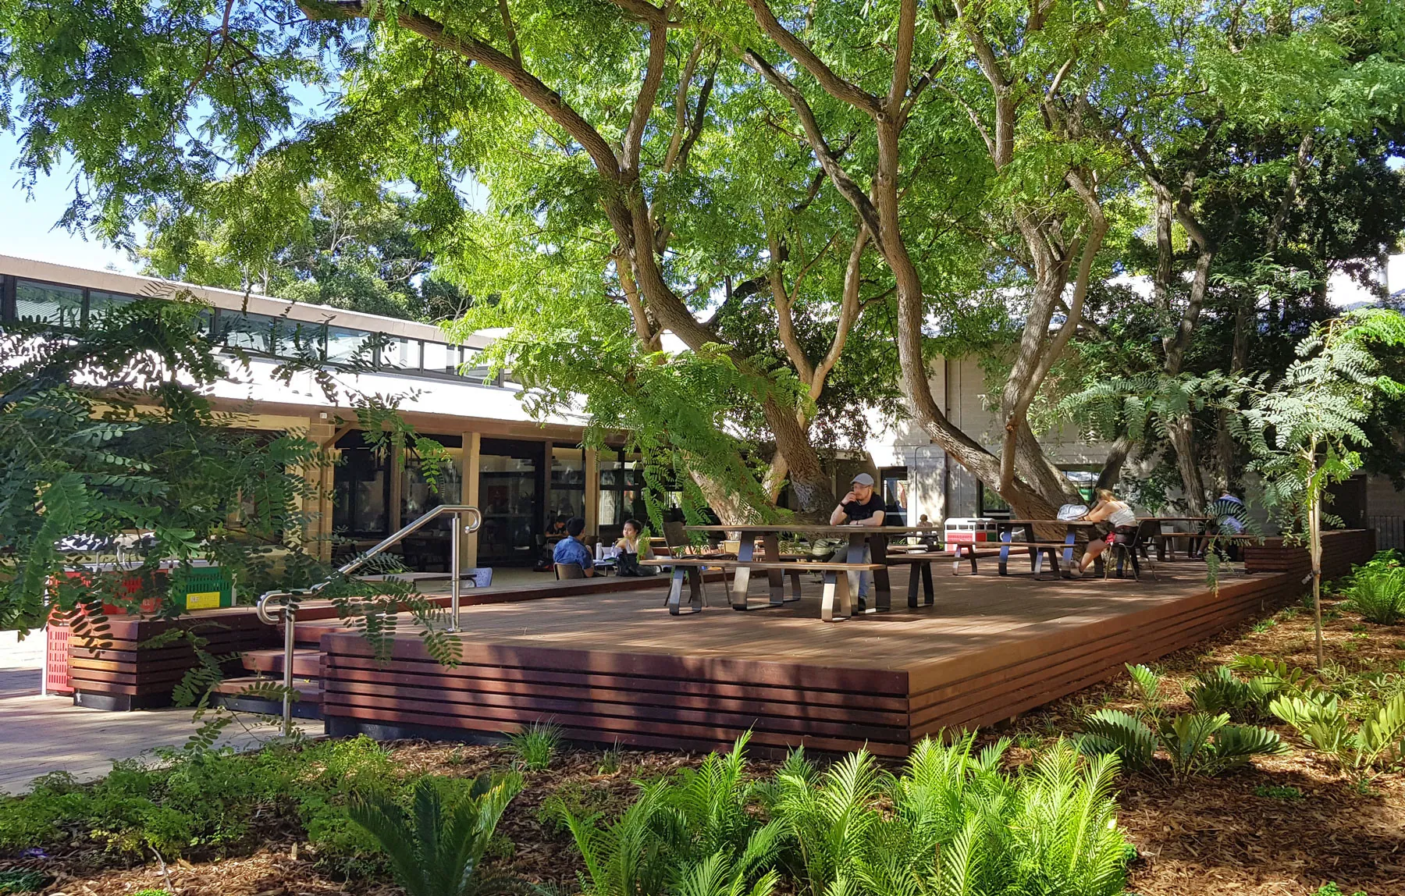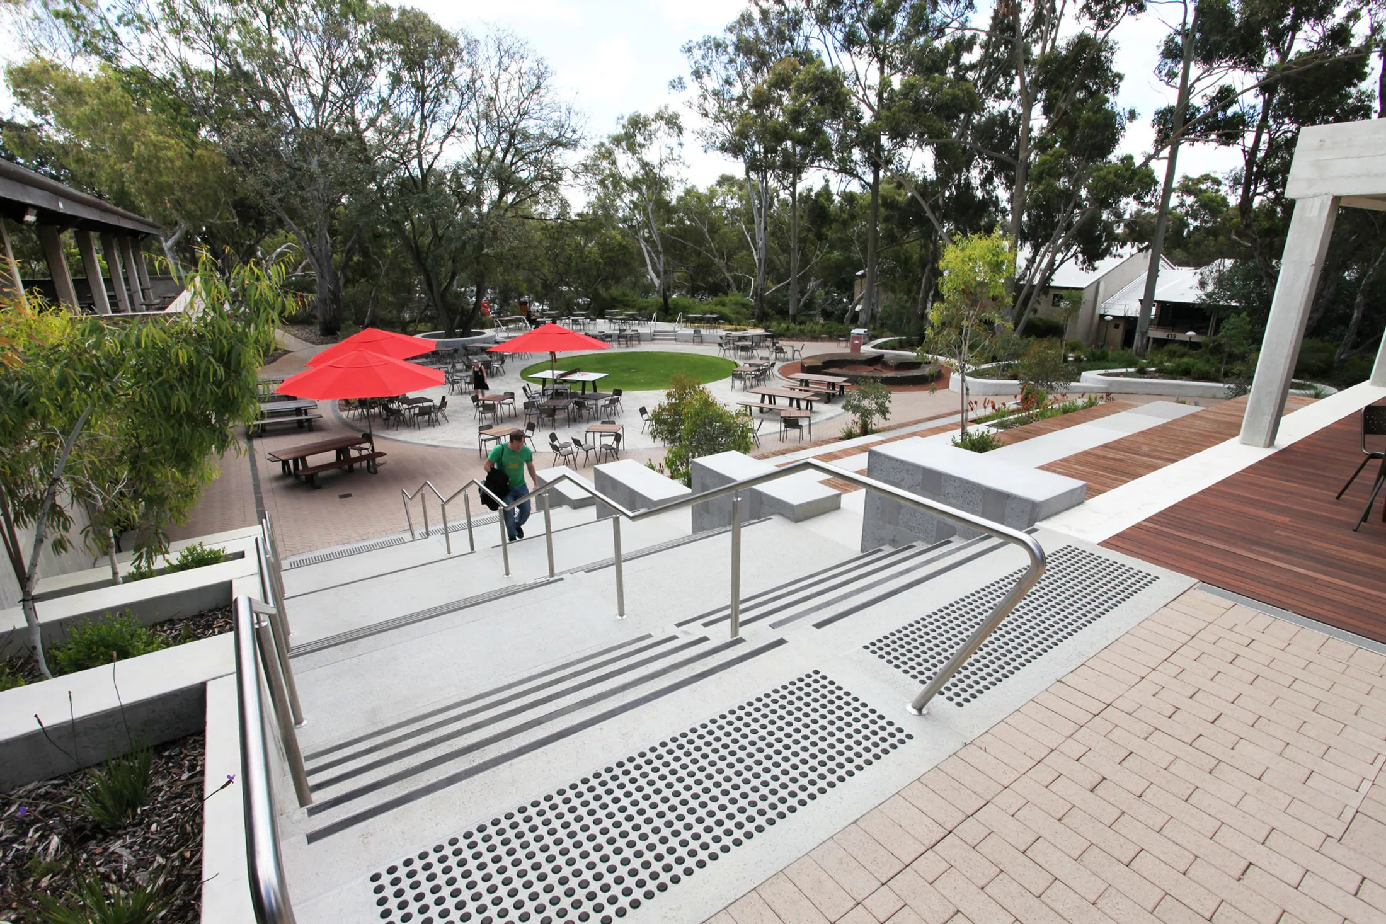
REALMstudios has delivered two new courtyard spaces as part of a major upgrade to the Murdoch University Student Hub which opened mid-2018 at the South Street campus. The project represents the largest investment by Murdoch University made in its 40-year history.
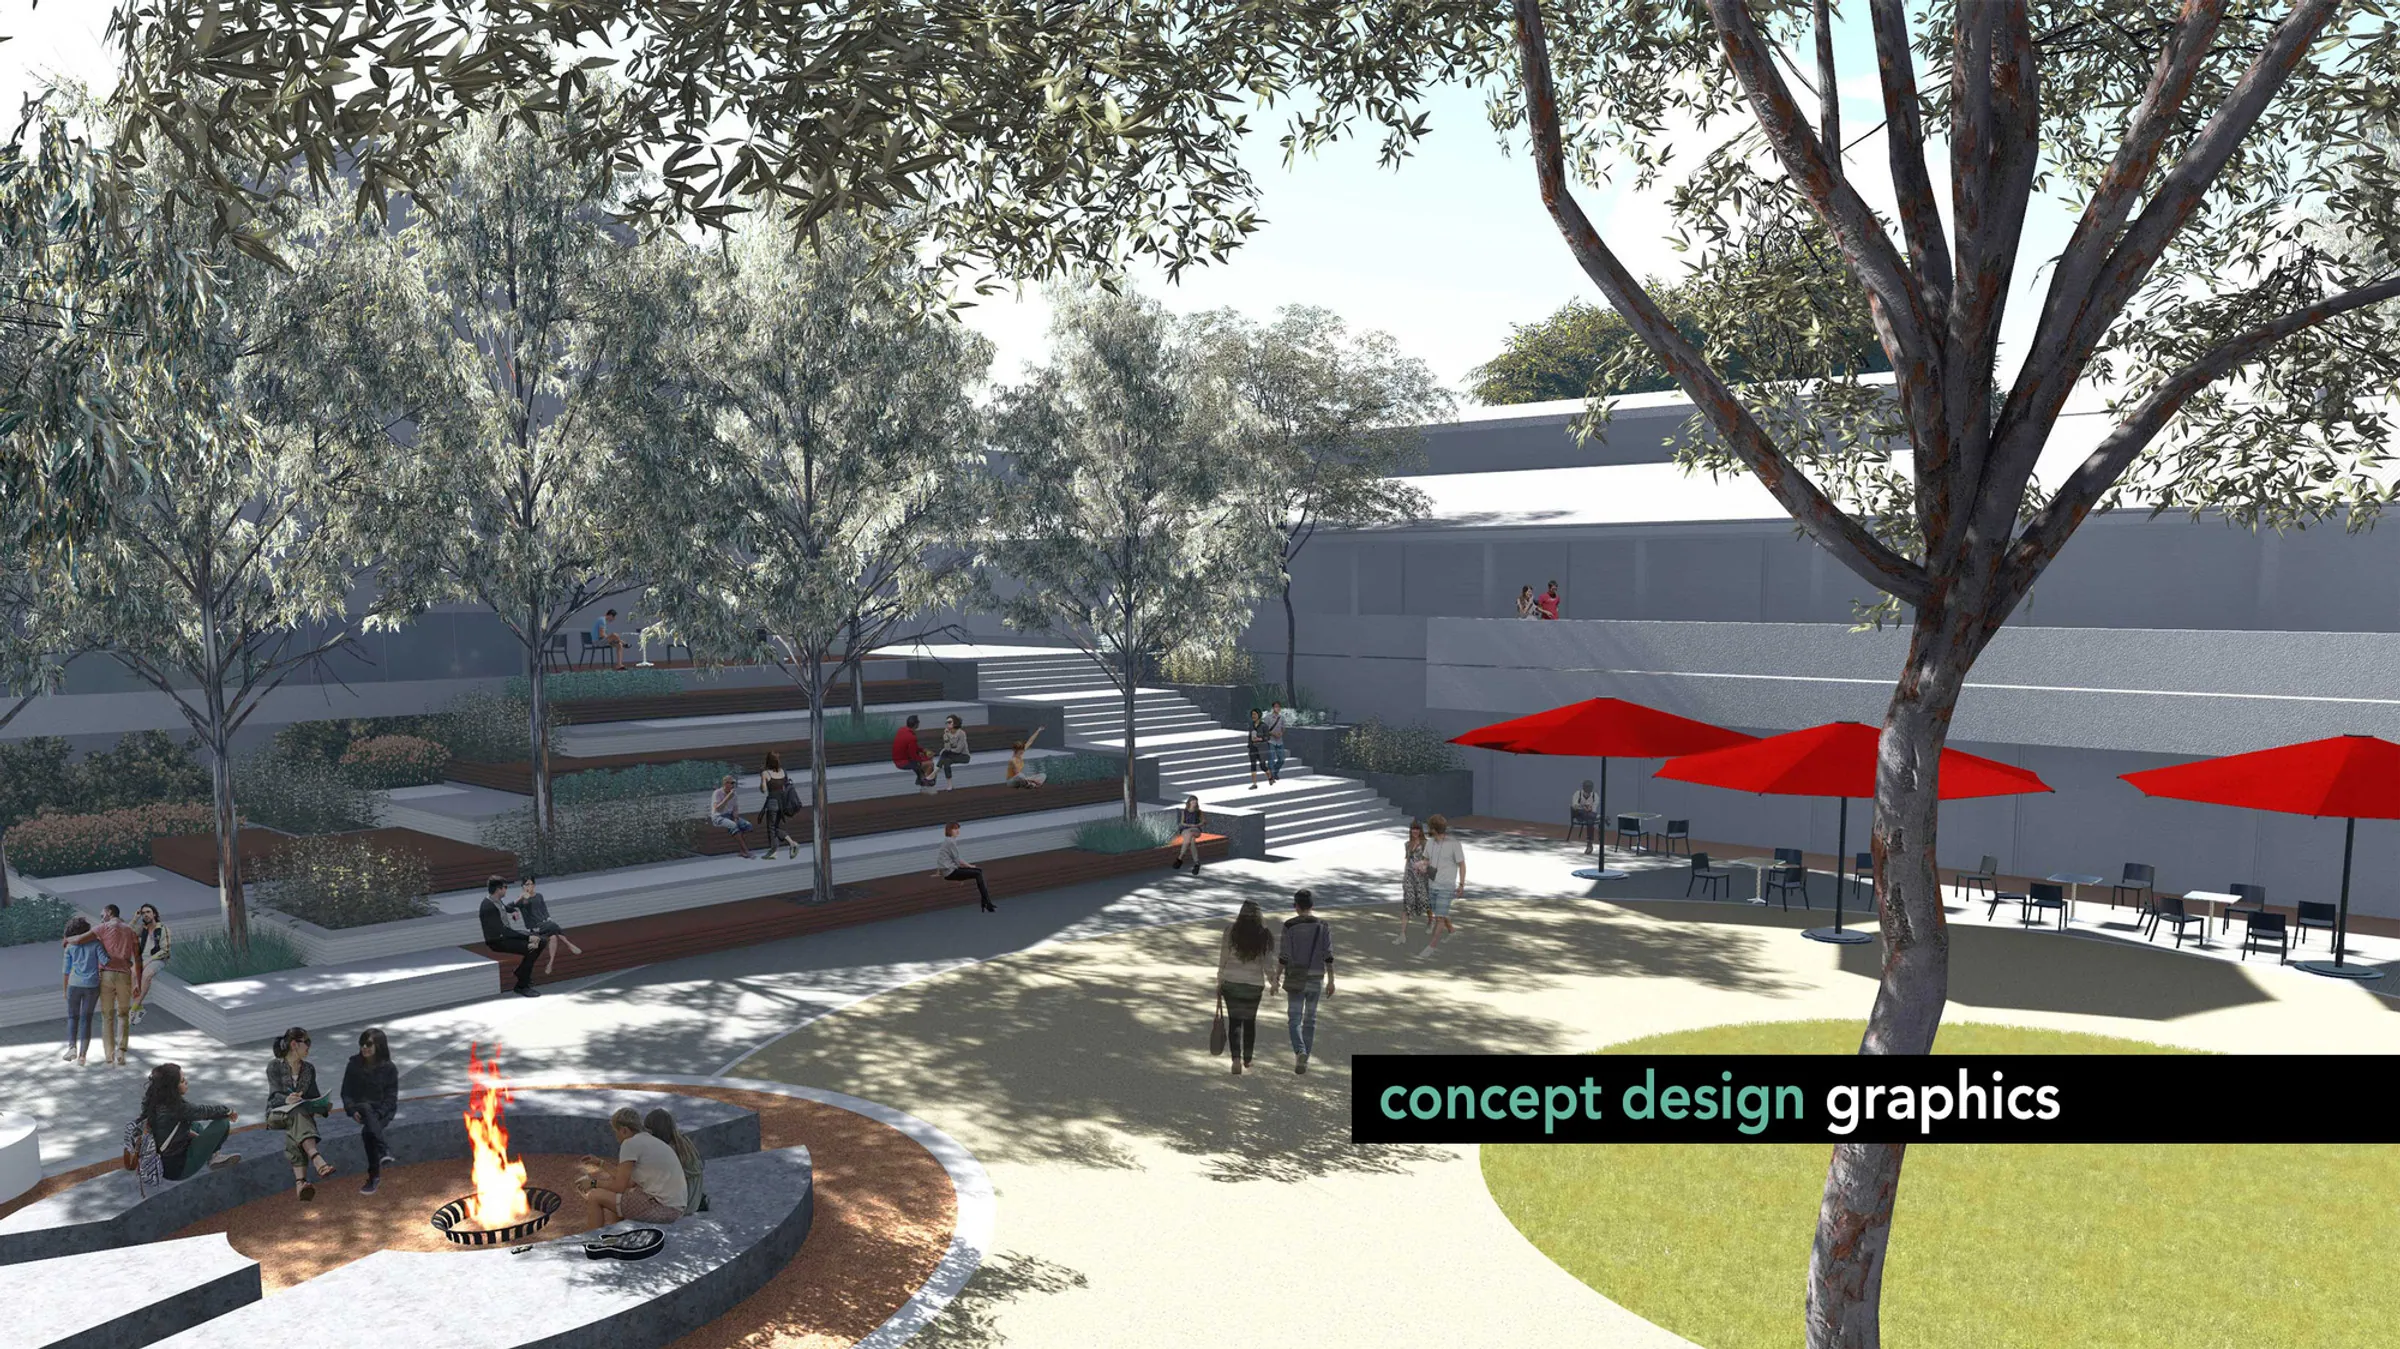
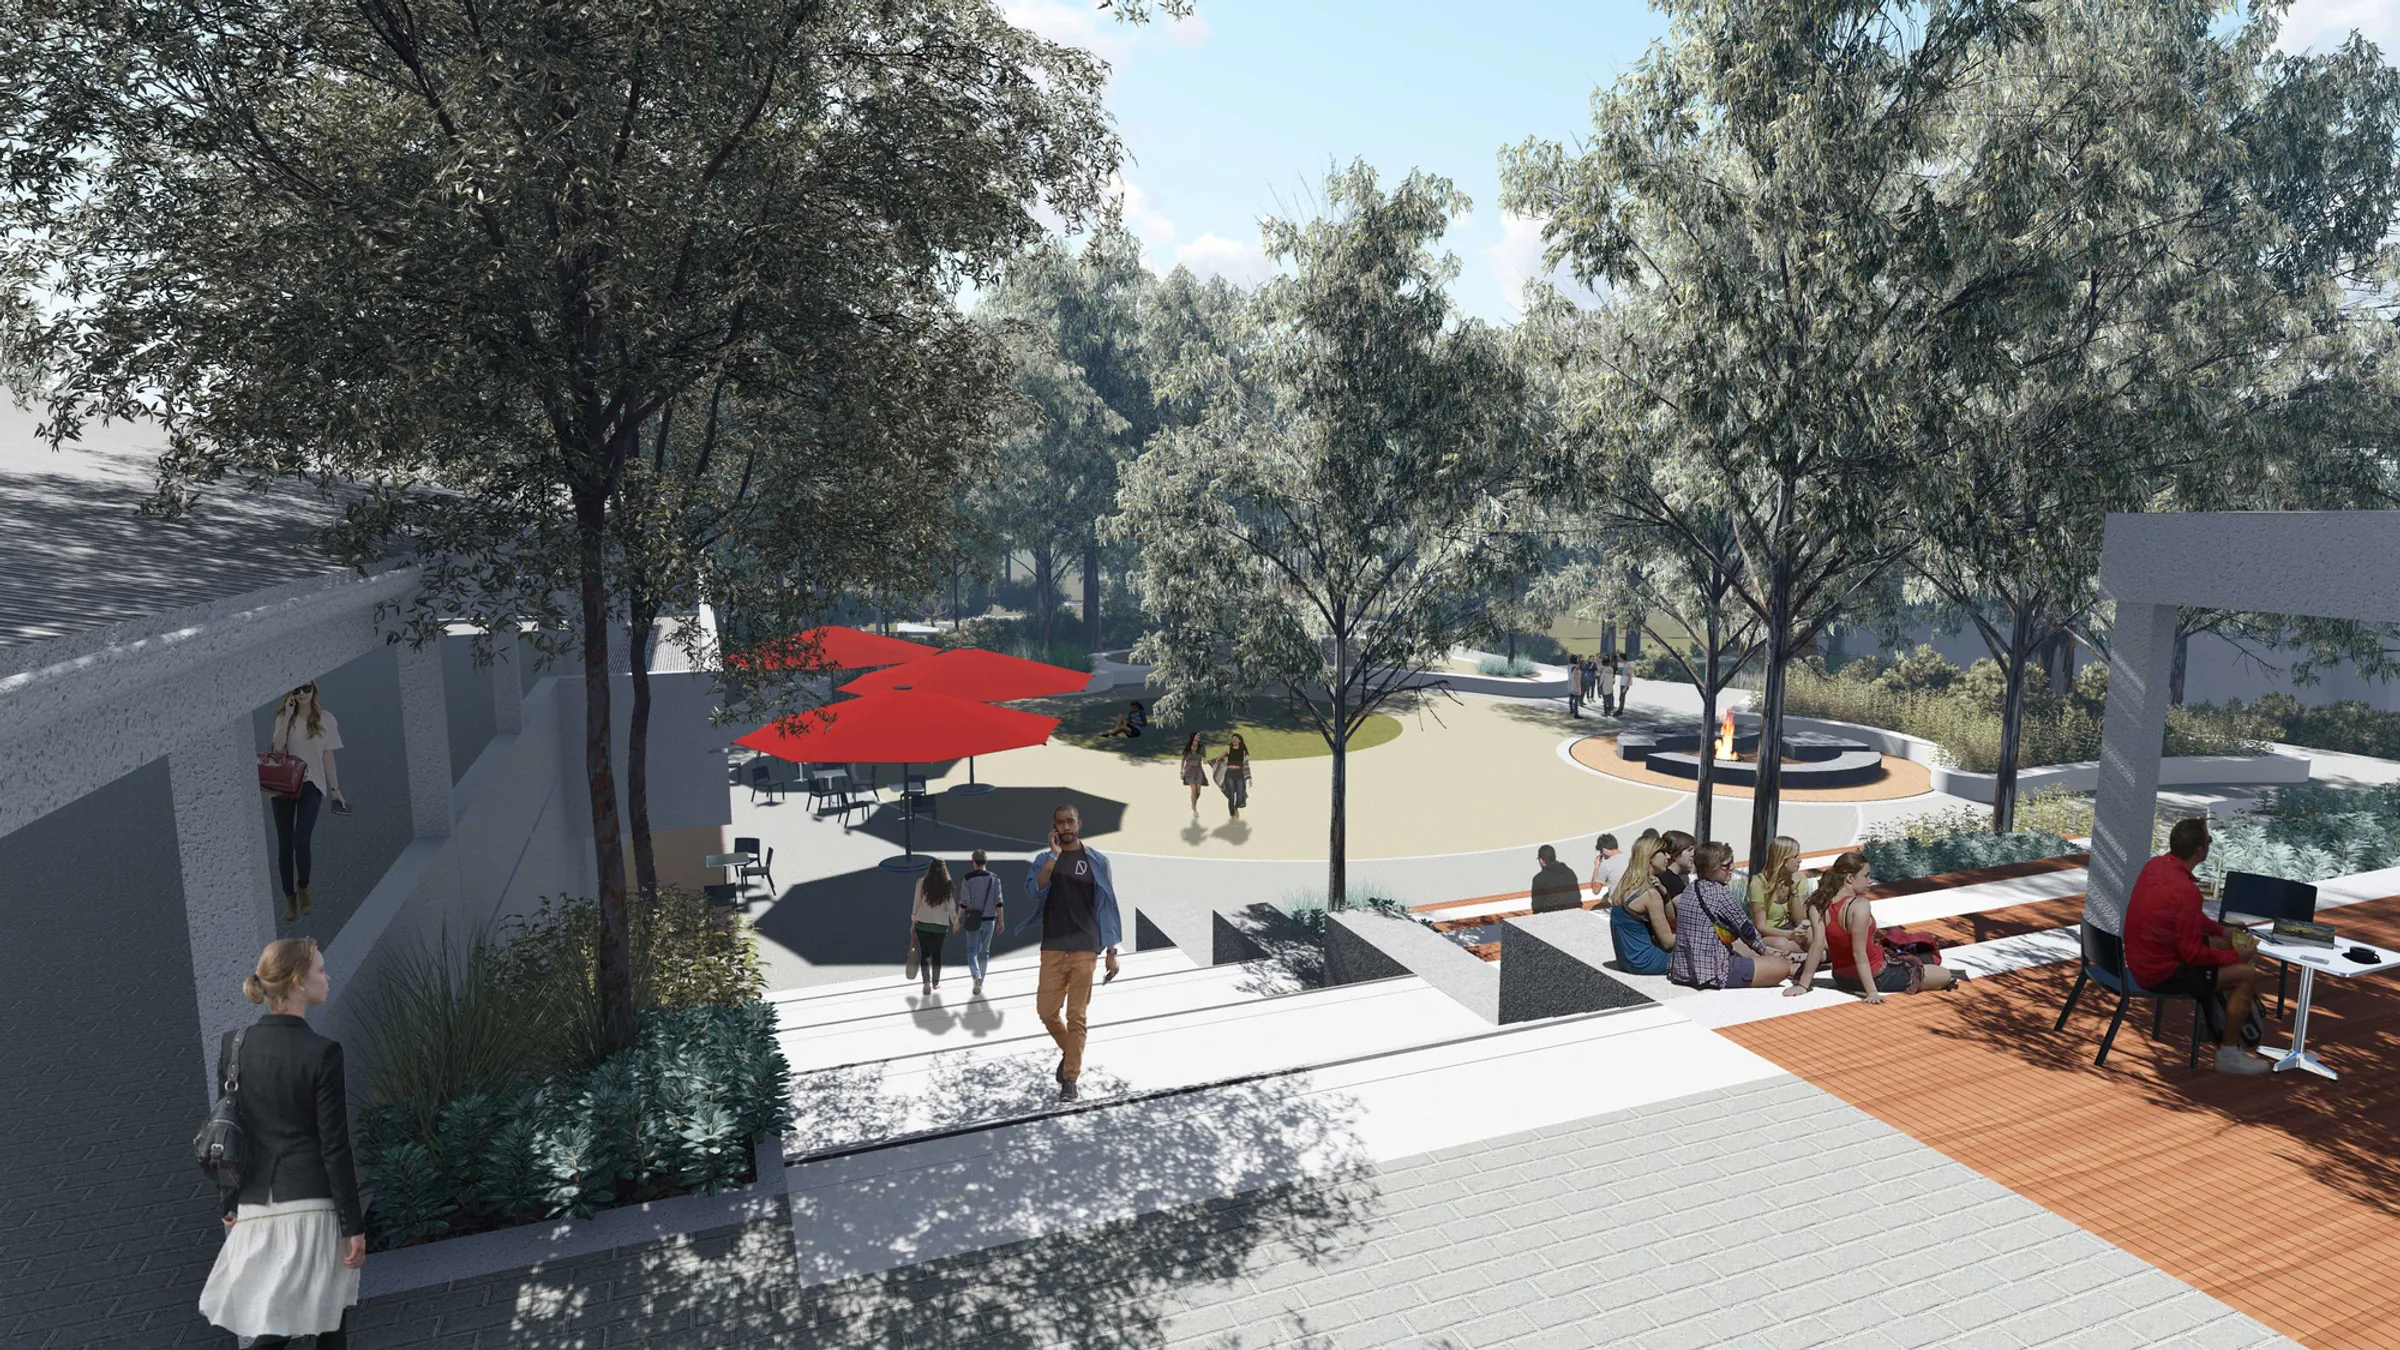
The brief required redesign of two existing spaces into innovative new courtyards where students, staff and the public can socialise, eat, study and gain access to important amenities and services. The landscape work was delivered in concert with architectural upgrades by Hames Sharley.
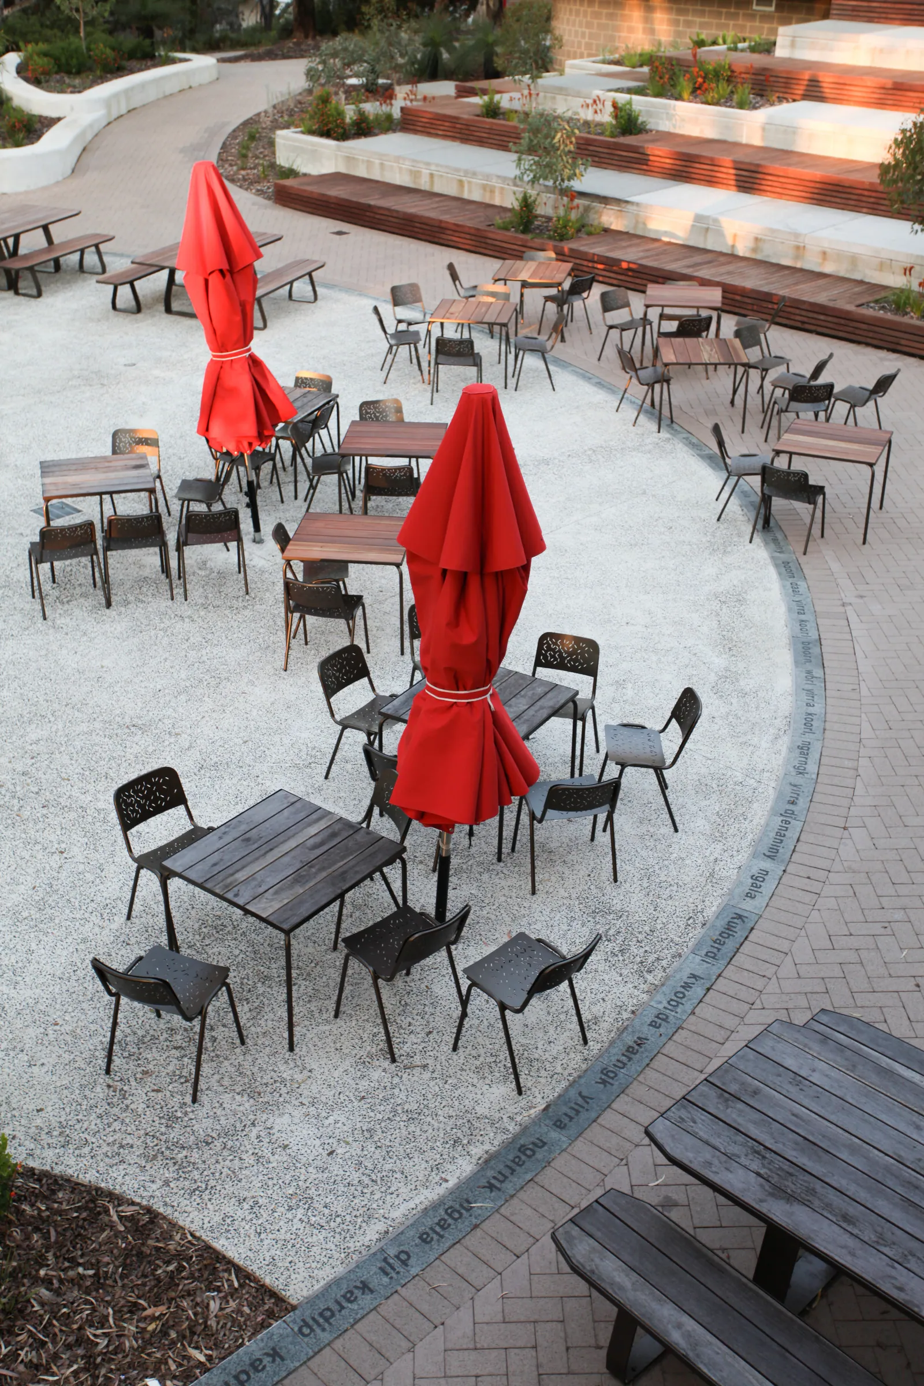
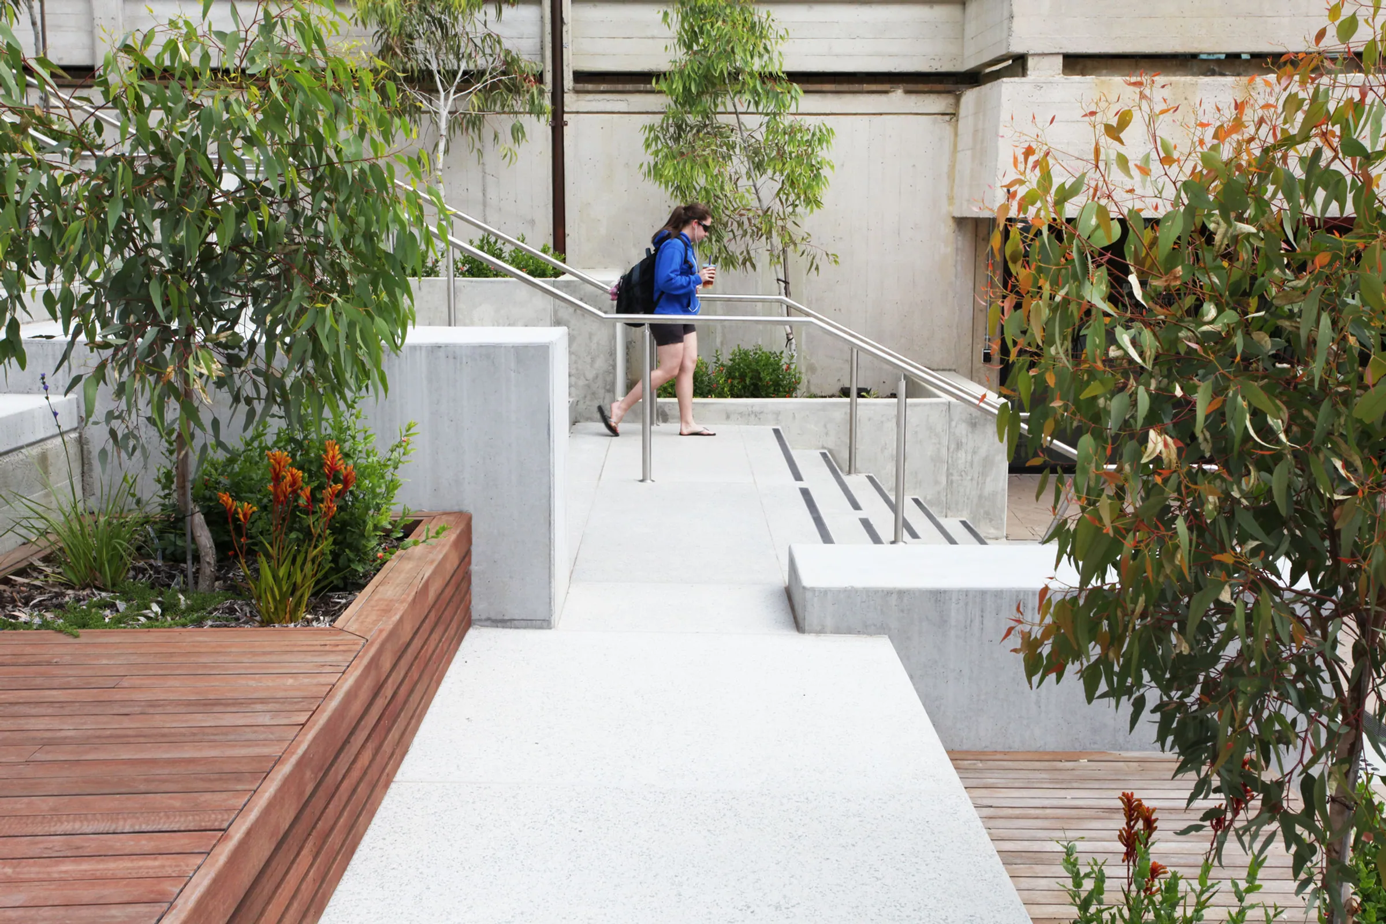
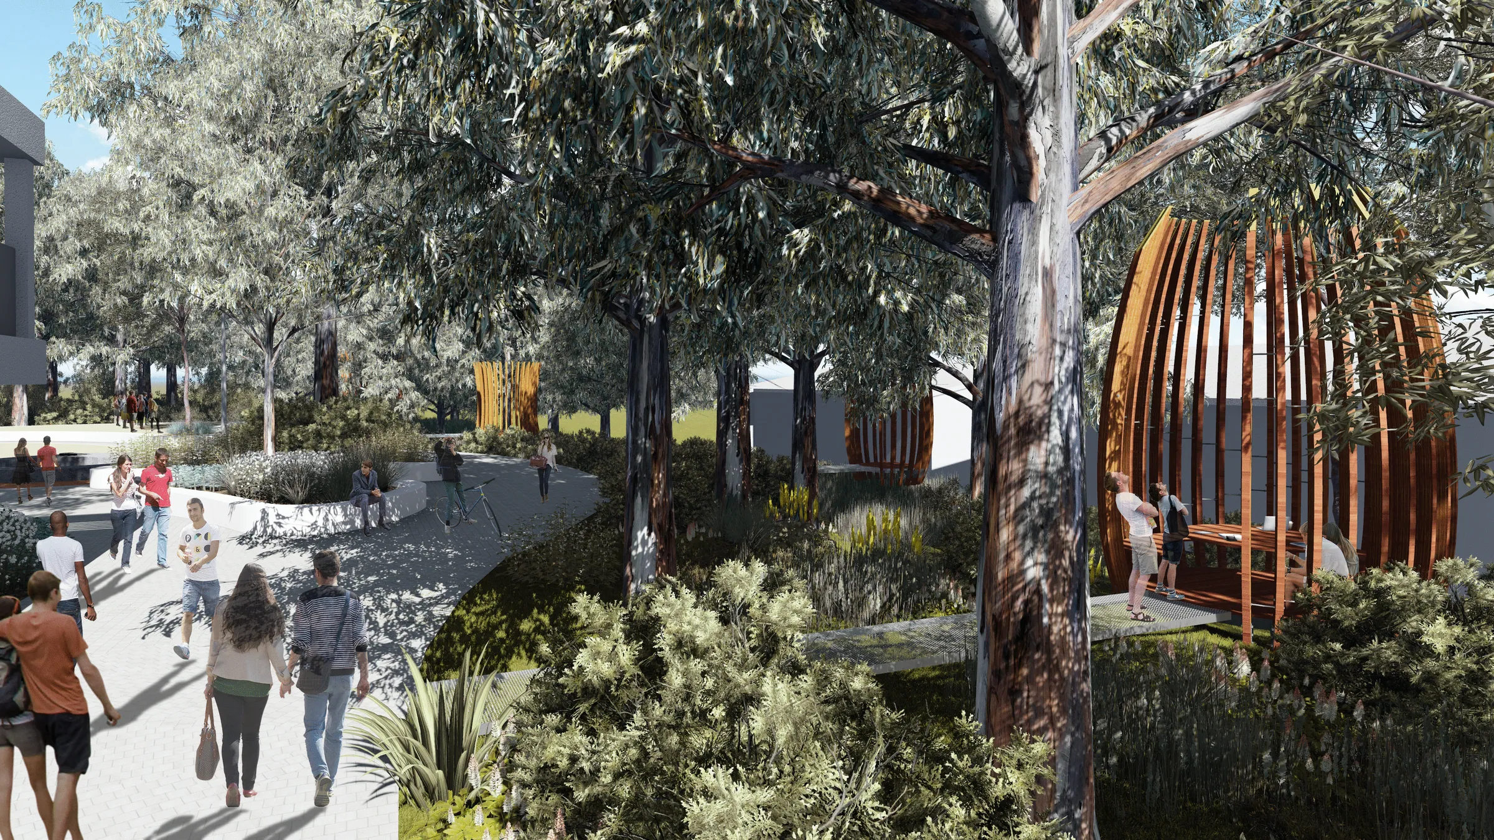
The project addressed numerous technical issues including; existing in-ground services, tree retention, access, levels and heritage. The resulting built outcome provides for a winter and summer garden, informal open-air theatre and stage, terraced seating, study nooks, ceremonial fire pit and Noongar story telling.
The original campus was designed by Gus Ferguson, Gordon Stephenson and Marion Blackwell and it still holds a great deal of integrity. REALMstudios identified unique Murdoch qualities in developing the landscape narrative. These included an authenticity in materiality, ecology and a formal modernist aesthetic.
Through a formal design review process and series of panel presentations a conceptual approach evolved - fusing the need for student activation (to address historically poor levels of amenity) with a deep respect for the architectural and landscape heritage. In particular, ‘Bush School’ landscape design principles for whom Blackwell was a proponent were taken into consideration together with a Noongar perspective.
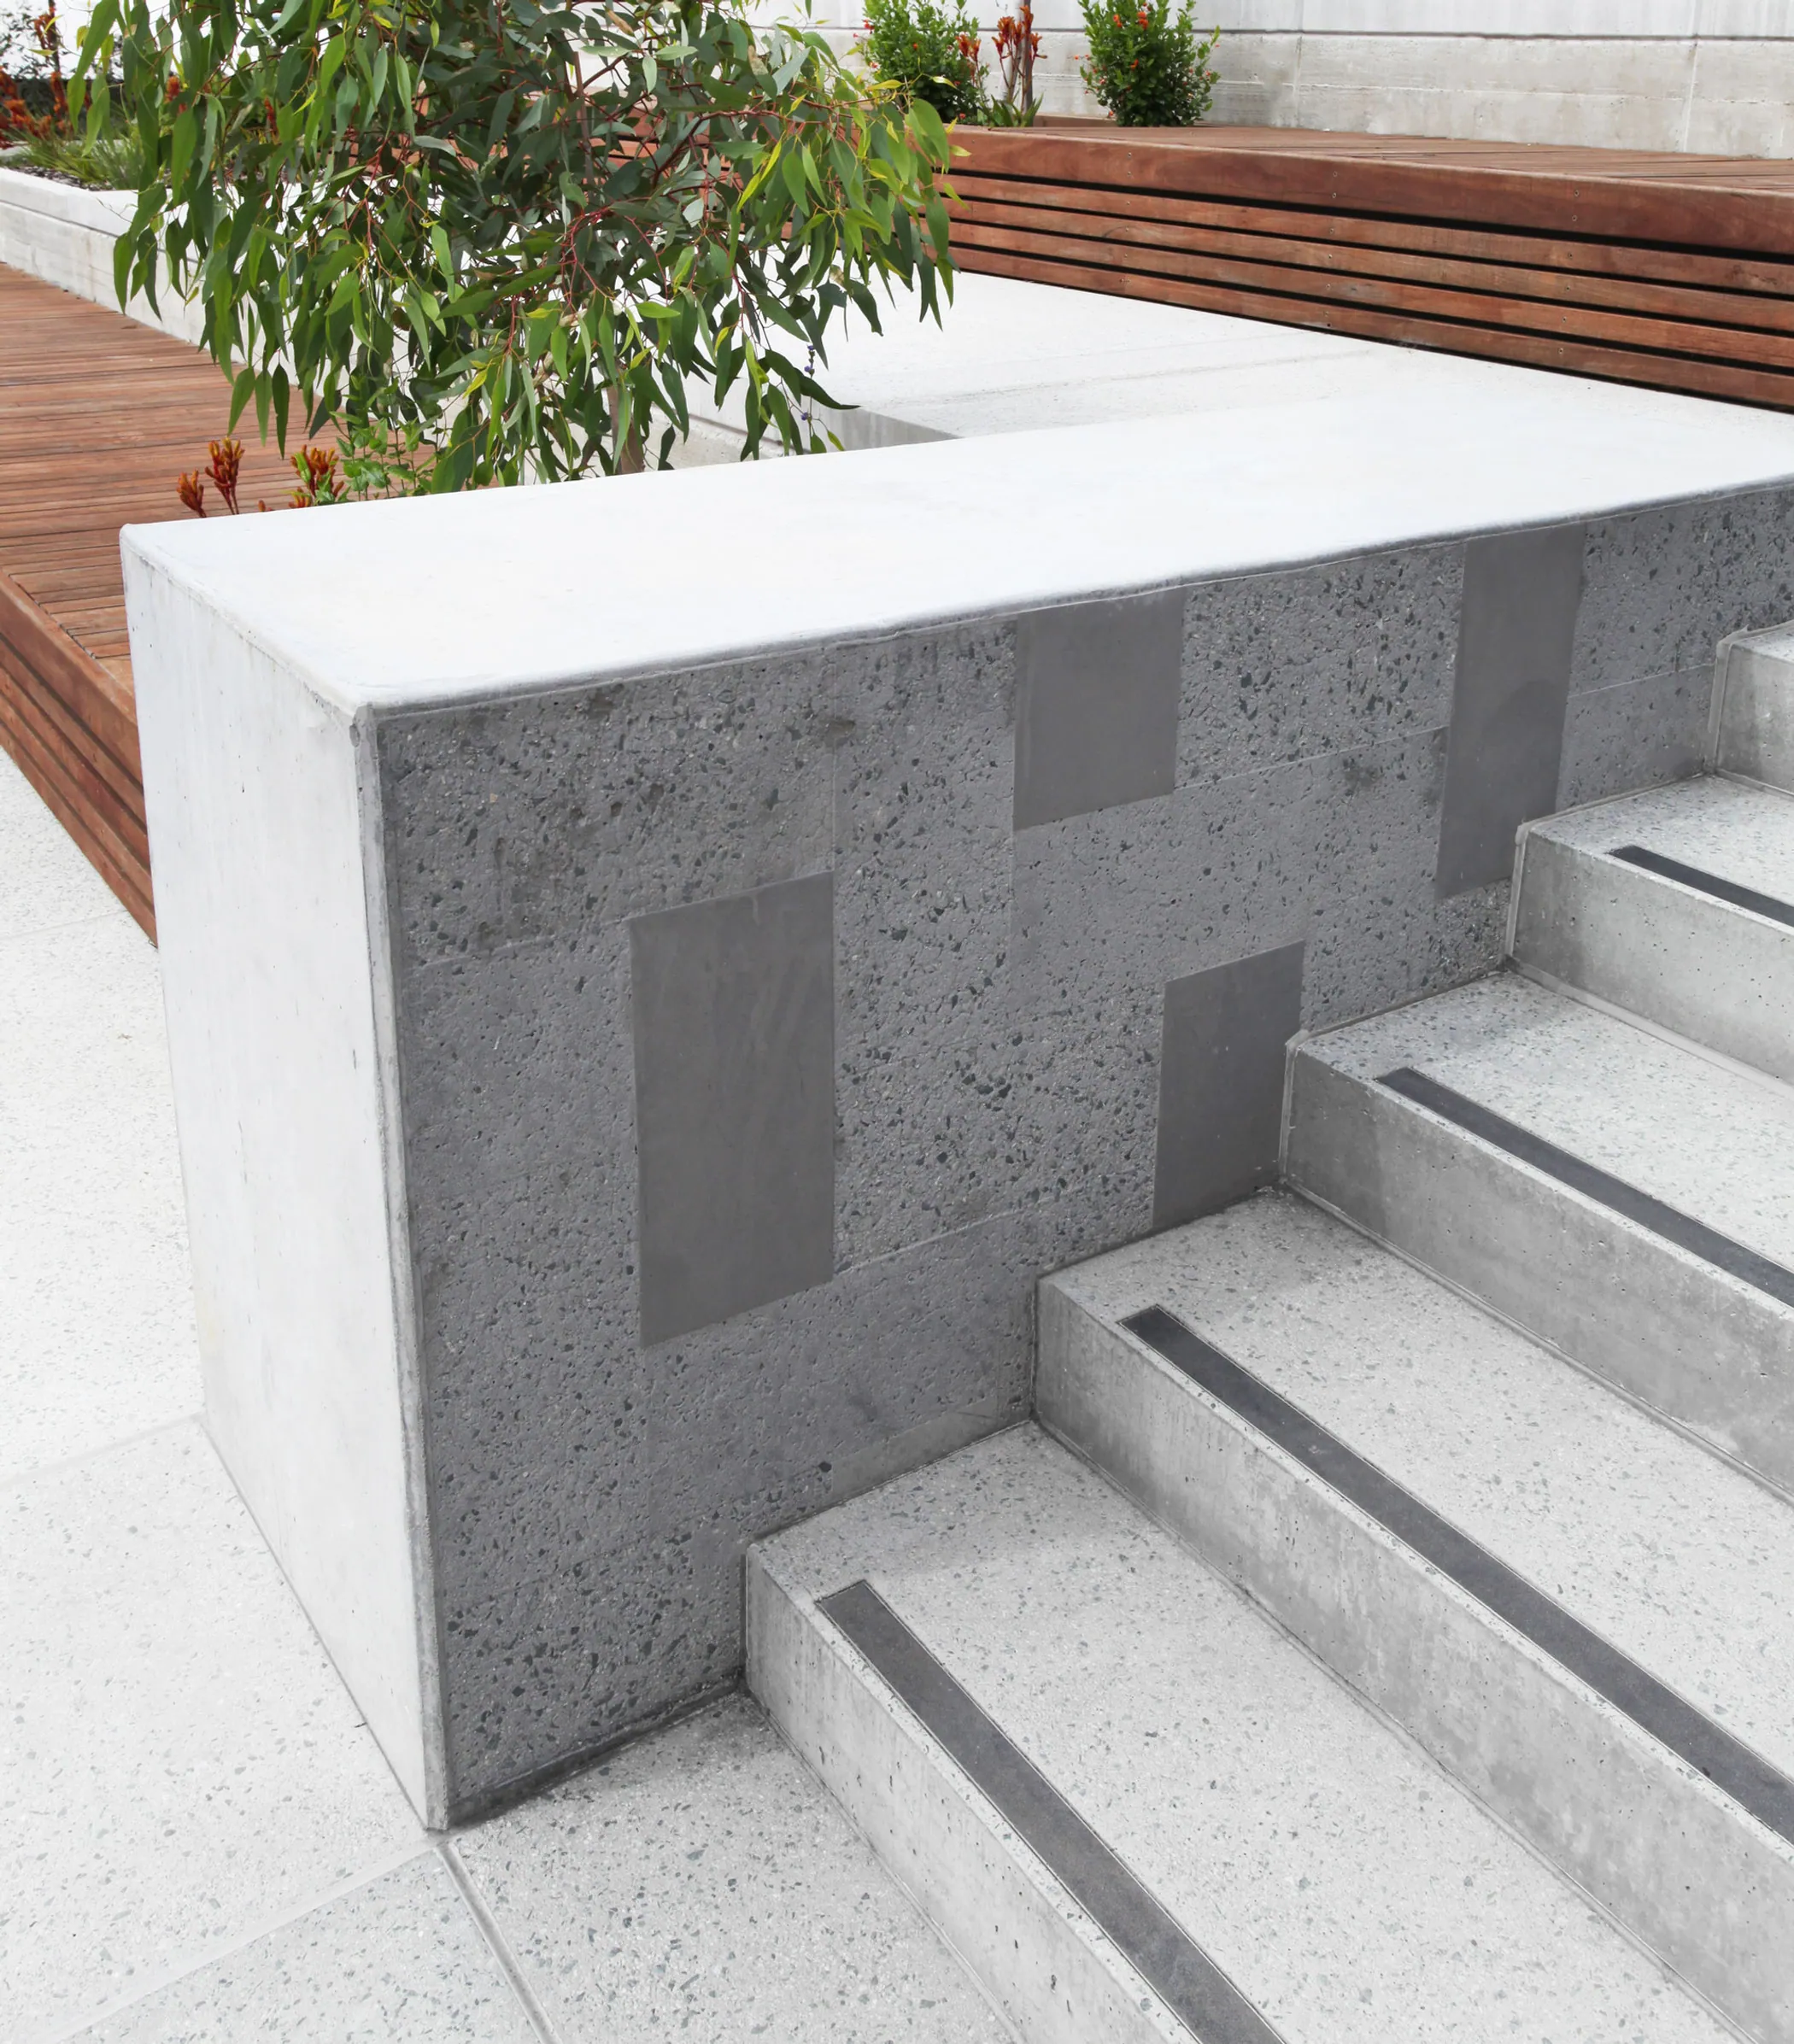
Working with heritage materials in bold yet complex geometries created meaningful and functional social spaces and meant that both heritage + activation supported one another rather than contradicted. For example, commitment to significant areas of high-quality jarrah decking which reflected use of jarrah particularly in soffit linings was a sophisticated, sensual and attractive material that strengthened Murdoch’s sense of place.
Working with Kulbardi Aboriginal Centre and the Murdoch University Panel of Aboriginal Elders was an important part of the process. After a number of meetings and various ideas were explored a Noongar story translated by well-respected Noongar Elder Dr Noel Nannup was identified and approved for appropriate inclusion into the winter garden courtyard space. Both Noongar and English texts were inscribed into a large granite ring. The poetic text titled “The First Sunrise” tells the story of Kulbardi’s (the Magpie’s) role in creation and how the sky was held up to reveal the sun and the first sunrise.
'The First Sunrise'