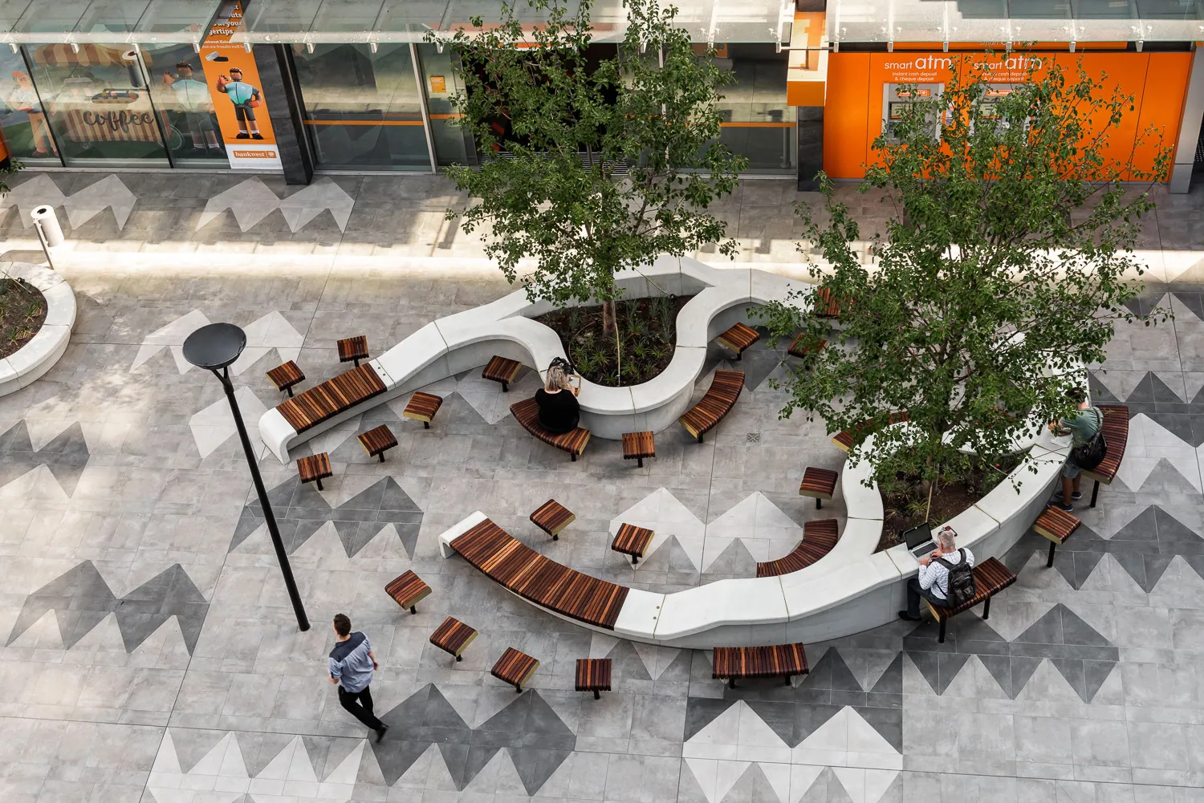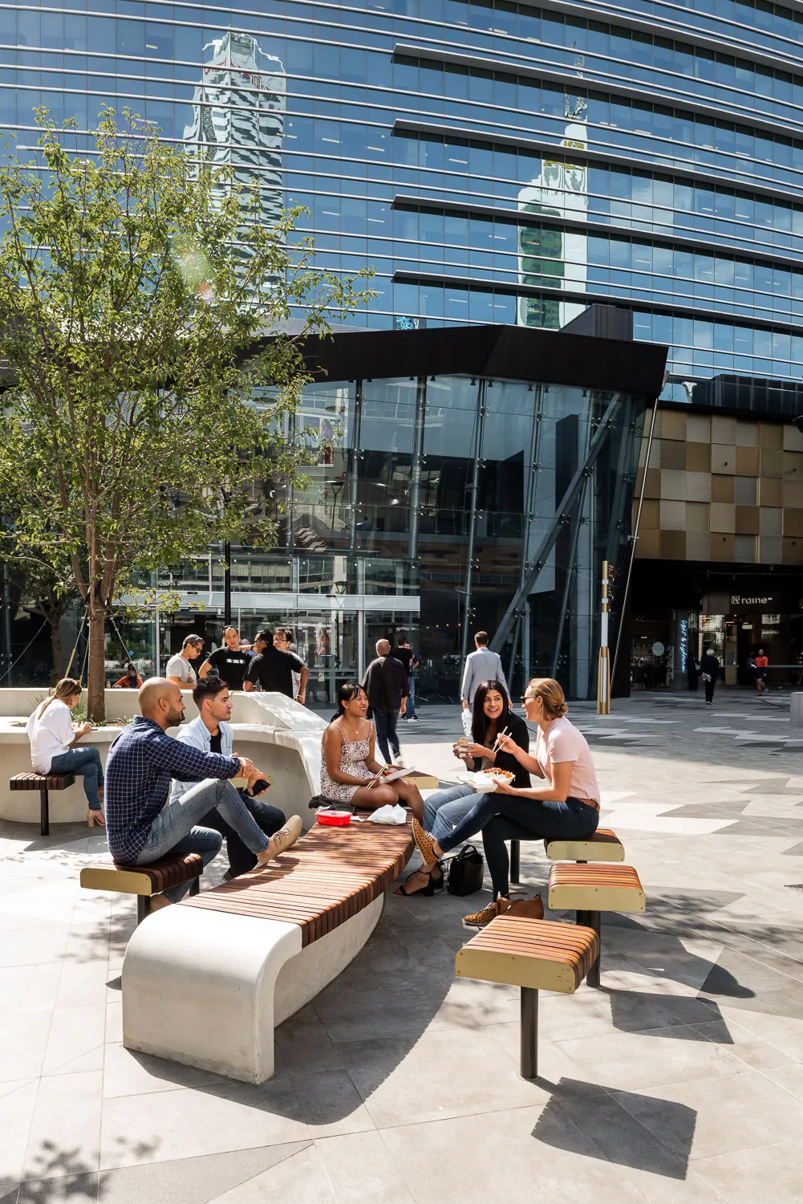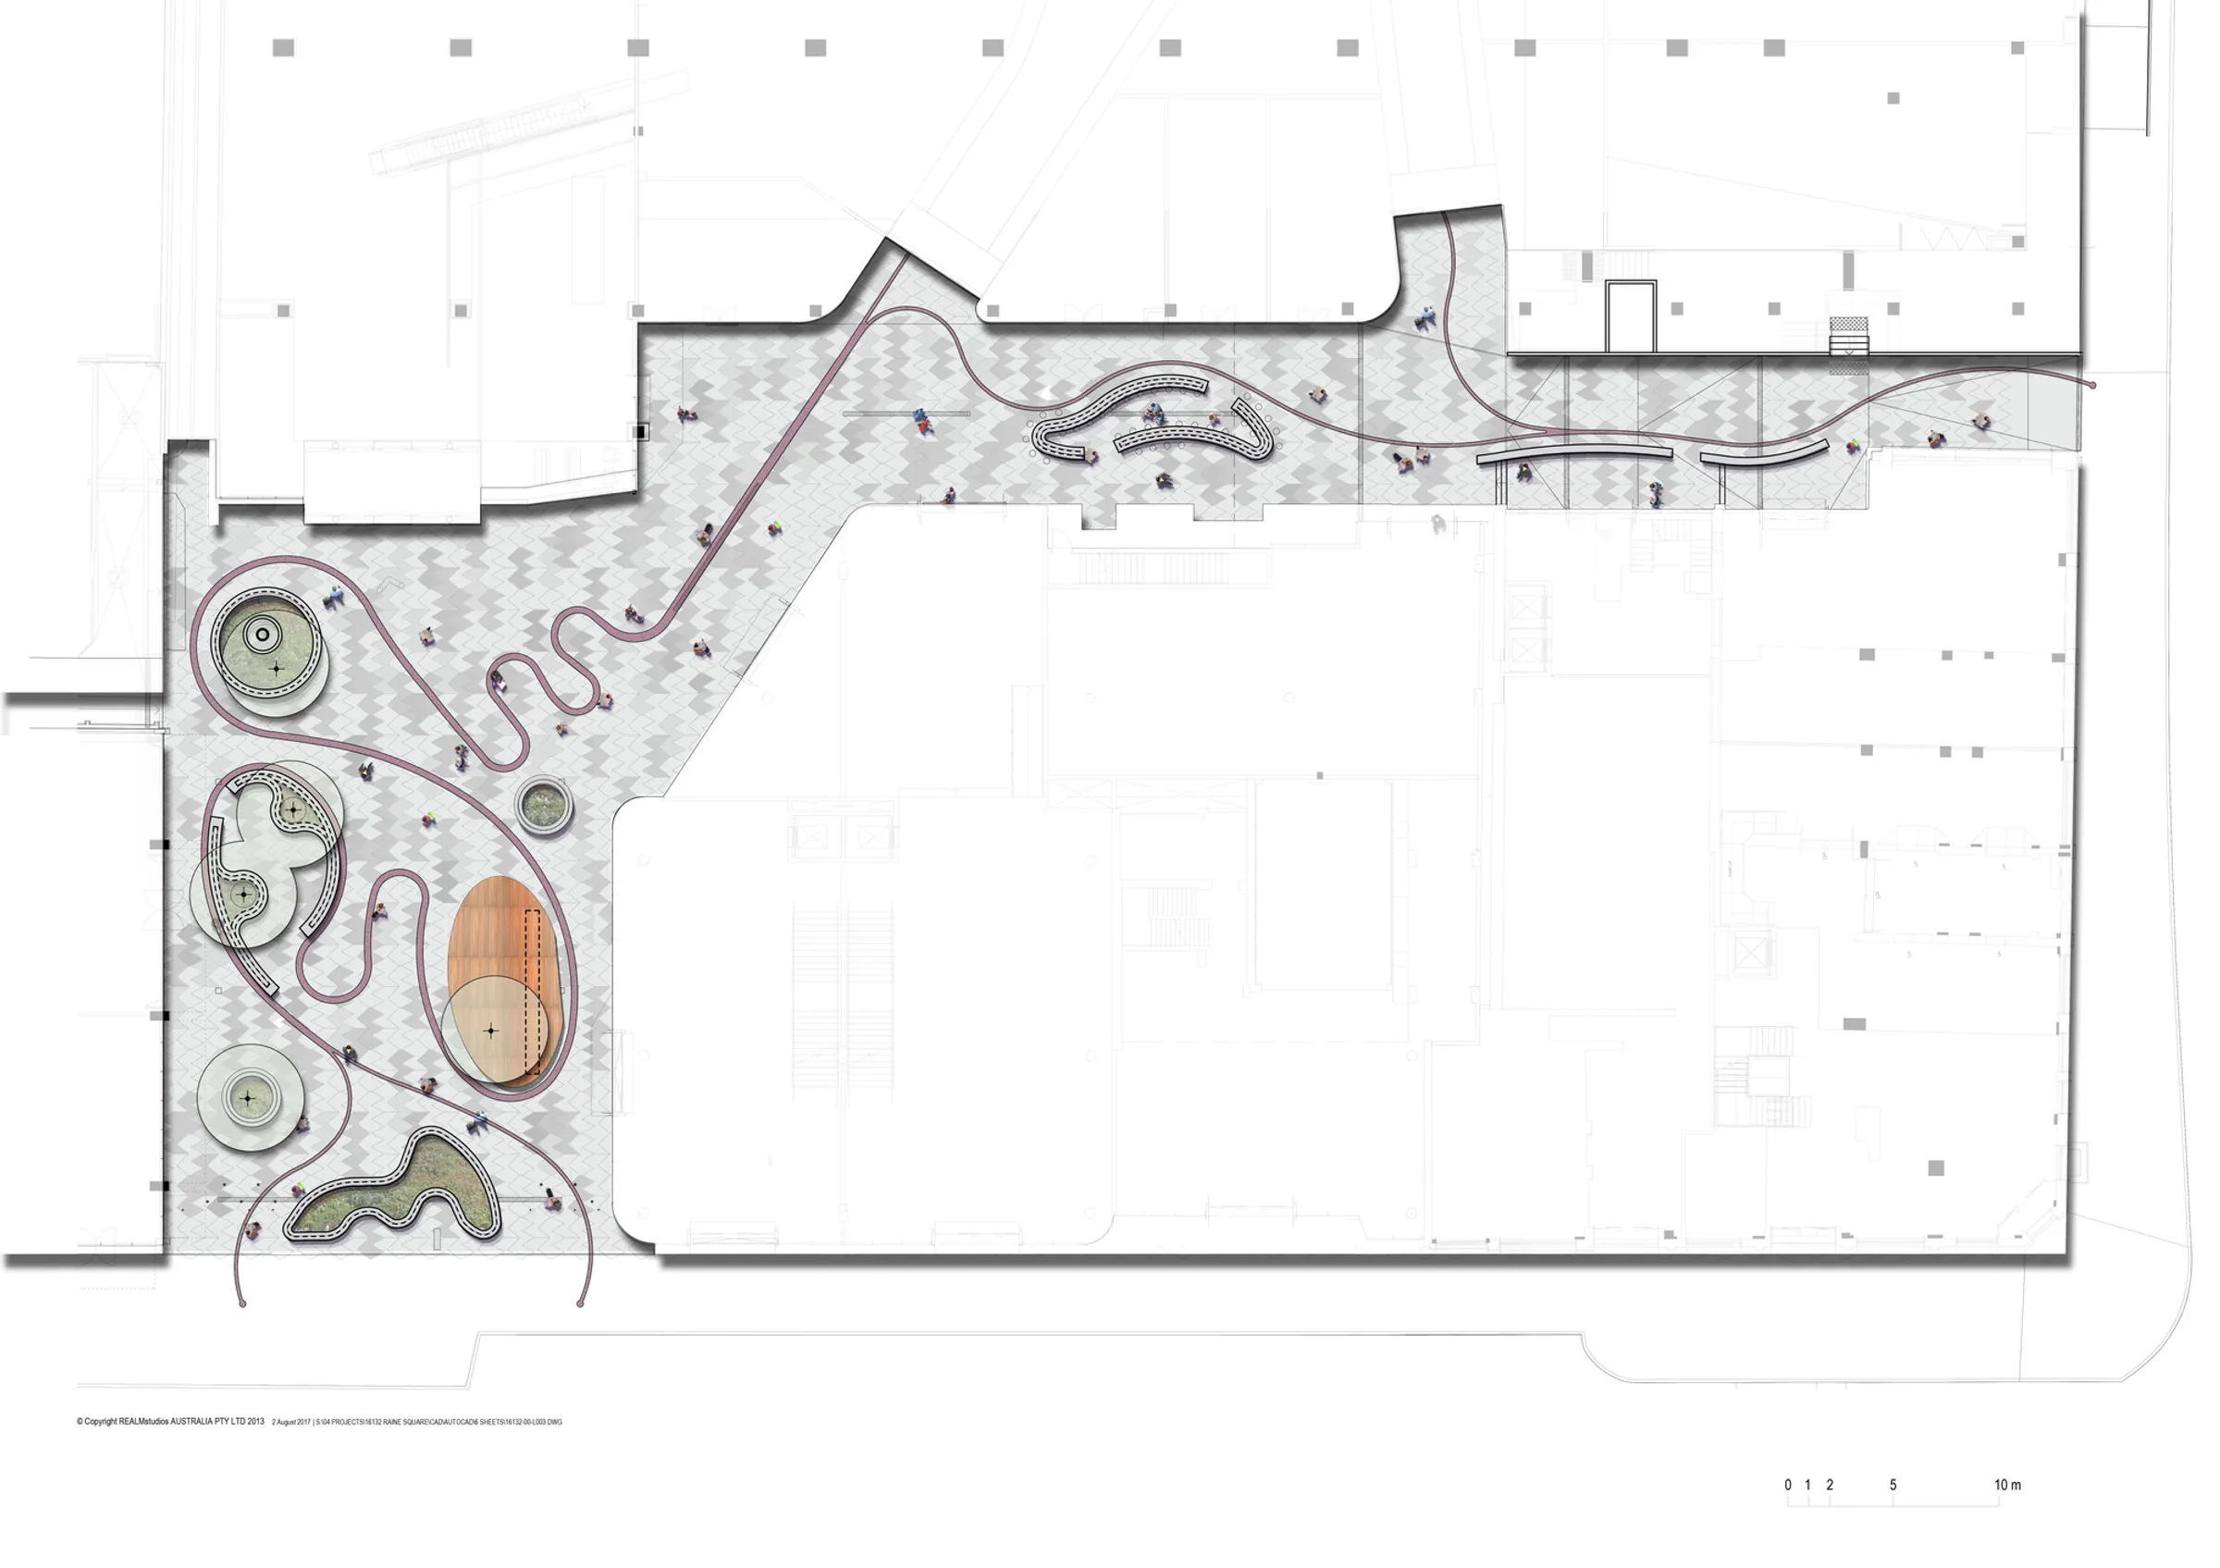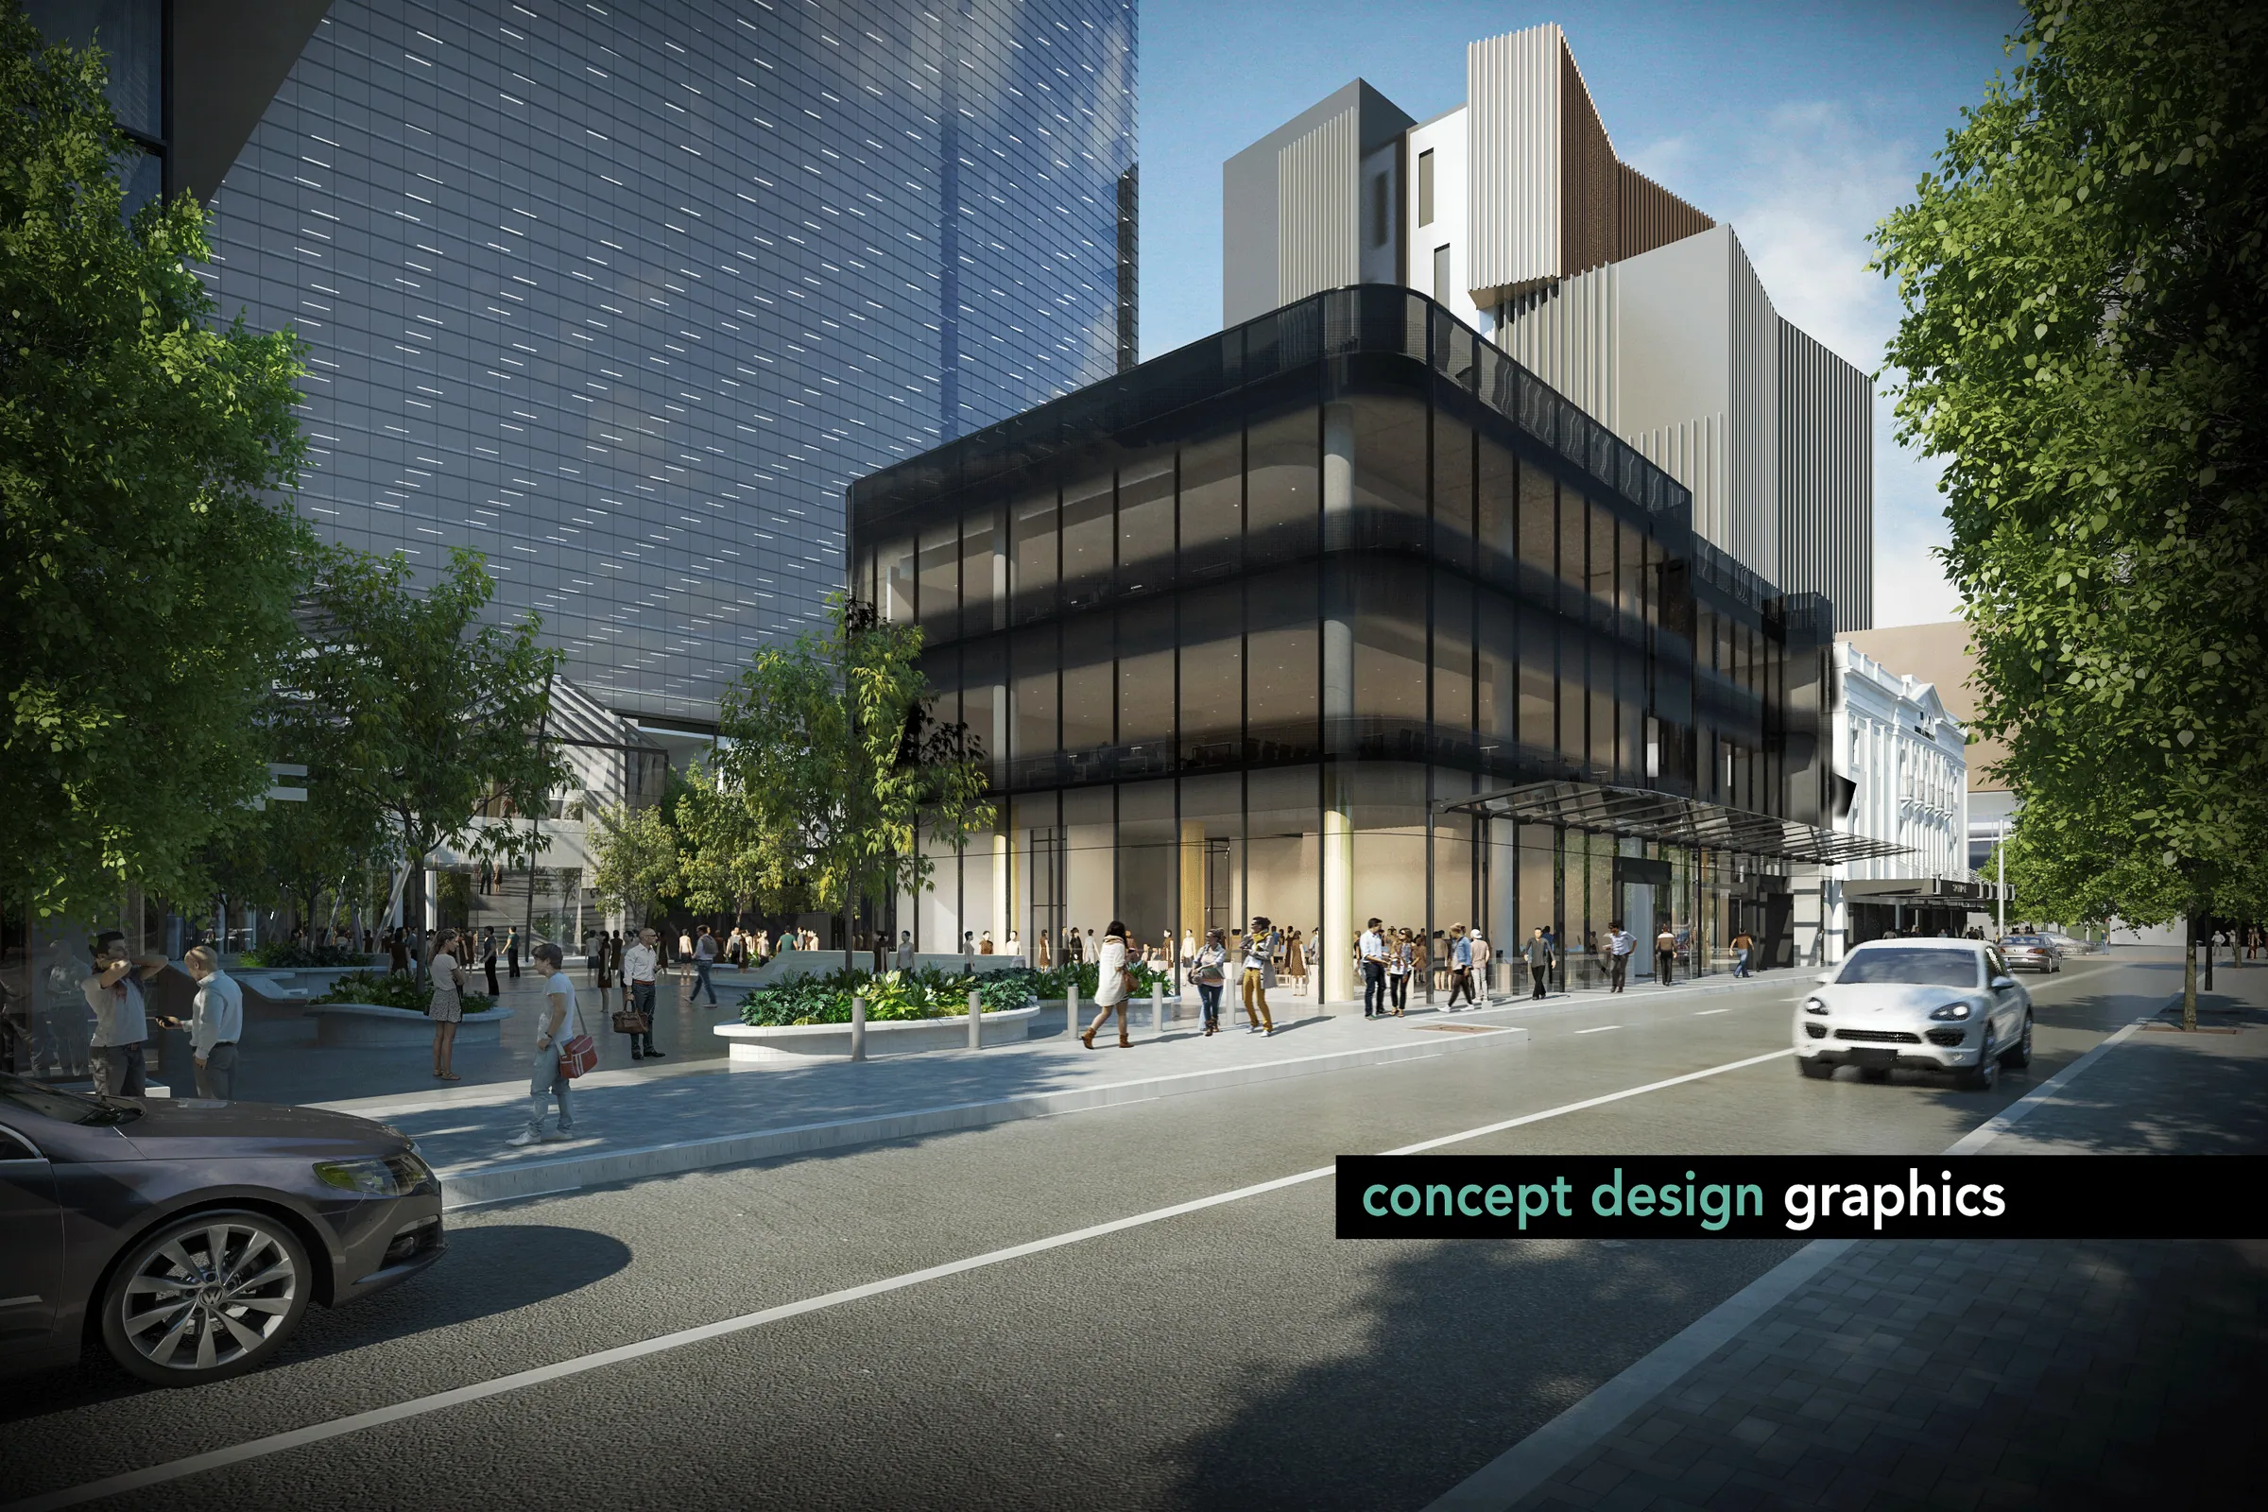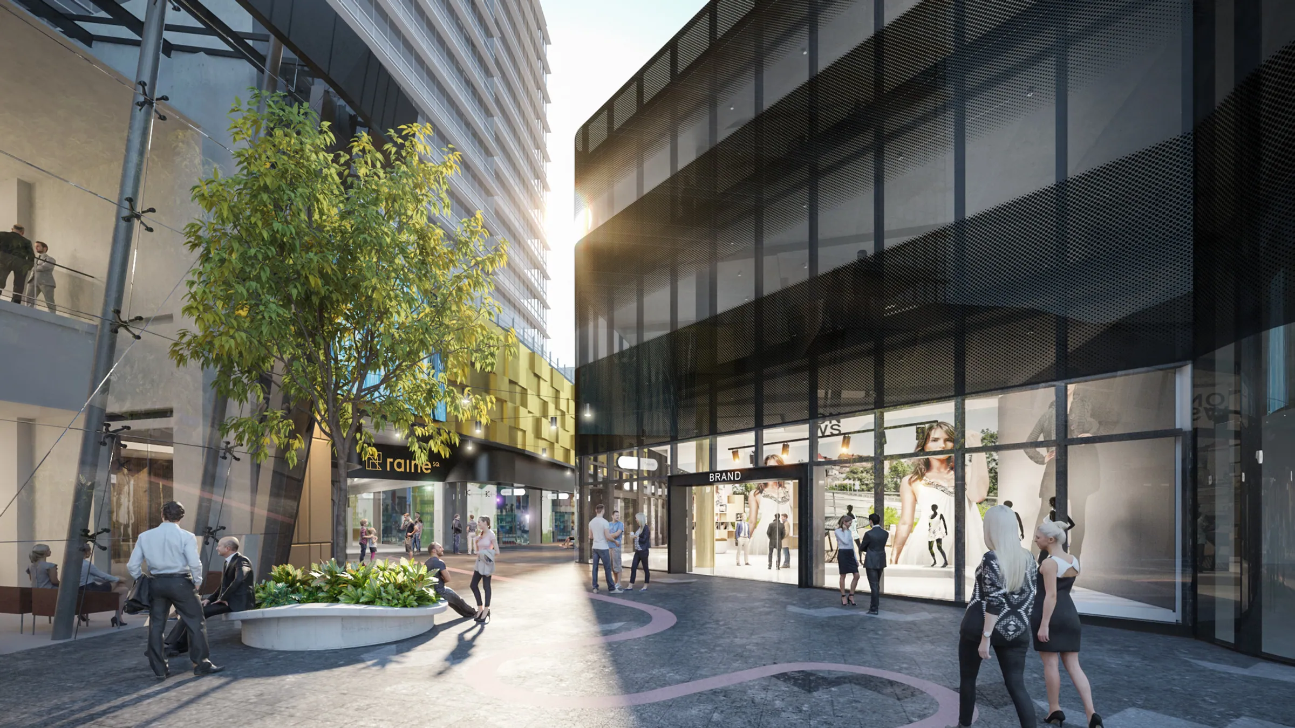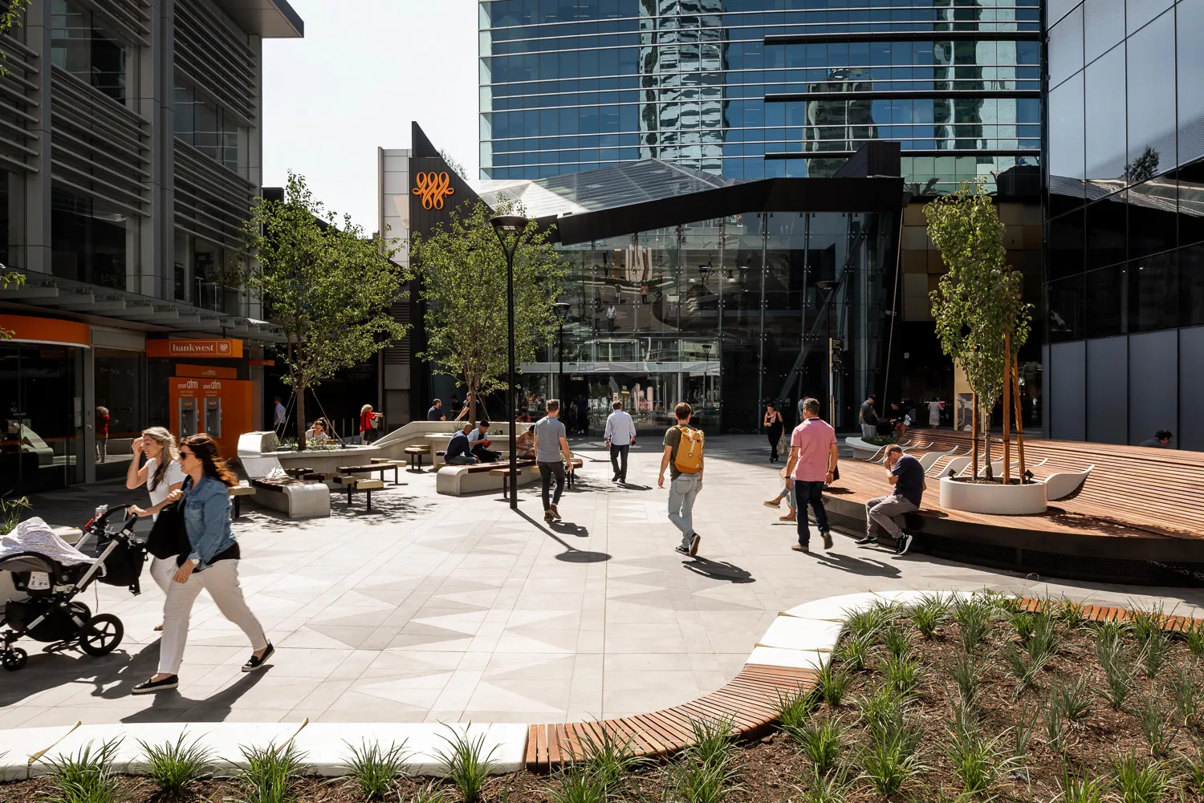
REALMstudios has worked with Charter Hall and Built to design and deliver the external public realm and landscape components for the newly configured Raine Square, located in the Perth CBD. The new ‘Raine Lane’ has activated the Plaza by providing, for the first time, a fully accessible public access link between Murray and William Streets, improving circulation to the precinct.
The conceptual basis is rooted in history of the site. Mary Bertha Raine (b.1877-1960) from where the site gains its name, was a remarkable business woman, philanthropist and former owner of the Wentworth Hotel. She sadly lost her newly wedded husband, Joe to arteriosclerosis in 1957. She consequently bequeathed much of her estate to commence the still running Raine Medical Foundation. The REALMstudios team provided design options with the preferred approach focused on a poetic narrative and allegorical spatial concept depicting the love and life between Mary and Joe. In particular the design is a celebration of Mary.
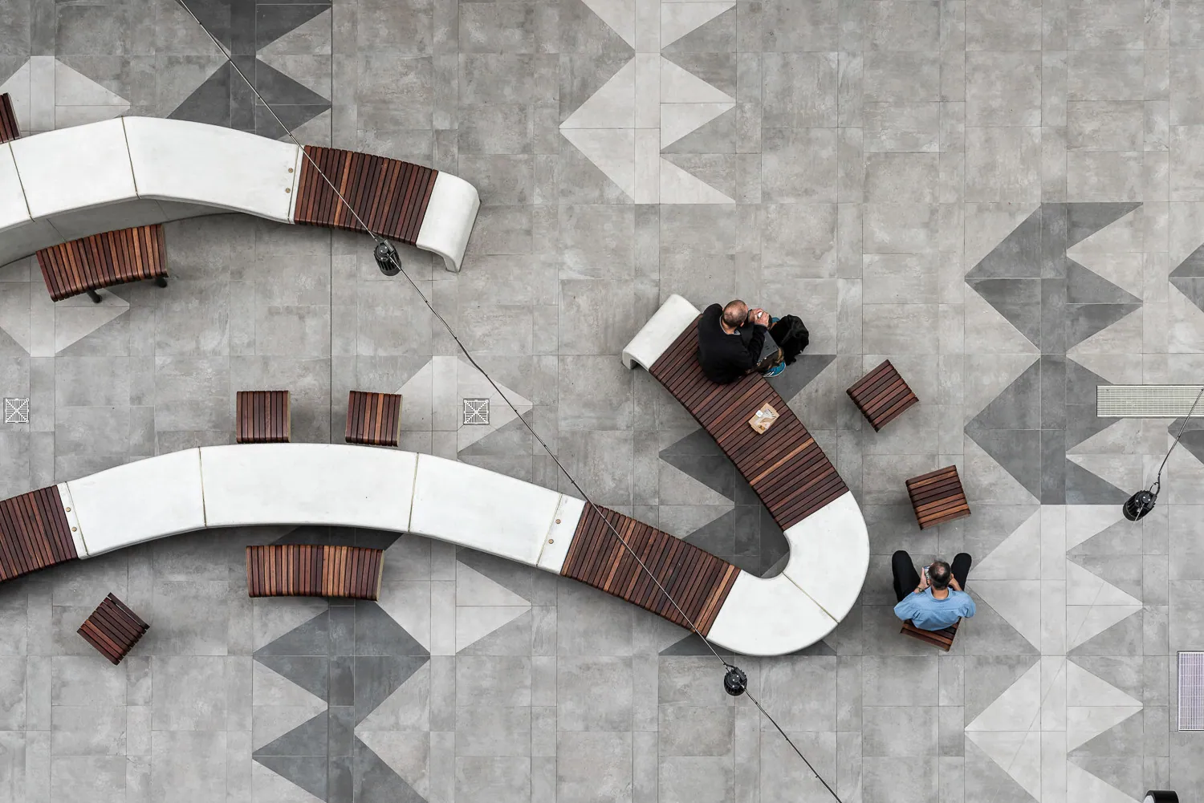
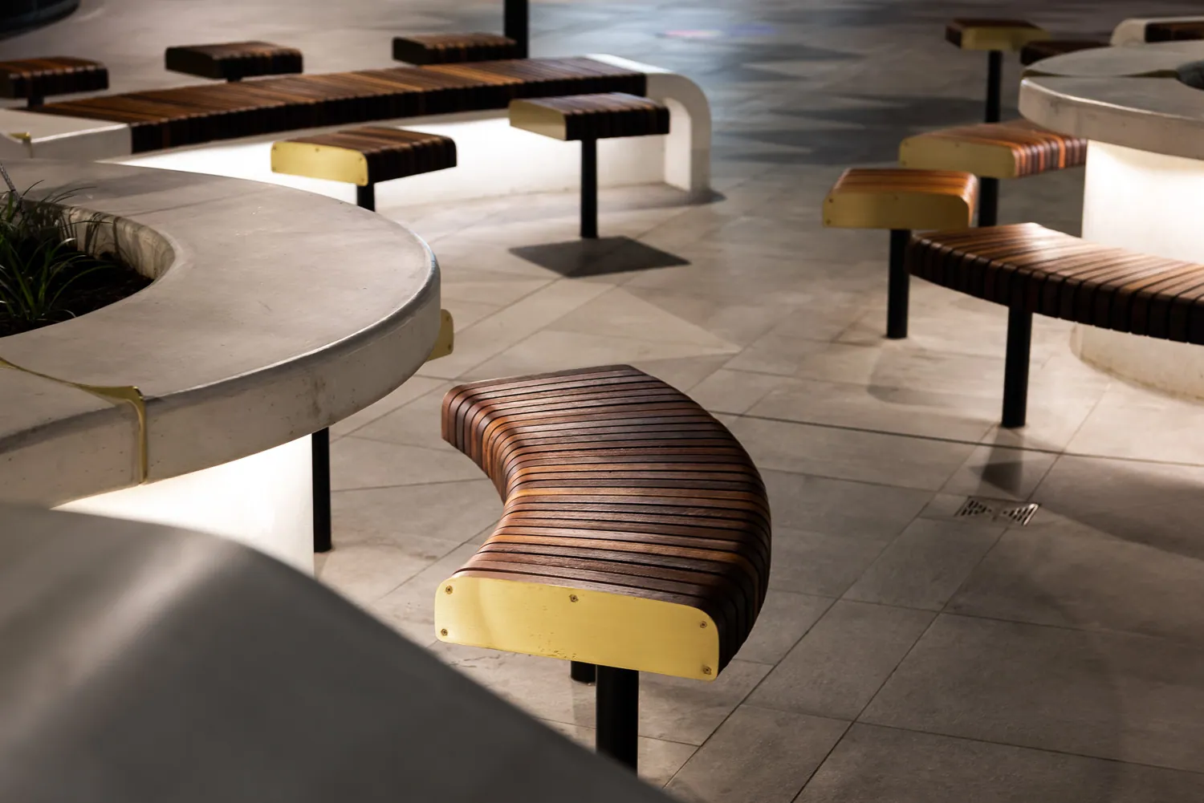
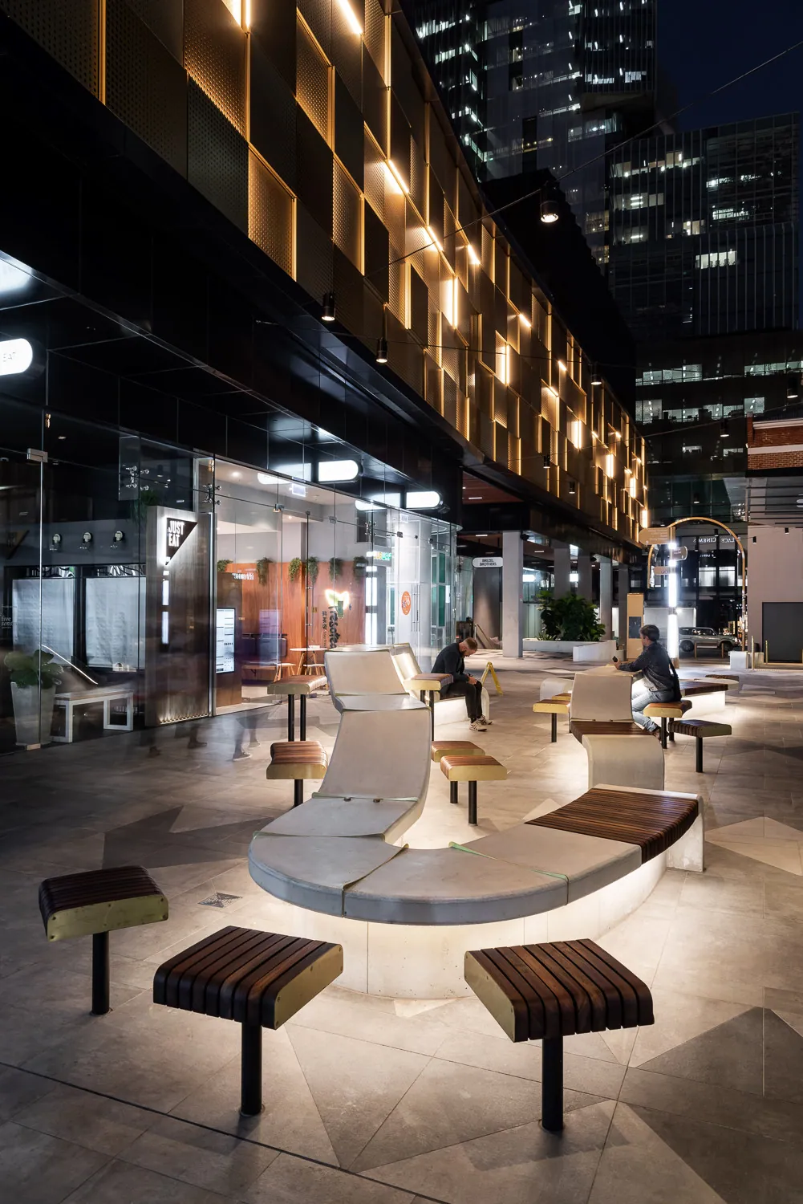
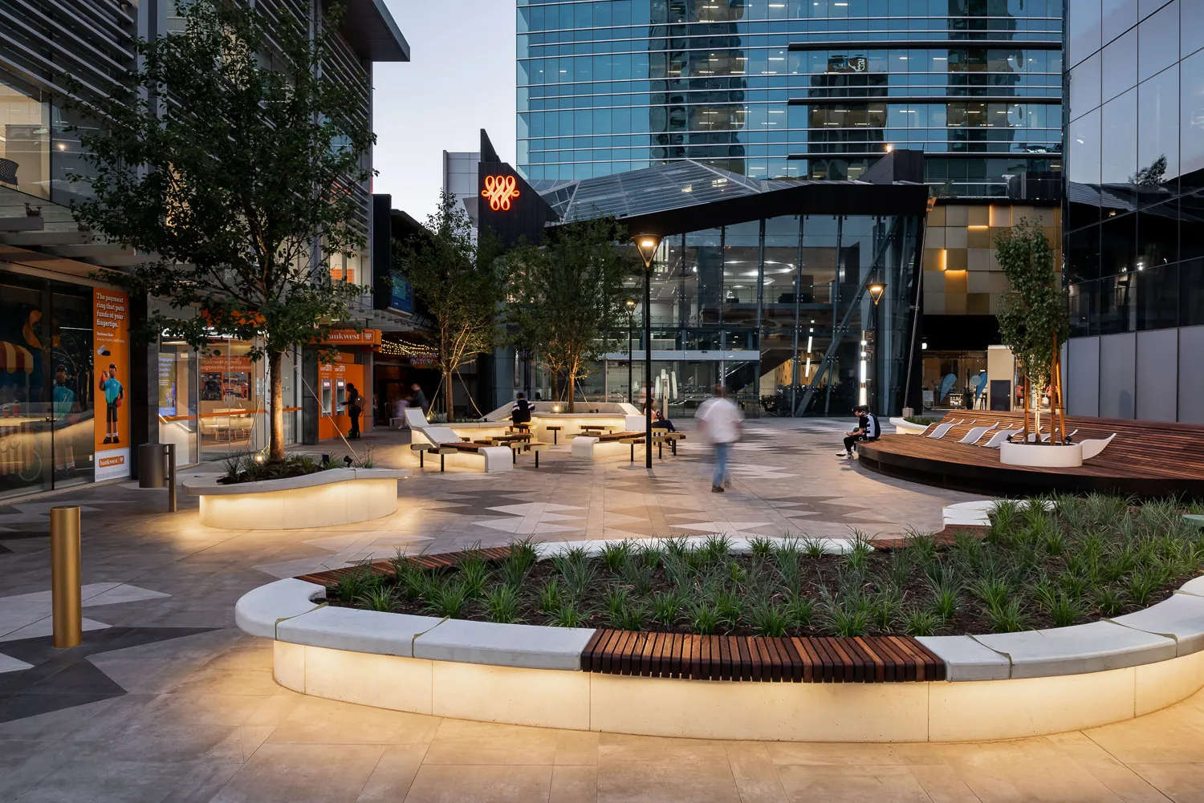
Two elegant and meandering ribbons or story-lines represent Mary and Joe’ lives. This generates a flow and wayfinding device into the laneway and shopping centre. The lines give form to a variety of spatial elements including seating and planting structures. Perhaps ironically the ribbons could not be delivered as part of the built outcome however a series of carefully considered urban elements remain as a memory of the ribbon. The integrated seating and planter elements create a sensual and nurturing series of human scaled environments with a high level of amenity and dynamism. Lighting and music emanating from the planter beds further creates a relaxed appeal.
The ground plane provides a dynamic and geometric contrast to the smooth and curved planter and seating forms and is extrapolated from a ‘stent’ pattern. Stents are used in medicine to enlarge arteries and mitigate arteriosclerosis – further building the narrative around Mary and Joe.
The design resolves numerous technical issues to deliver an inspiring, artful and playful new place for the people of Perth.