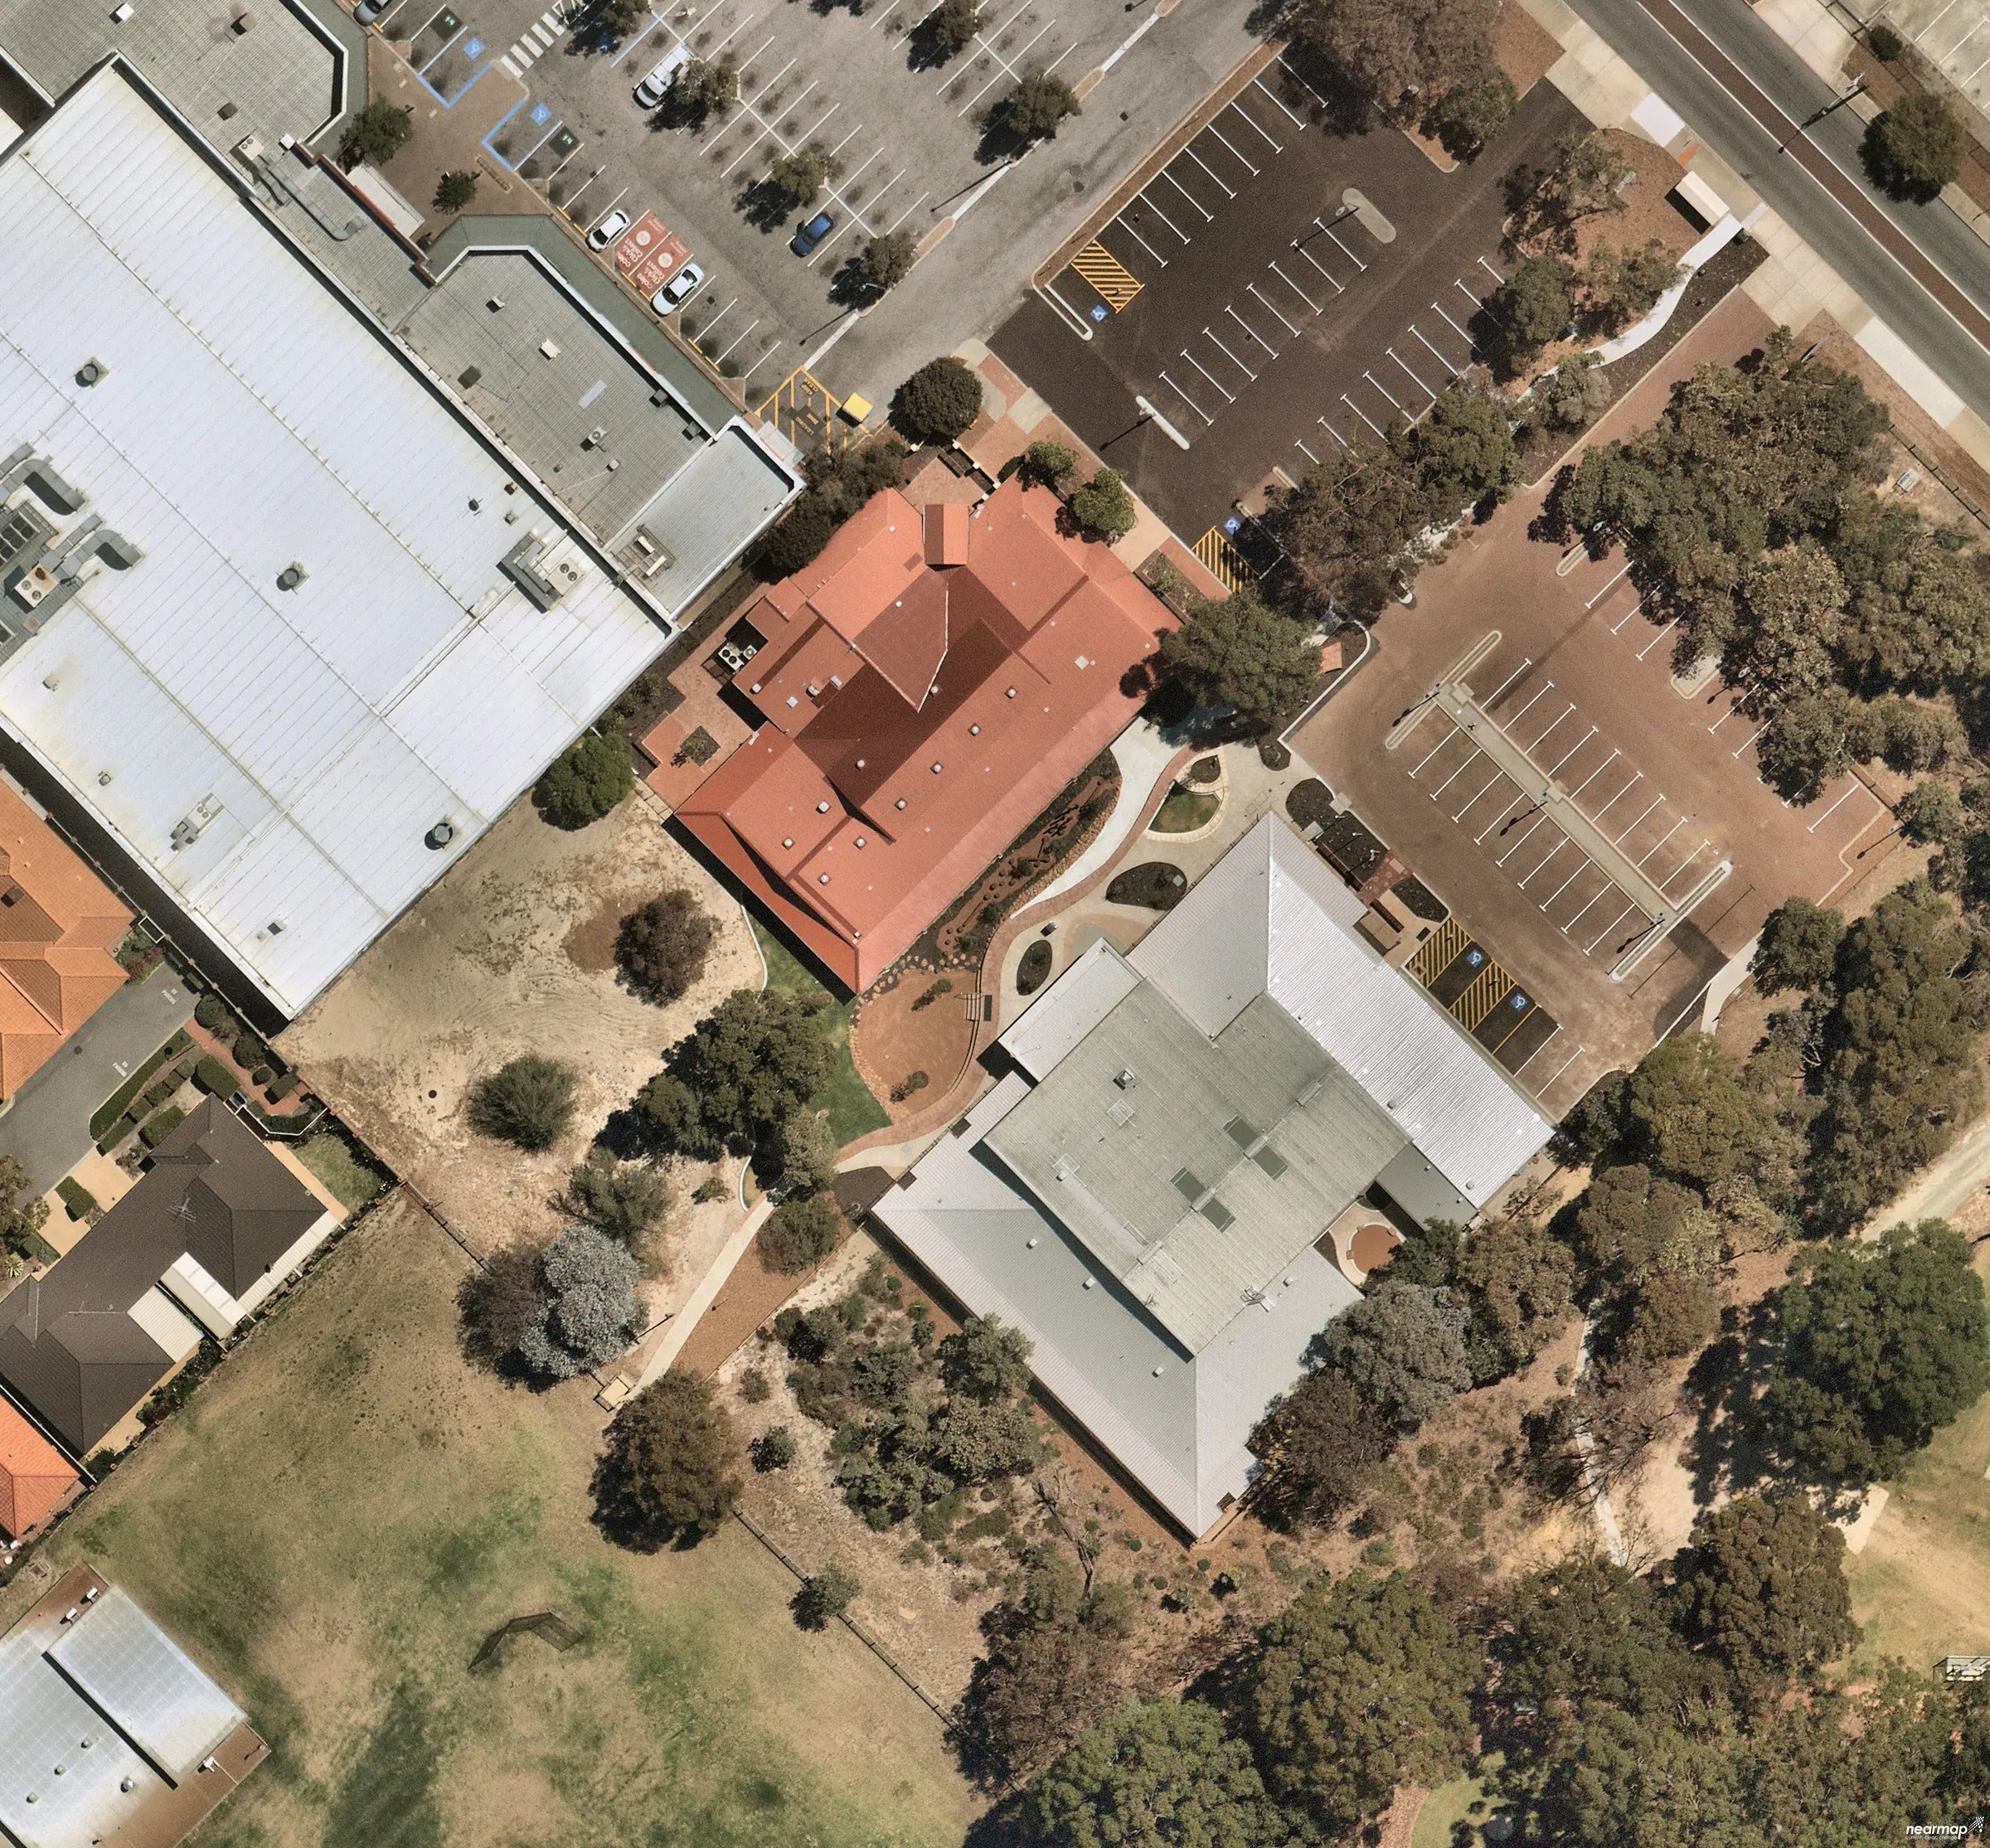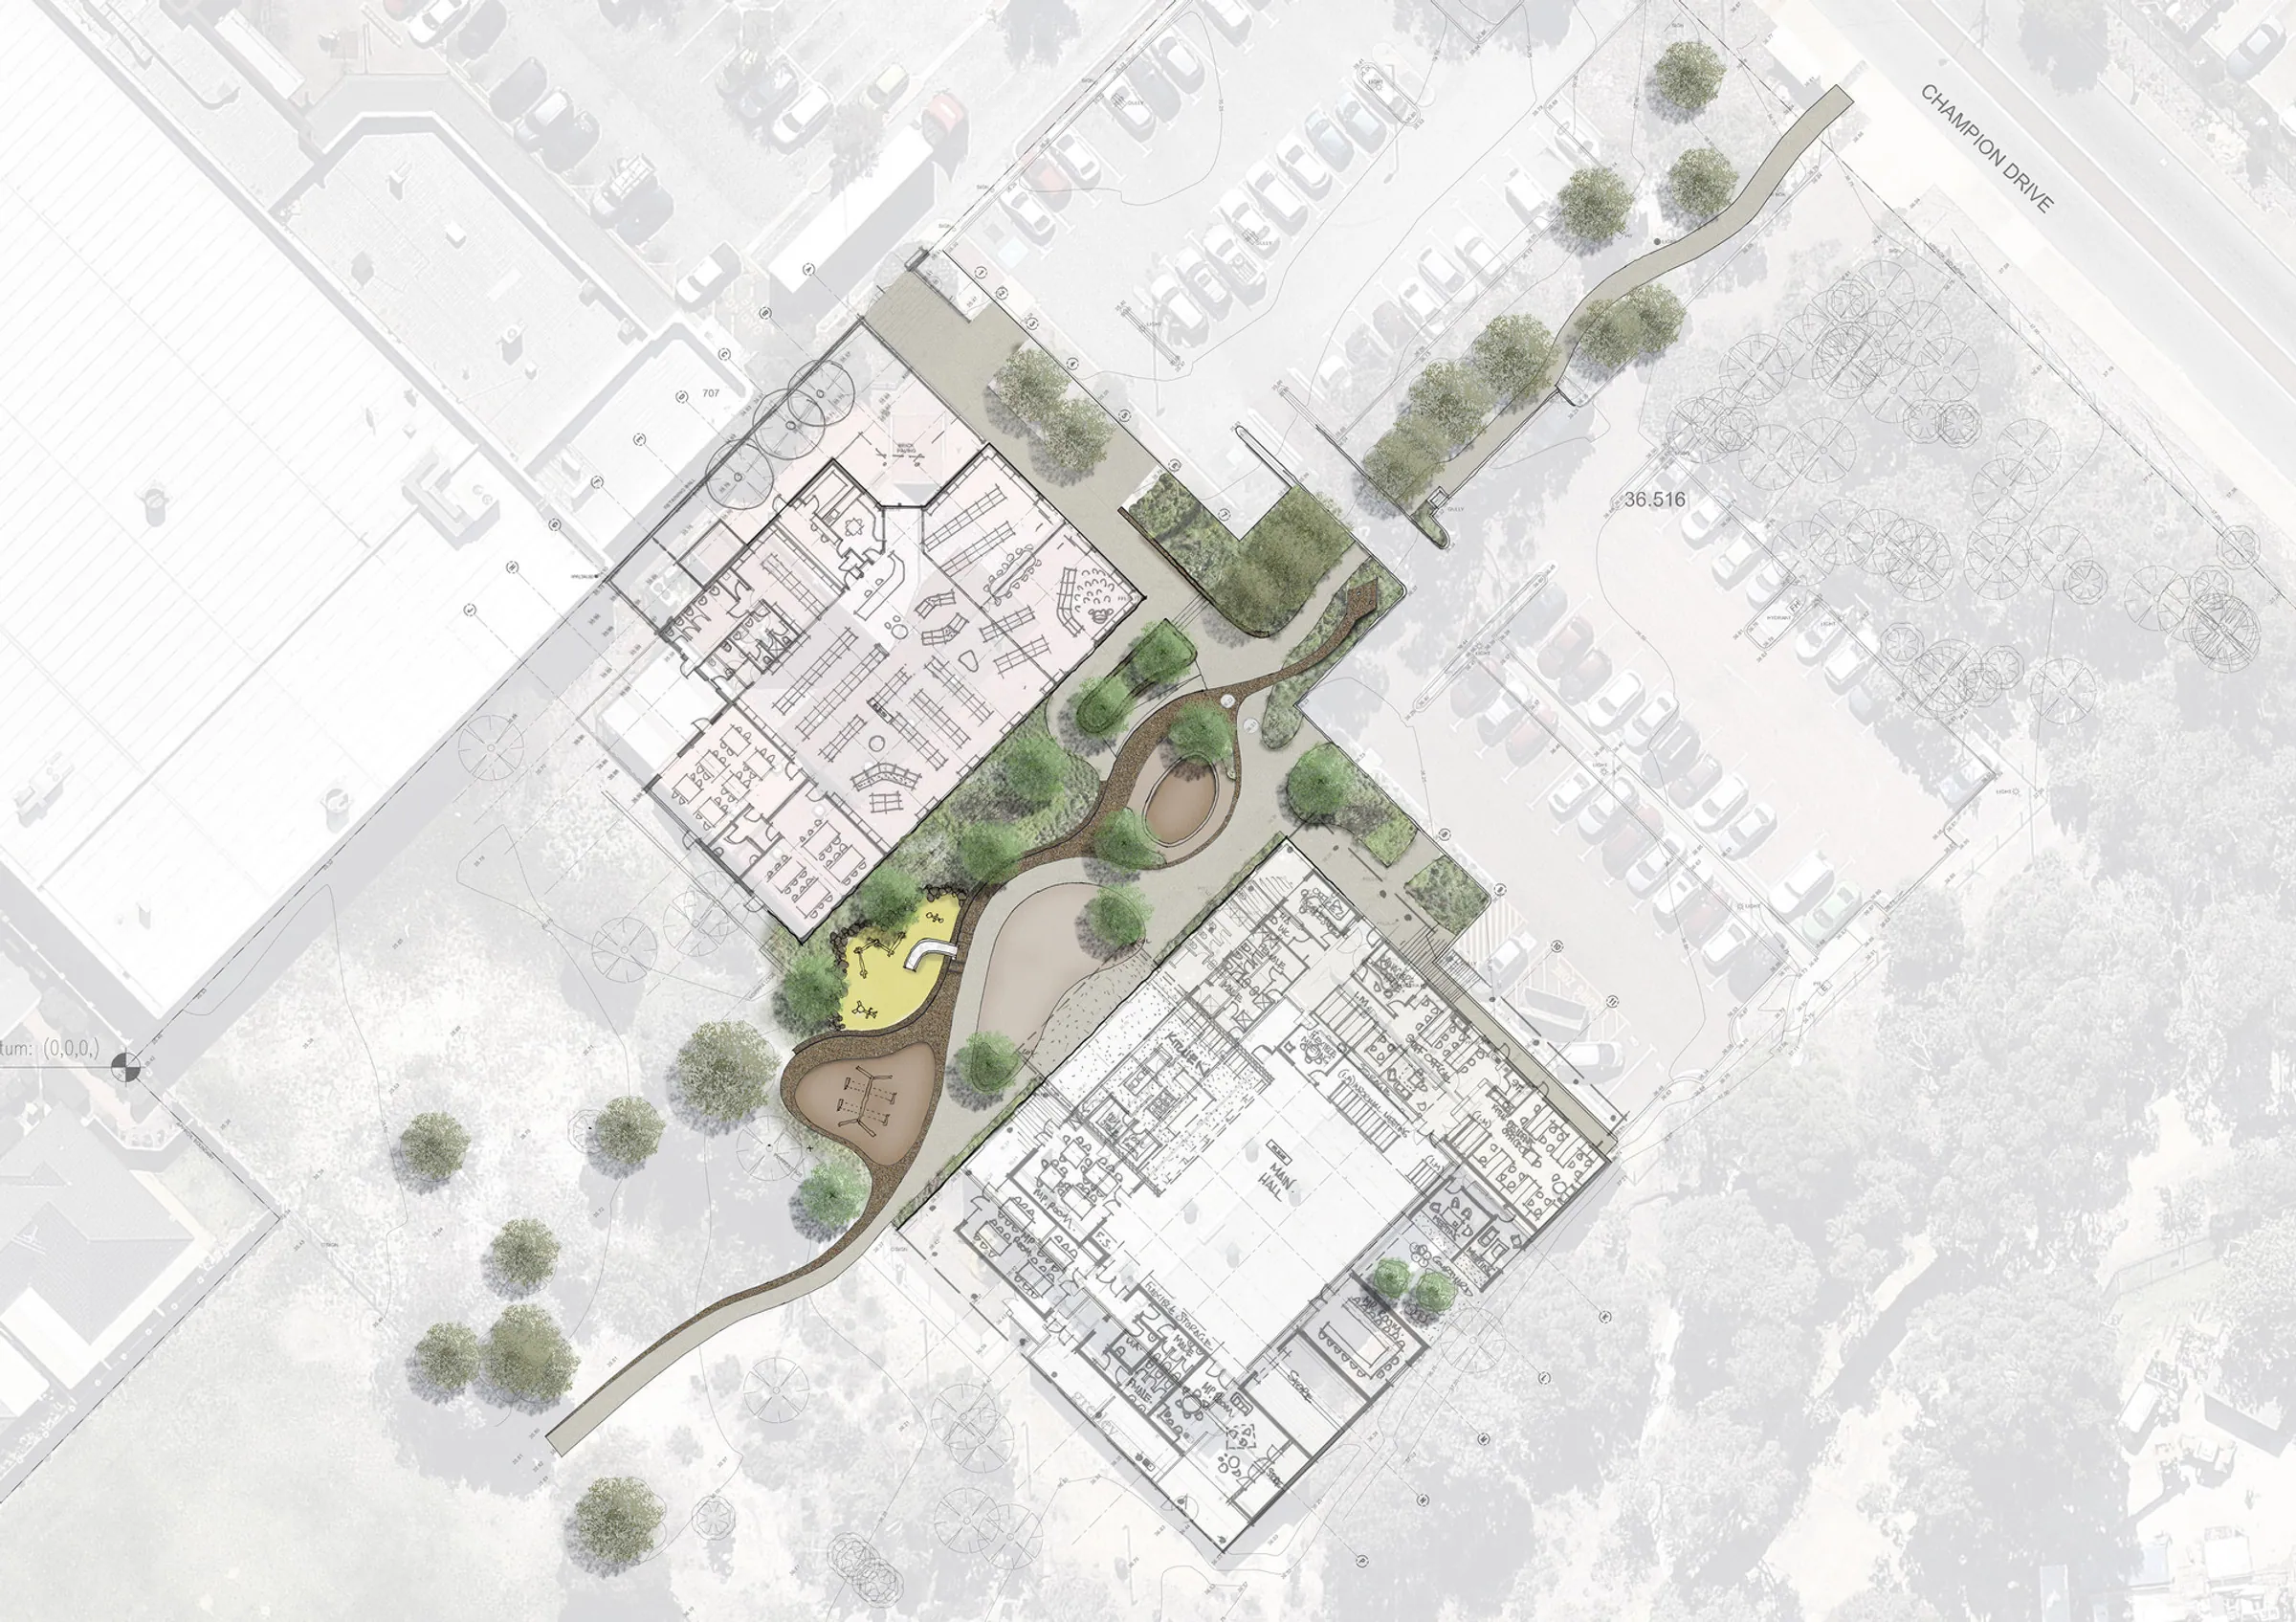
This unique project involved the design of a shared open space between the Seville Grove Library and the Champion Community Centre.
The Champion Centre is a gathering place for Aboriginal people and for agencies working with Aboriginal families and communities. The Champion Centre offers an inclusive neutral environment to promote; healing of the many groups in the local area, reconciliation, building bridges for families, sharing of knowledge and connecting with the Armadale community to promote hope and opportunities.
Working with the elders, REALMstudios crafted a poetic and functional response anchored around the serpentine form of a serpent. The serpent was also part of the identity of the Champion Centre branding.
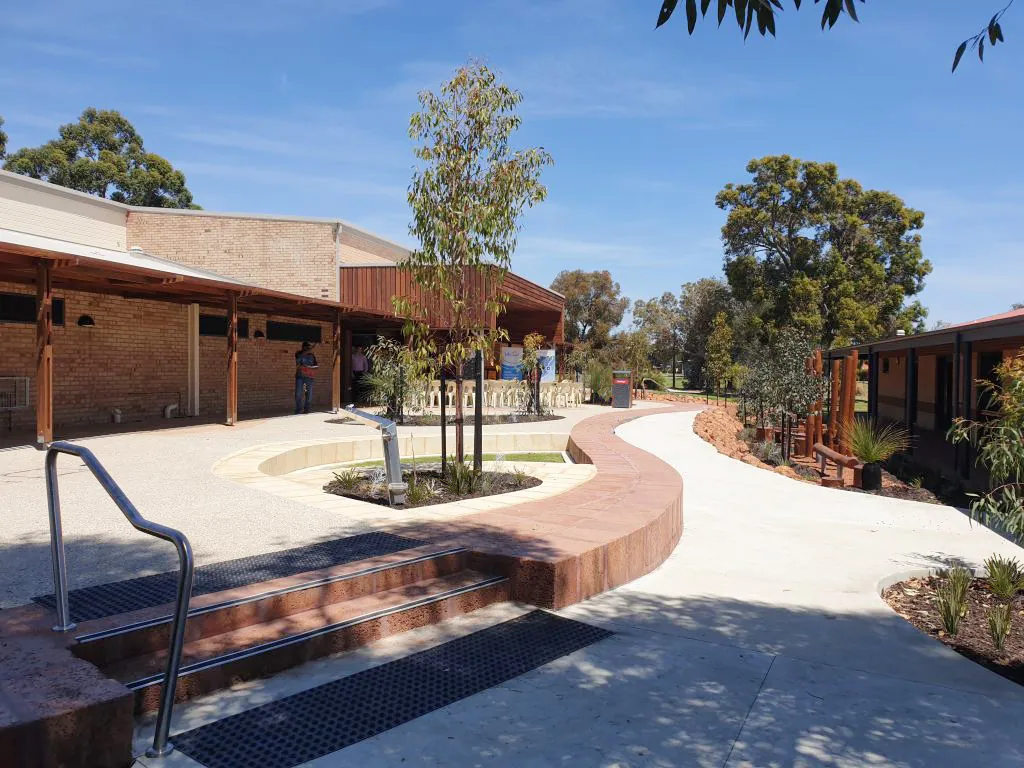
The serpent addresses a level change between the two facilities and winds through to create places of gathering, play, ceremony and planting. The space also forms a connection to the larger open space reserve to the south west.
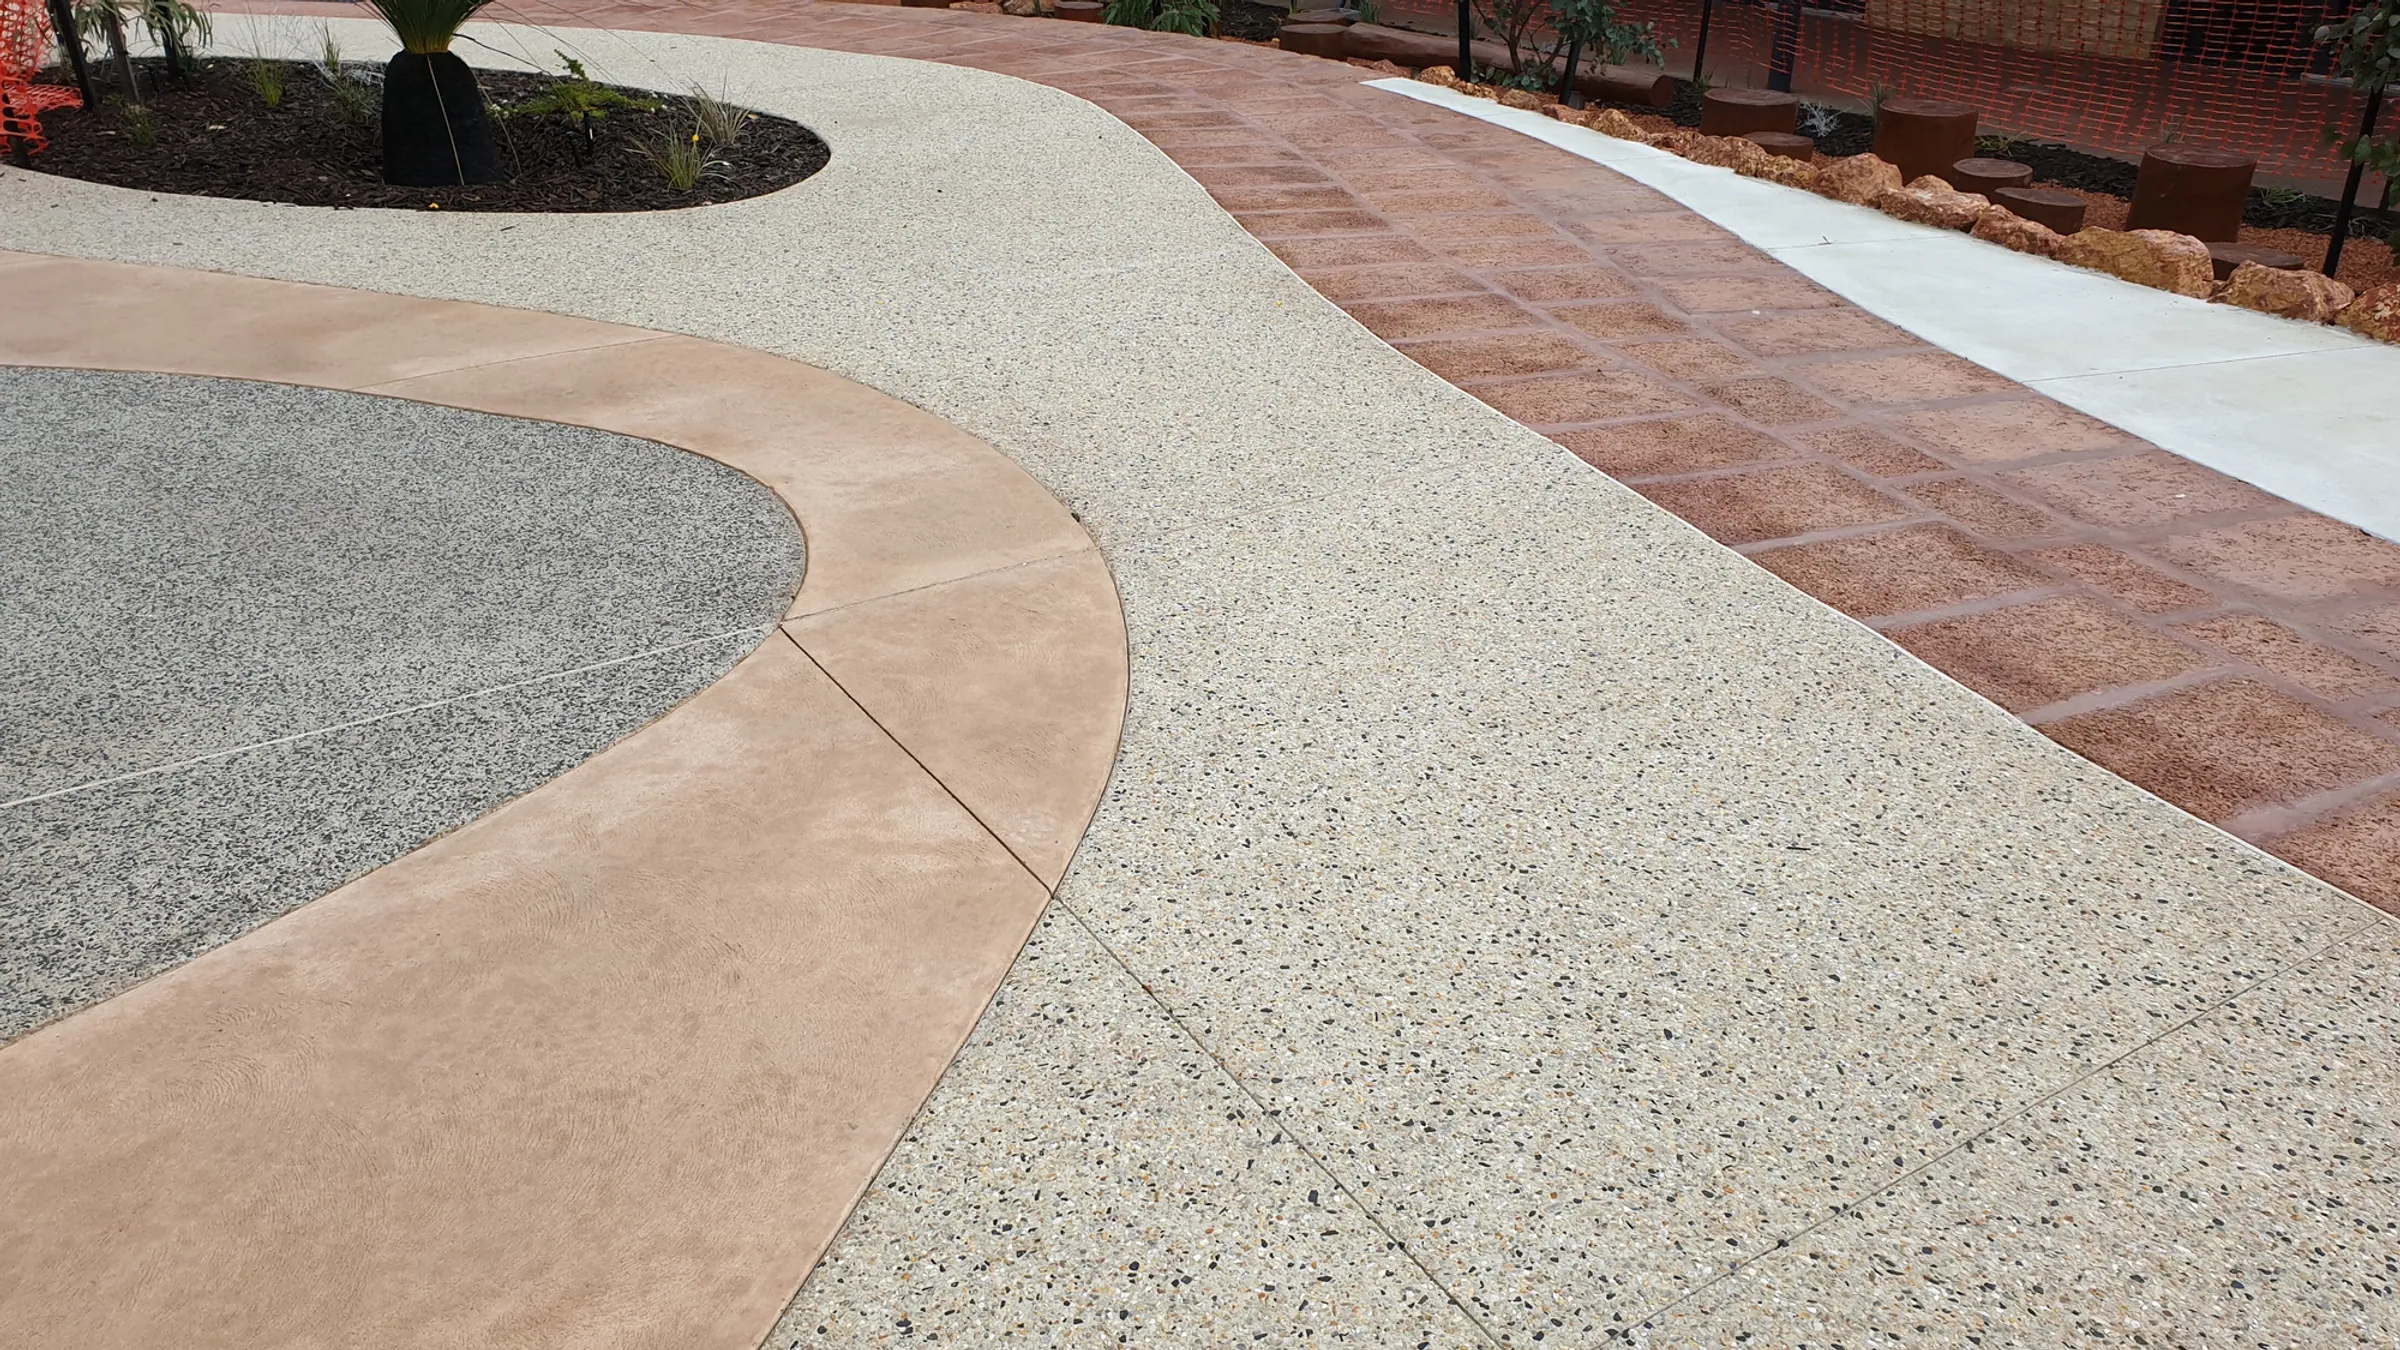
Coloured and exposed concrete and coloured limestone block form a beautiful and complimentary colour and texture palette that tied in with architectural finishes to create a harmonous and nurturing environment.
Native tree canopy will in time create a cool and shady space for everyone in the community to come together.