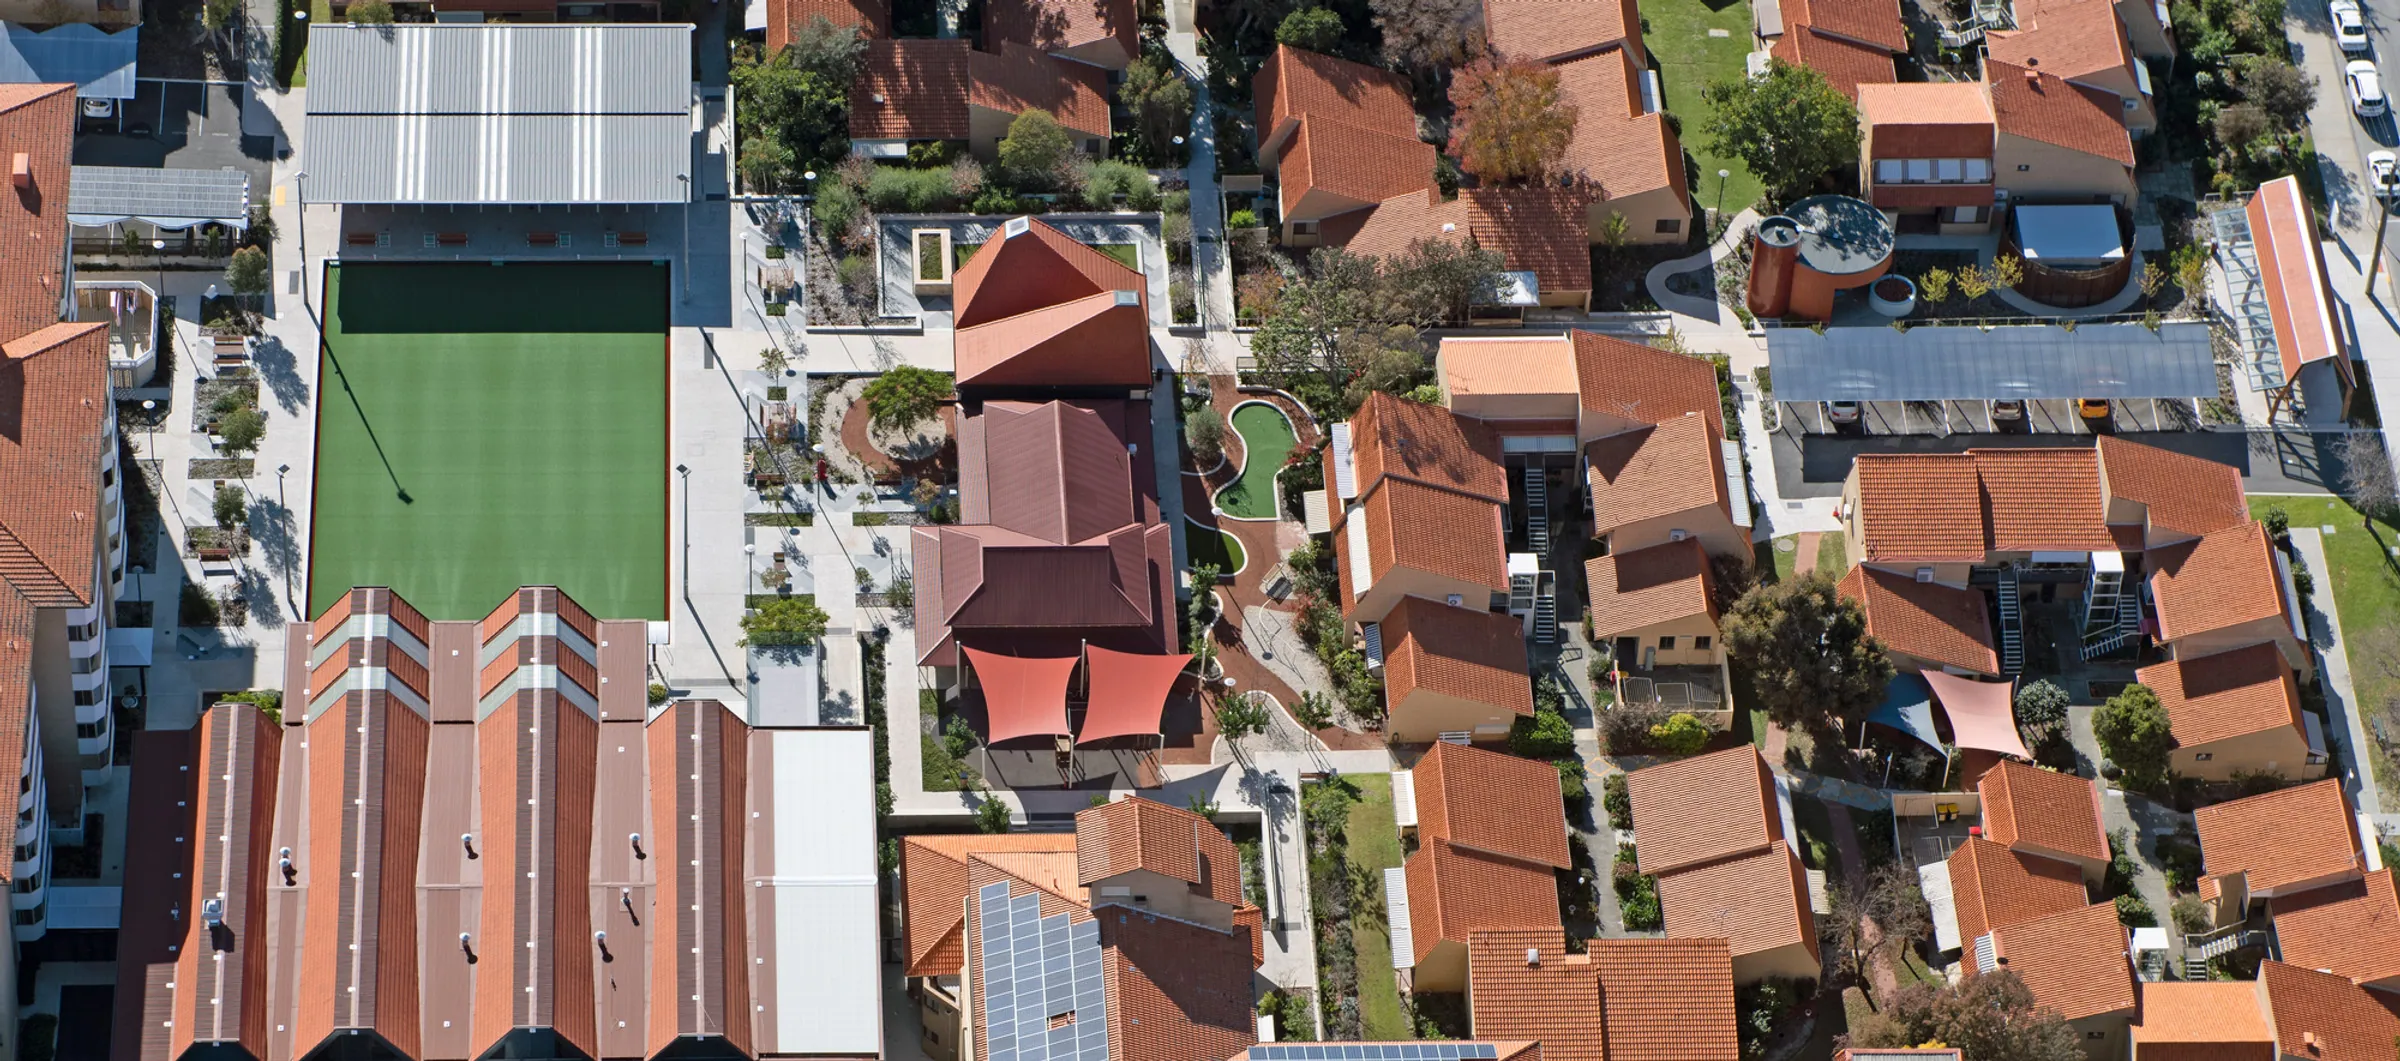
Aerial view of the Swancare Bentley Park campus showing the bowling green and leisure precinct among residences

Swancare Leisure Precinct

Bentley Park is a SwanCare community that is home to more than 1,000 residents. It offers a range of retirement living and aged care accommodation. Extensive redevelopment was undertaken in establishment of a new, landmark and high amenity Leisure Precinct. Working in conjunction with Iredale Pedersen Hook Architects, REALMstudios prepared a design that provided a clear vision to deliver exceptional landscape based amenity, and to compliment the iconic architectural built form by IPH. The project also resolved complex interfaces between the new Leisure Precinct project and pre-existing features requiring retention and functionality during the build.

The built outcome has delivered:
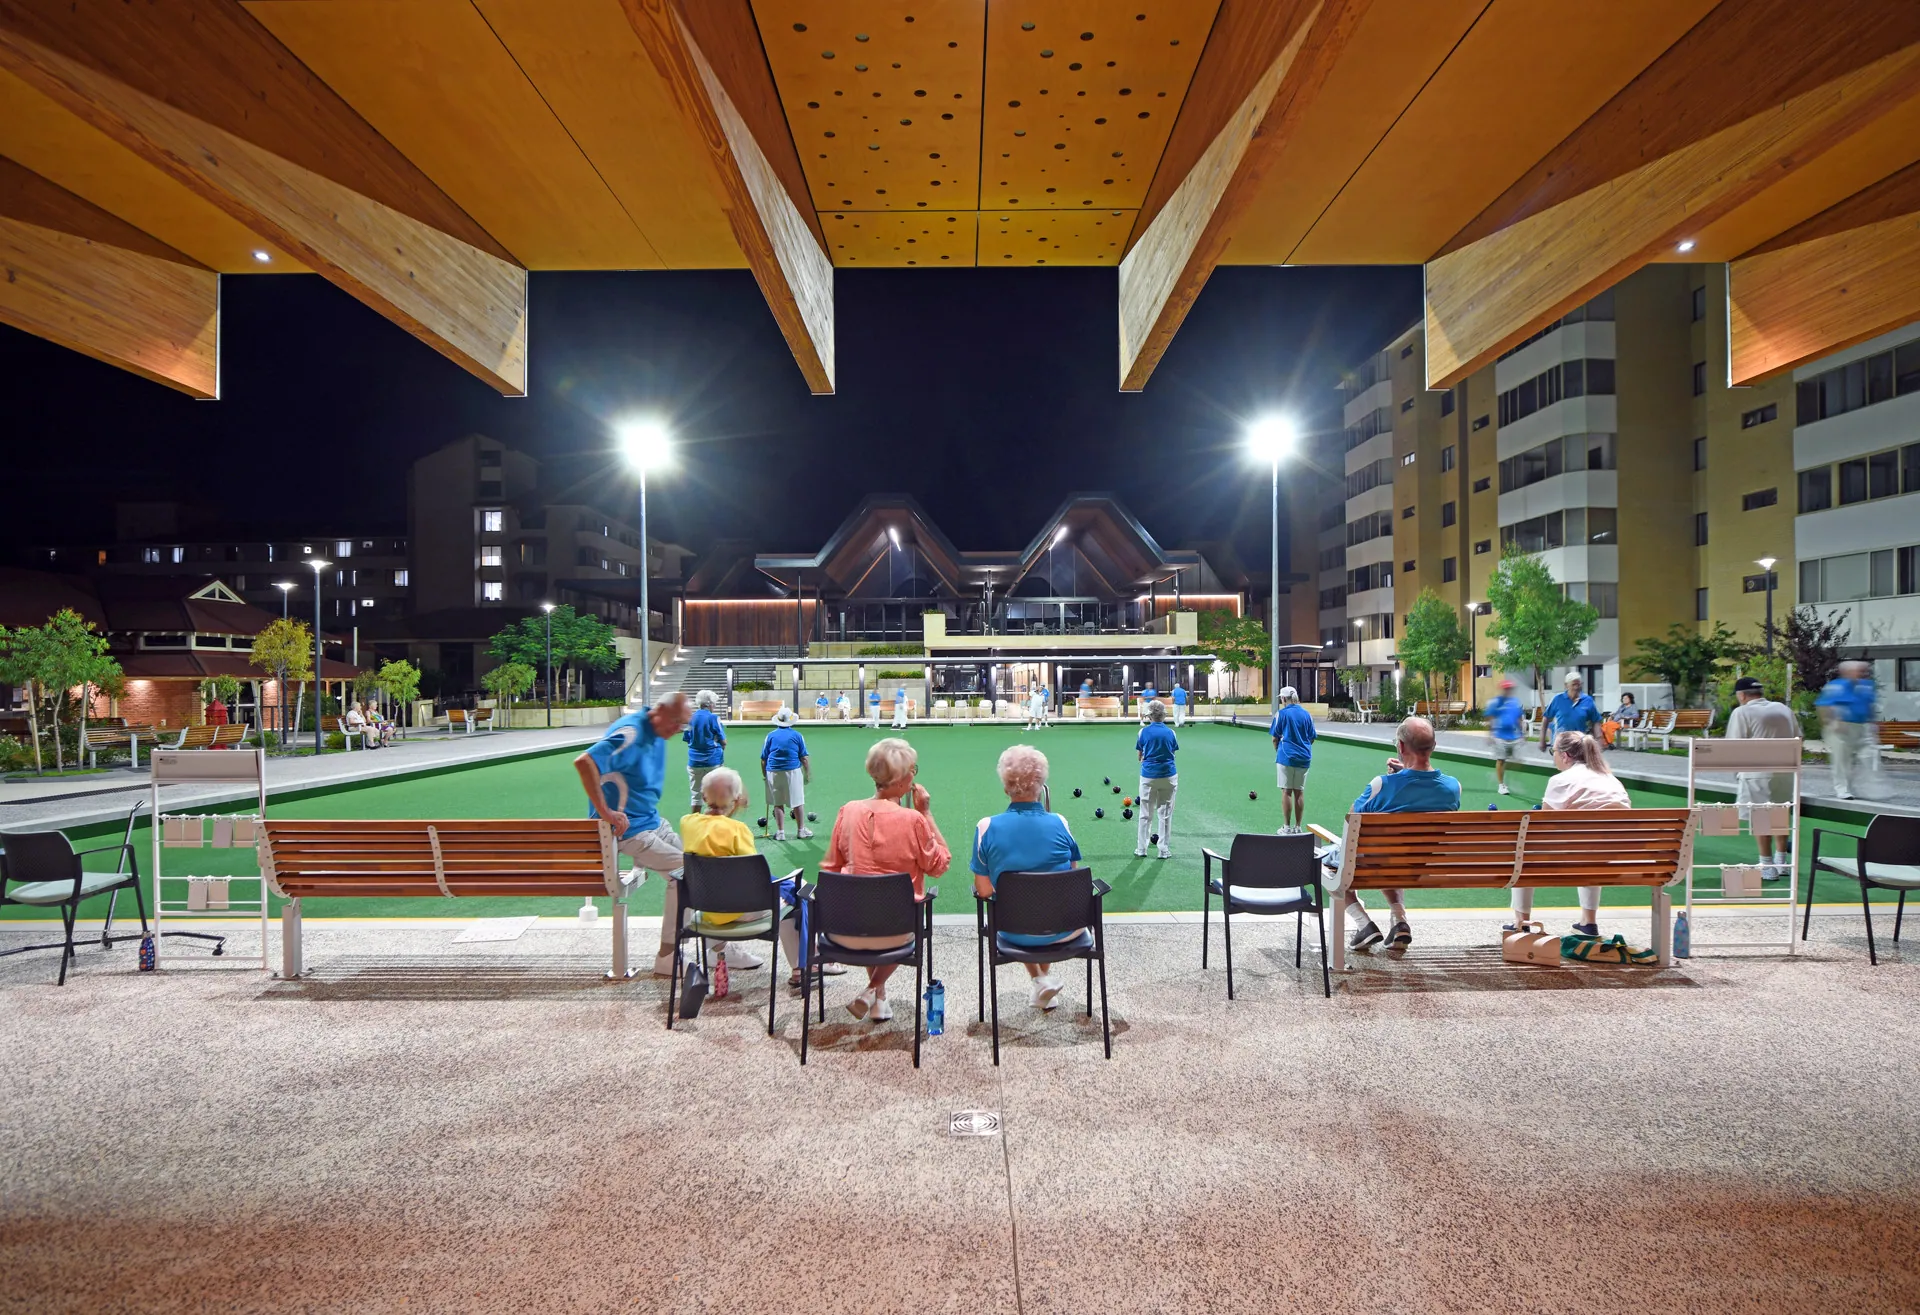
  • A sense of grandeur and quality imbuing a strong pride in residents;
  • A series of amazing experiences for residents and visitors to come together and strengthen healthy bonds;
  • An impressive collection of intergenerational and inclusive community facilities held within a leafy and attractive setting;
Residents playing lawn bowls at night viewed from a covered seating terrace at the Swancare Leisure Precinct

In practical terms the project addressed:
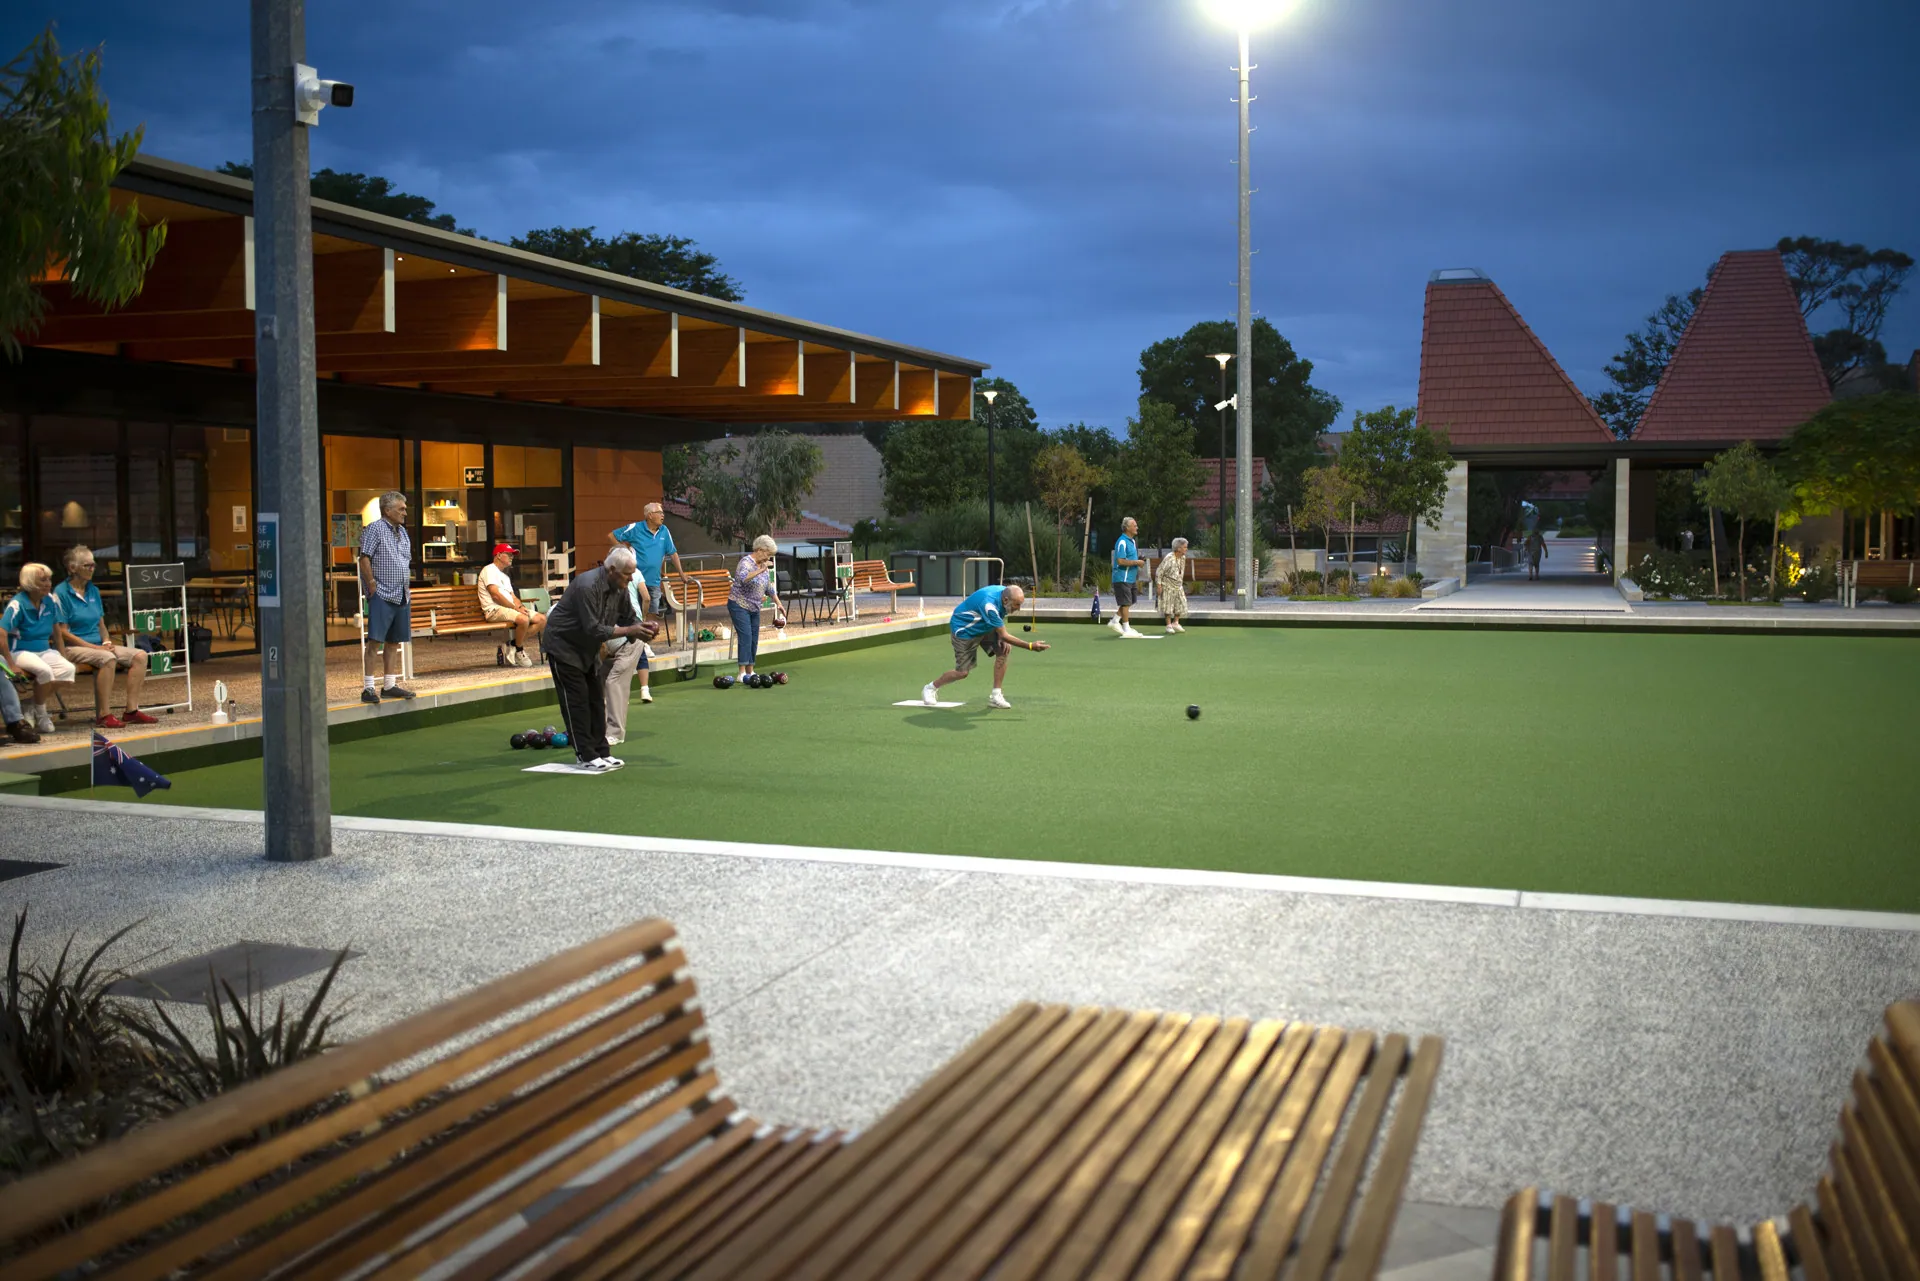
  • Inclusive accessibility & emergency access into the core of the development;
  • Legible wayfinding & movement hierarchy that built upon the existing campus network;
  • Places & furniture to support; health, rest, play, socialisation and solitude;
  • Improved safety and visibility in a campus that is not gated;
  • Retention of existing features, including; trees, central lawn bowls lawn and existing houses & gardens;
Evening game of lawn bowls on the Swancare bowling green beside the clubhouse veranda and timber benches

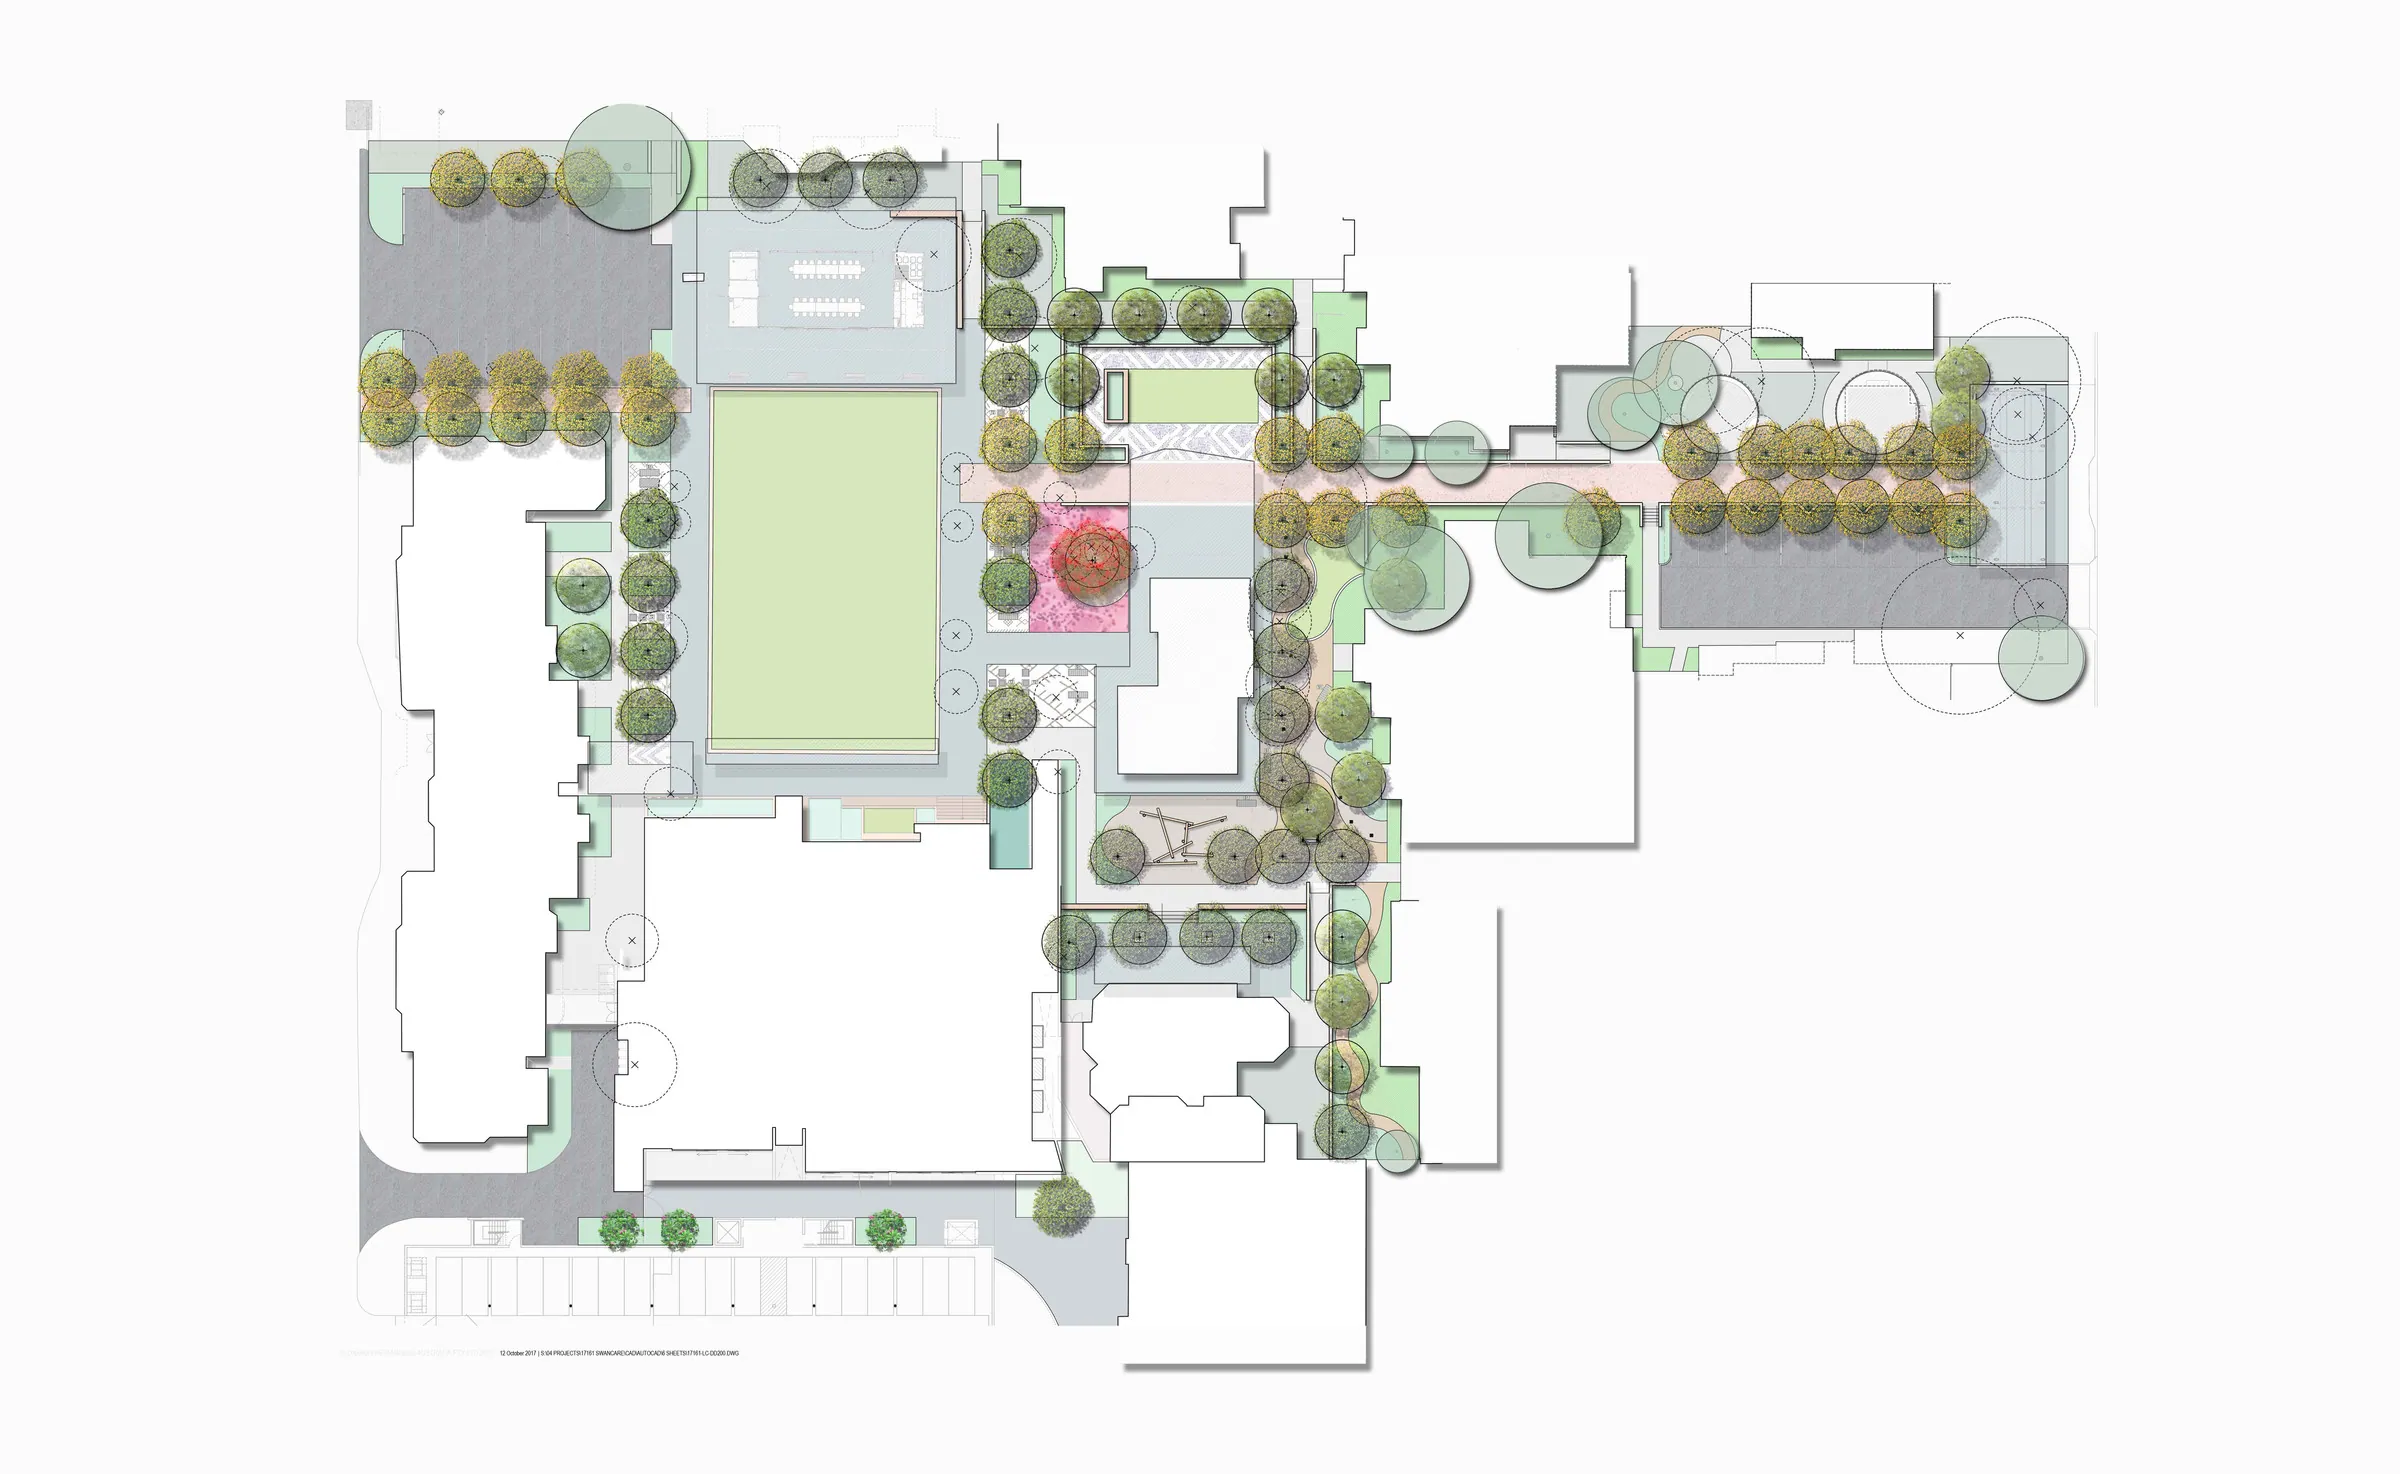
The design included the following landscape features and elements:
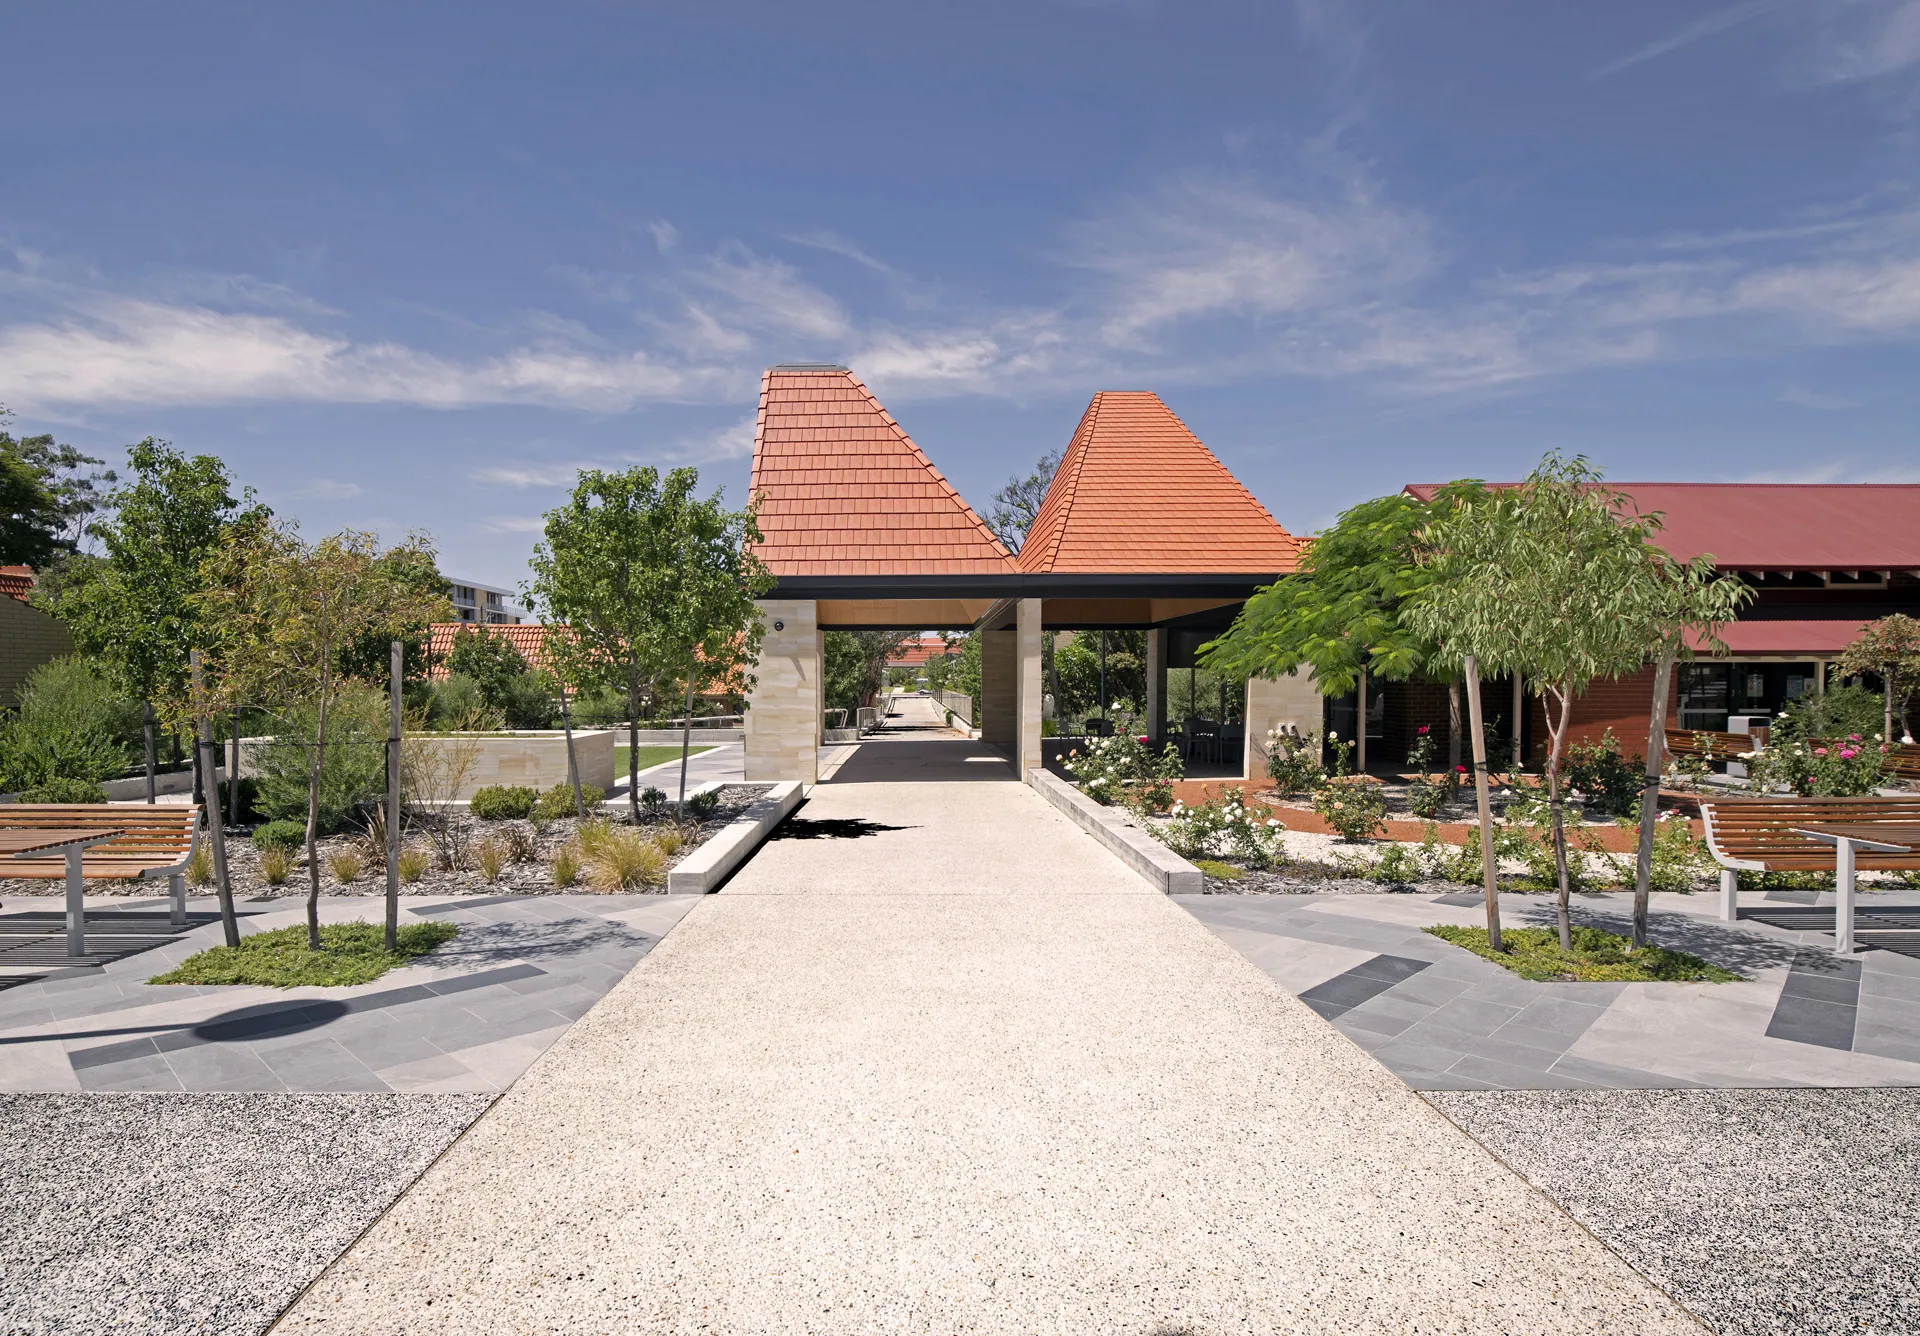
  • A series of new entry landscapes;
  • New emergency access pedestrian avenue;
  • Upgrade to the existing lawn bowls lawn and facilities;
  • Delivery of various seating and social spaces;
  • Bocce court;
  • Mini-Golf course;
  • Tactile and sensory garden;
  • Nature- based Playground;
  • A number of car parking facilities.
Timber-edged pathway leading between garden beds and young trees to a pavilion with twin pitched tile roofs at Swancare

https://swancare.com.au/leisure-precinct

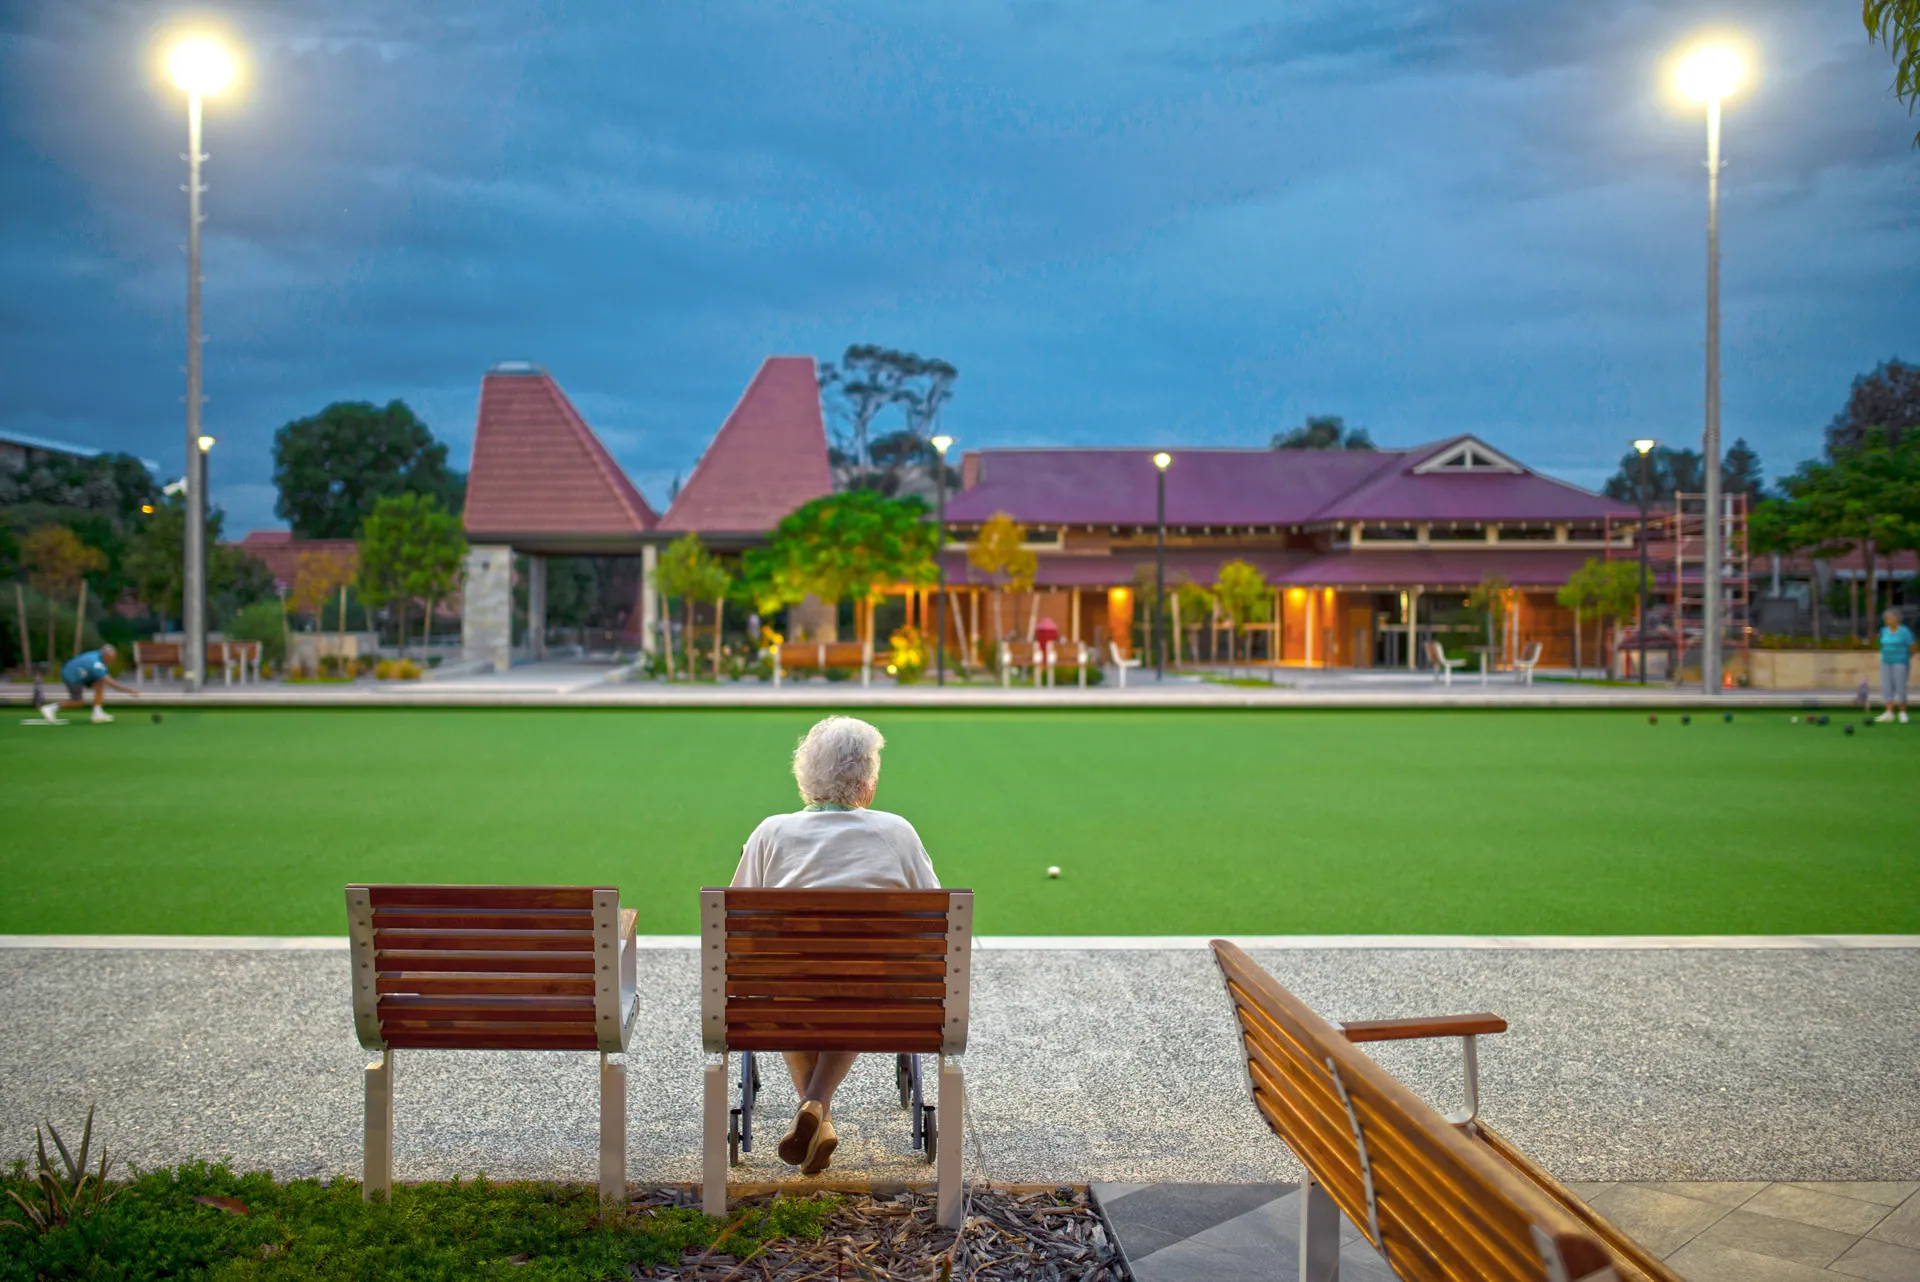
Resident seated on a timber bench watching the floodlit bowling green at dusk at the Swancare Leisure Precinct

The leisure precinct is a new high-quality leisure environment carefully inserted into the existing Swancare campus. The new facilities are connected by a series of carefully considered amenity areas and the design team sought to strengthen the physical connections with experiential connections to landscape, place and history. The designers have sought to encourage physical and social activity, taking into consideration some of the limitations that may be inherent in the residences. This is reflected in the generous provision of handrails, shallower grade ramps, good outdoor lighting and abundant seating opportunities to facilitate both quiet reflection and social interaction. The design successfully creates a new leisure and social heart for the campus that meets the needs of the residents and creates a rich and engaging landscape for family socialising. - Award Citation
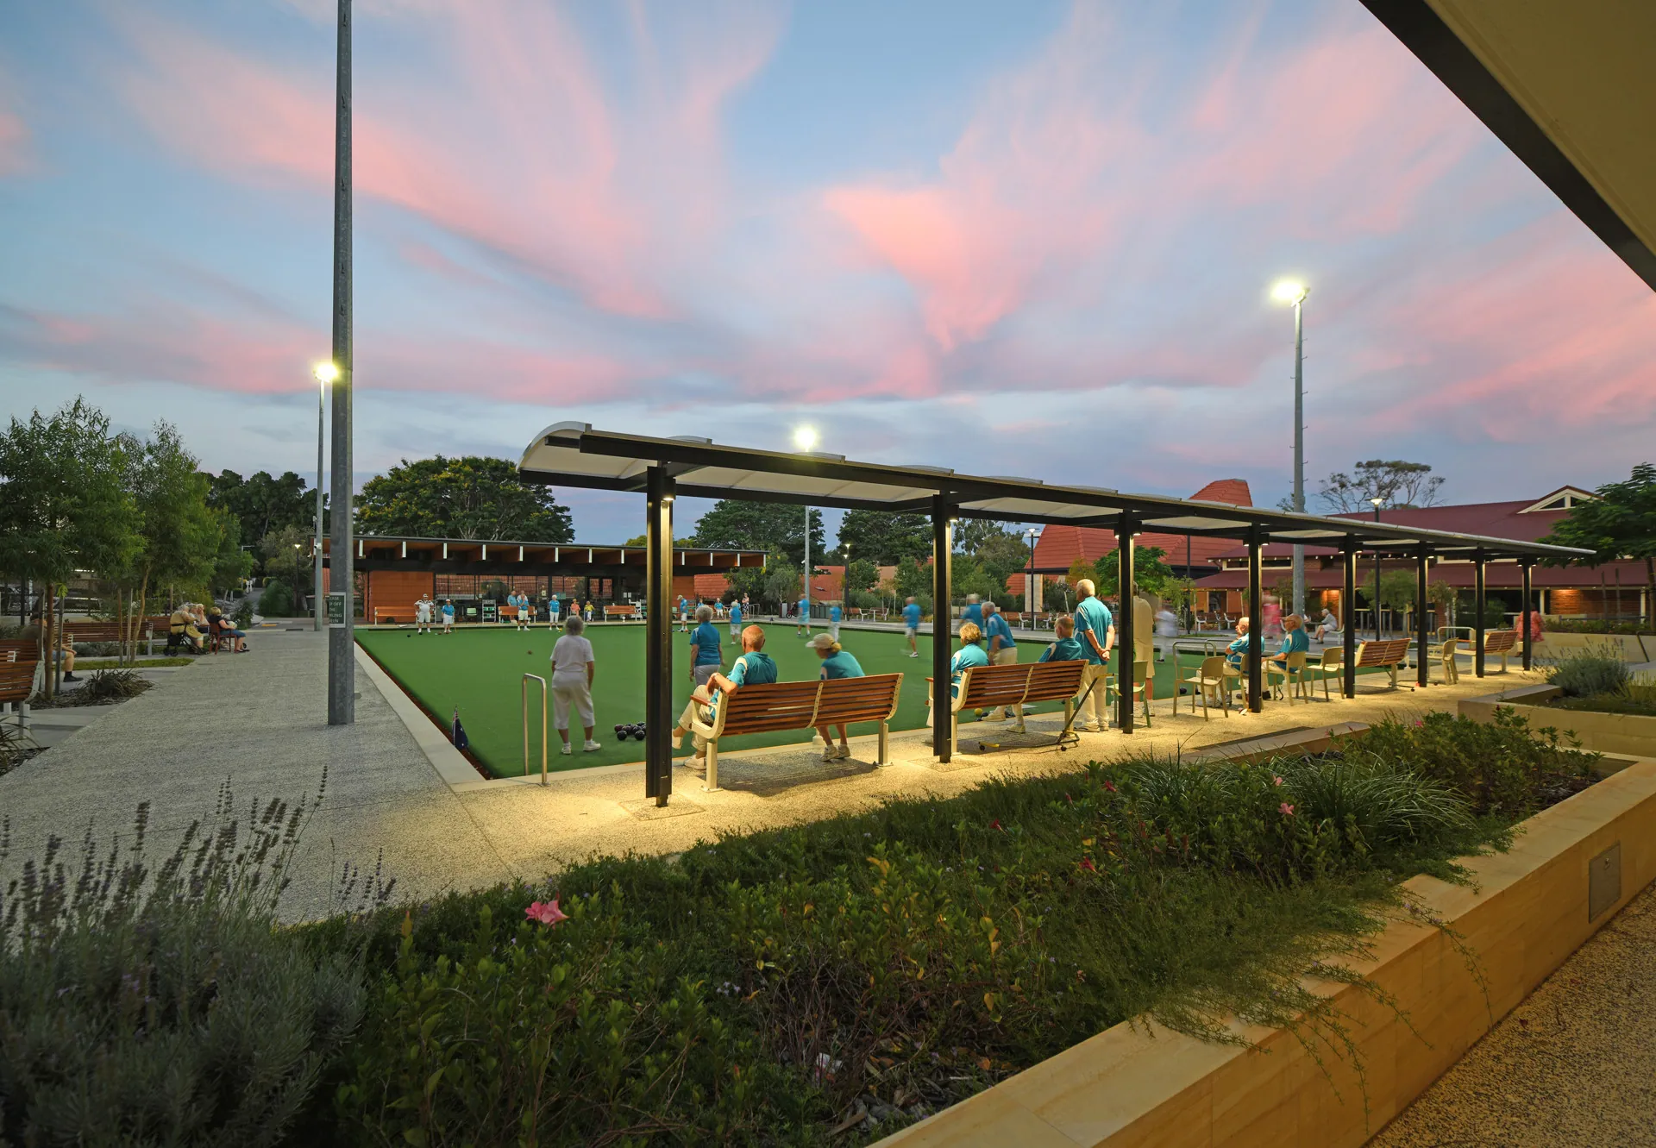
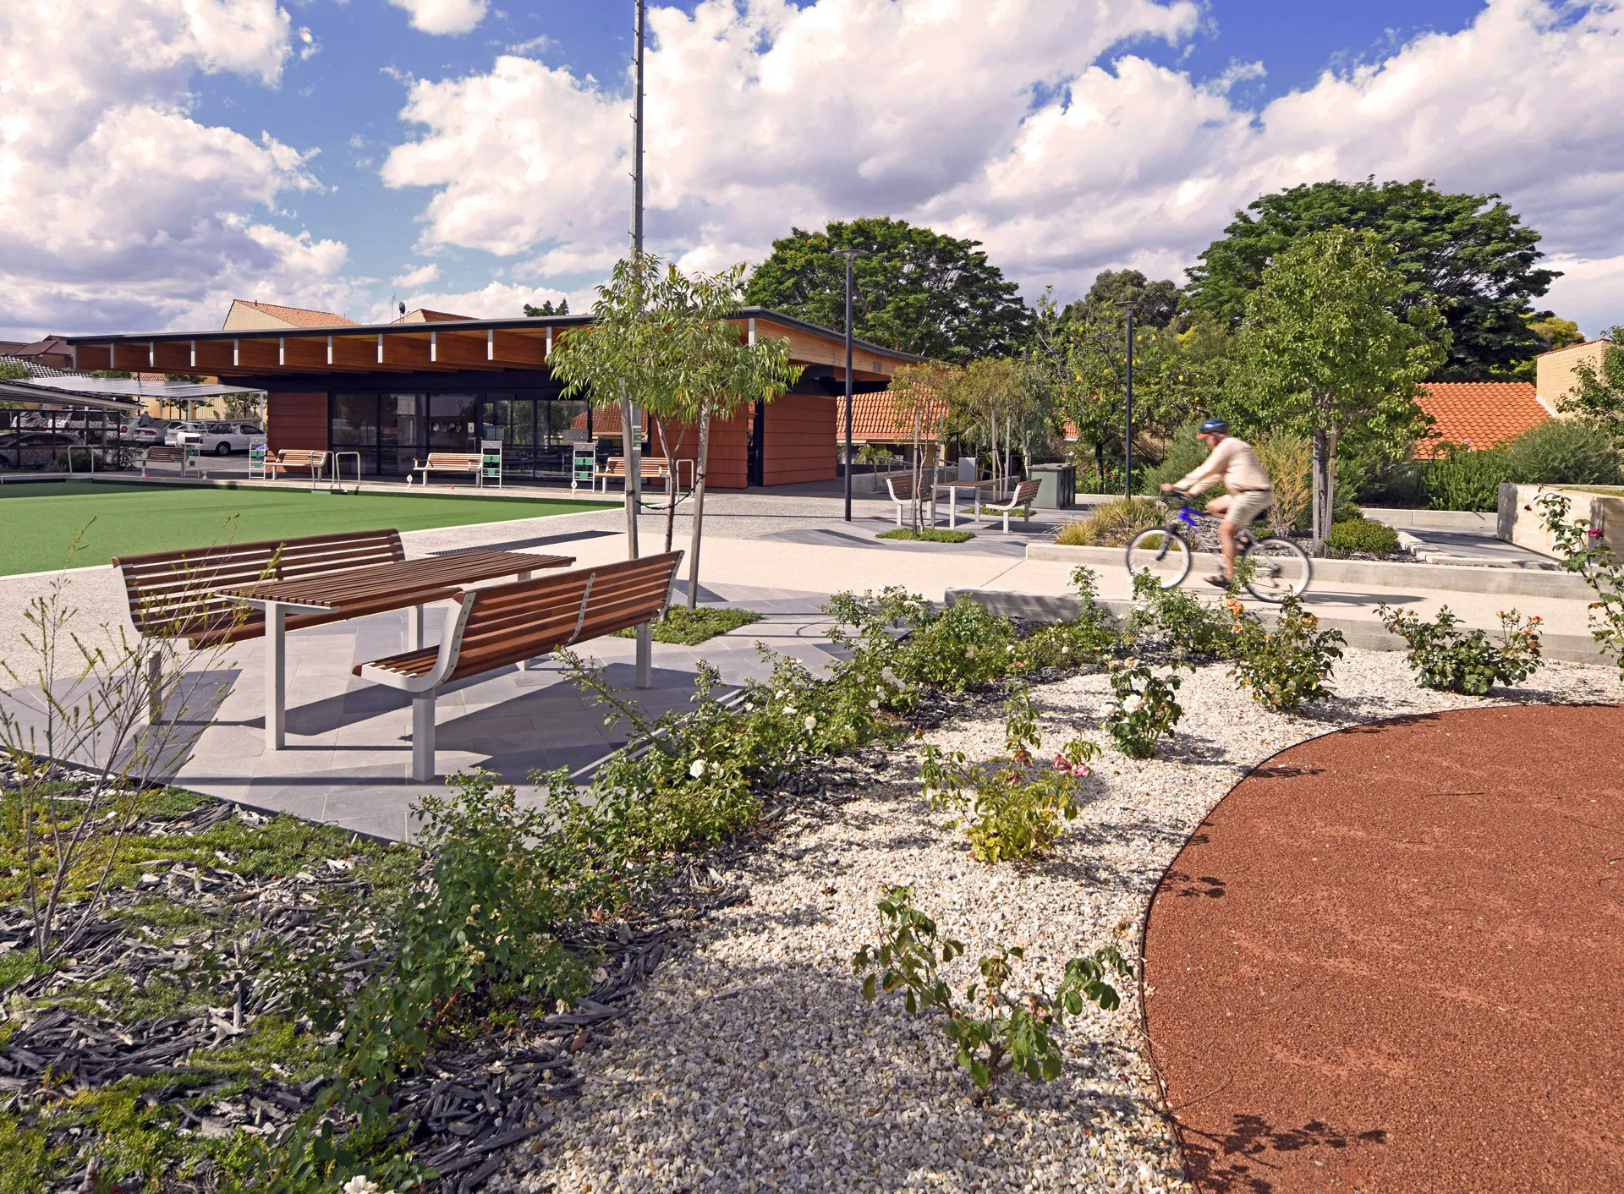
Shade structure and benches along the edge of the Swancare bowling green under a pink evening sky; Gravel garden with picnic setting and a red running track beside a cyclist on a path at the Swancare Leisure PrecinctShade structure and benches along the edge of the Swancare bowling green under a pink evening sky; Gravel garden with picnic setting and a red running track beside a cyclist on a path at the Swancare Leisure Precinct
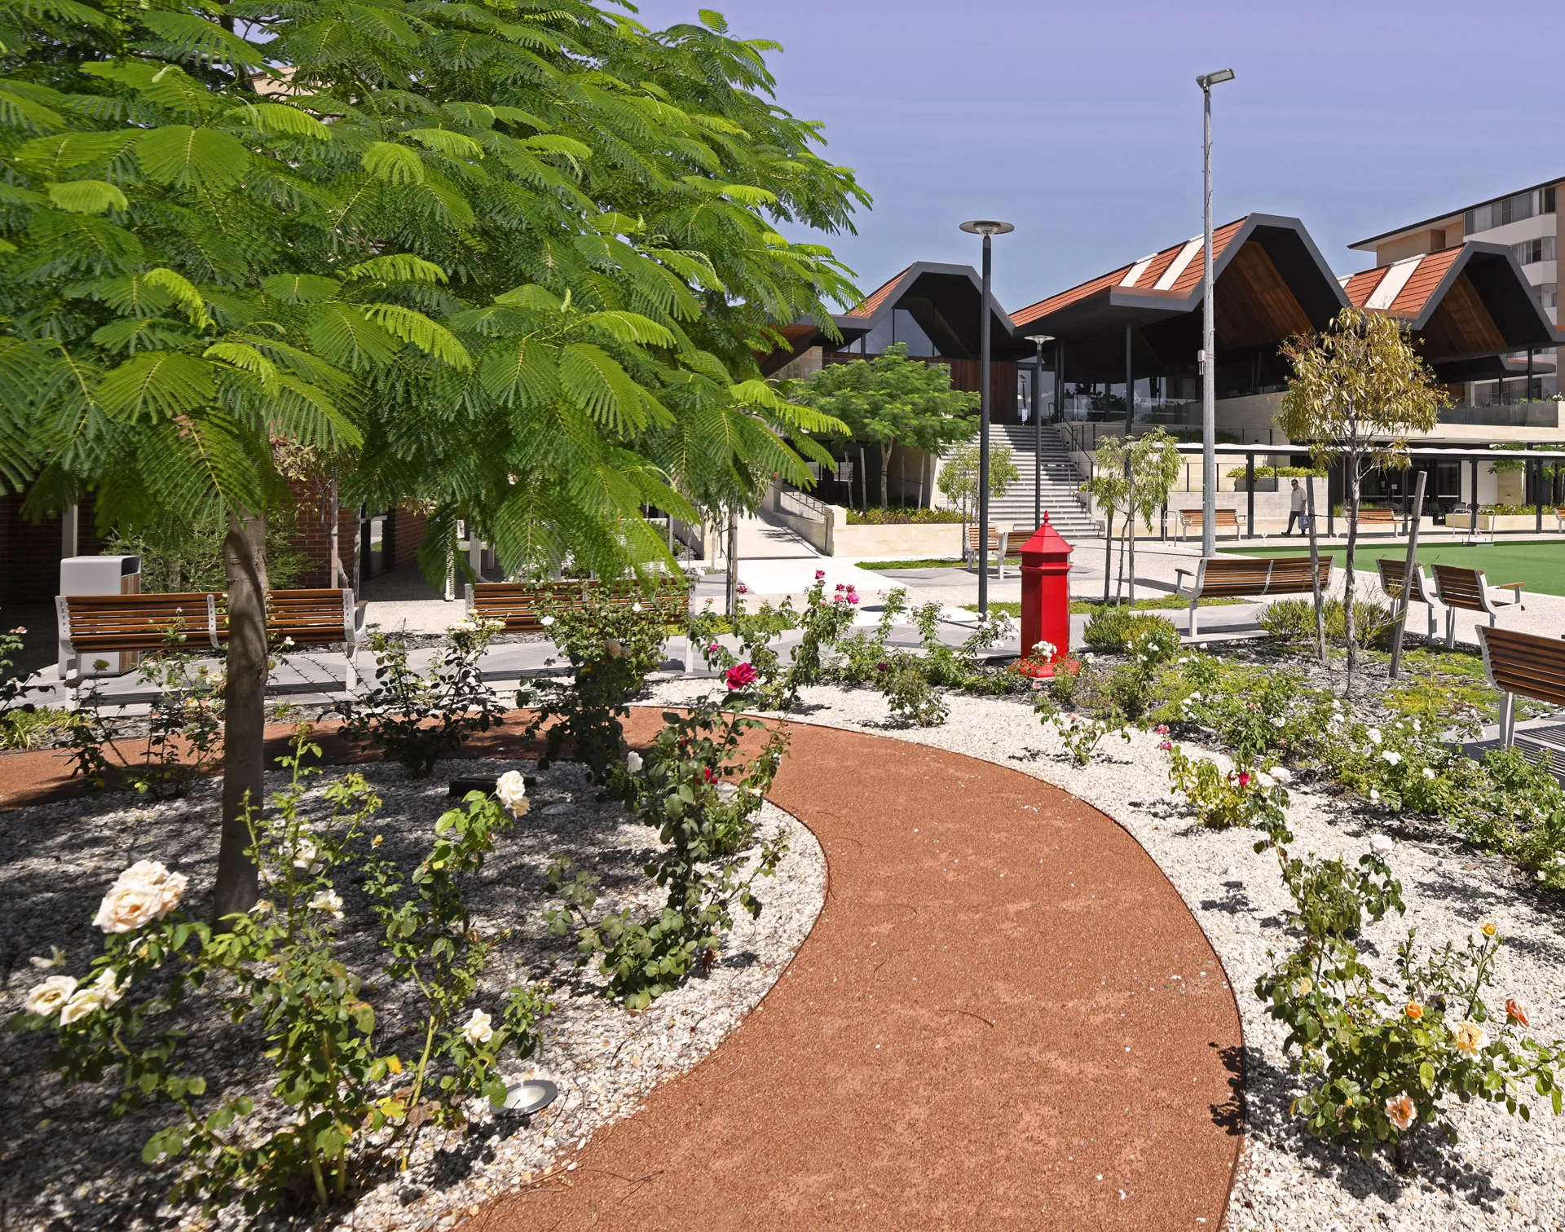
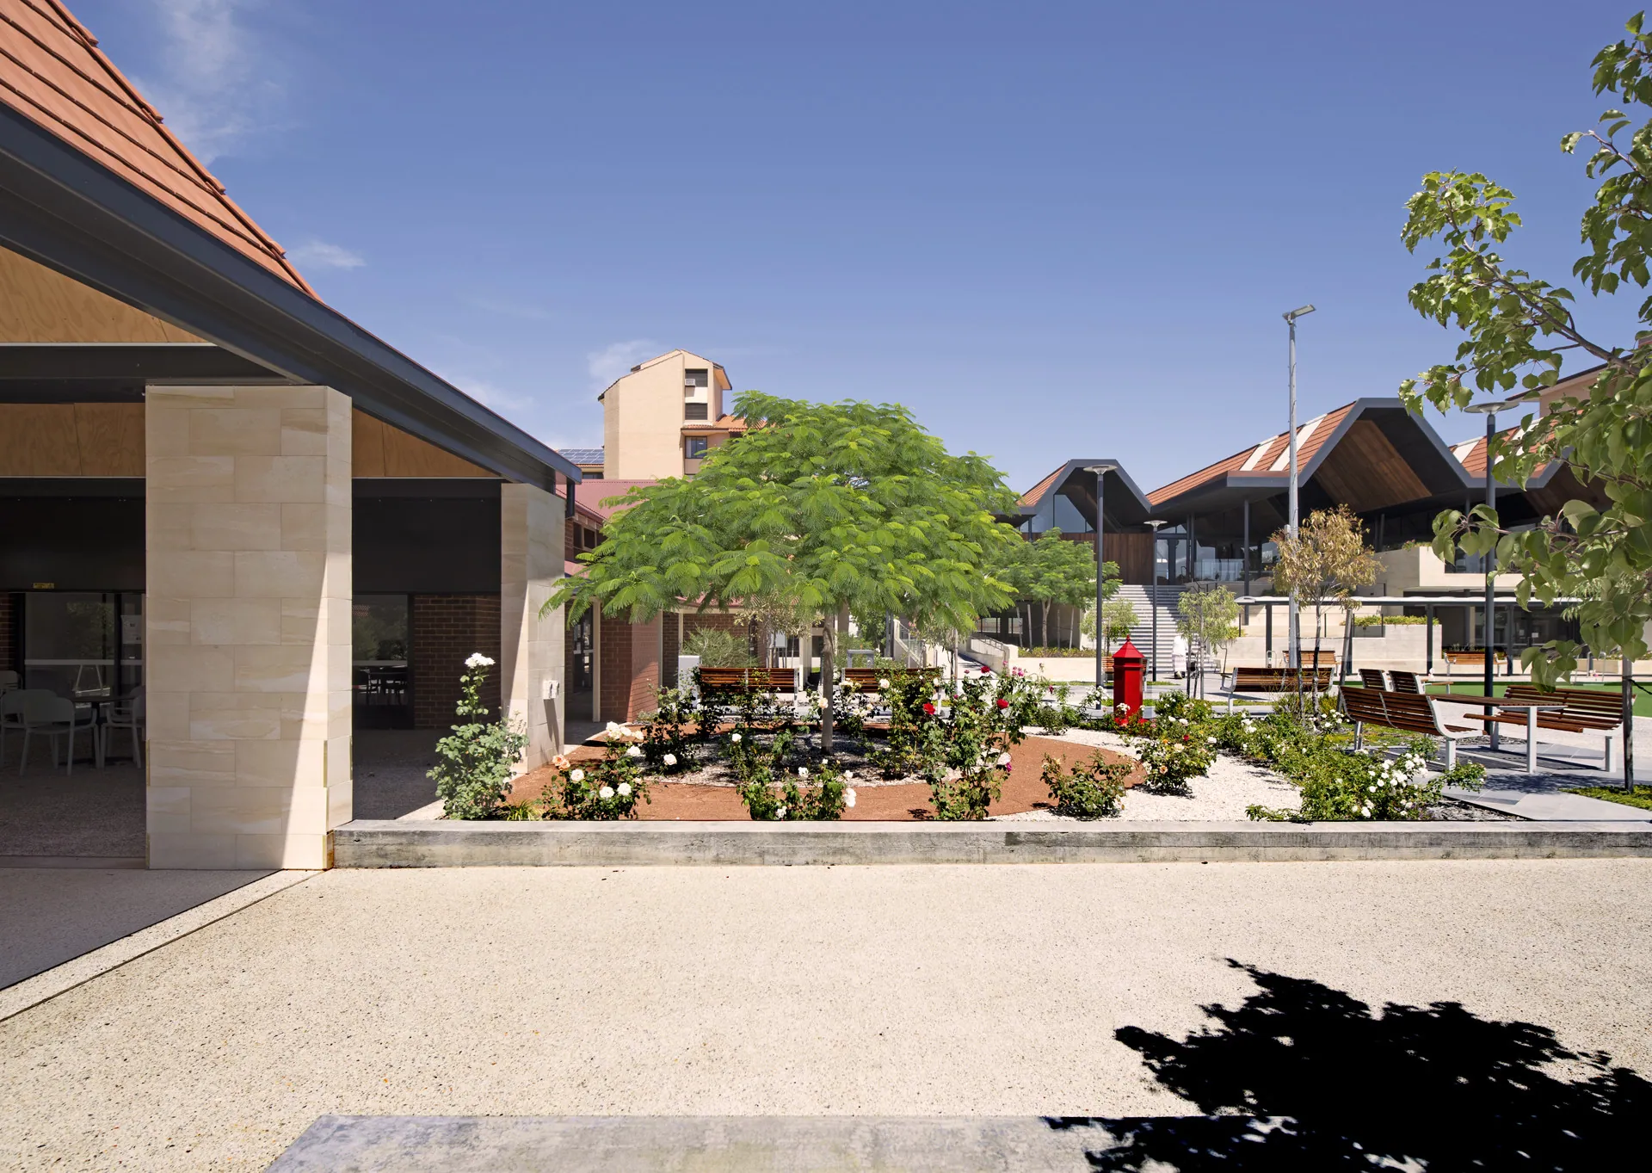
Curving red path through a rose garden toward a red post box and the Swancare clubhouse, Bentley; Courtyard garden with a spreading shade tree and flowering beds viewed from a covered pavilion at SwancareCurving red path through a rose garden toward a red post box and the Swancare clubhouse, Bentley; Courtyard garden with a spreading shade tree and flowering beds viewed from a covered pavilion at Swancare
Landscape plan of the Swancare Leisure Precinct showing the bowling green, tree planting and connecting pathways