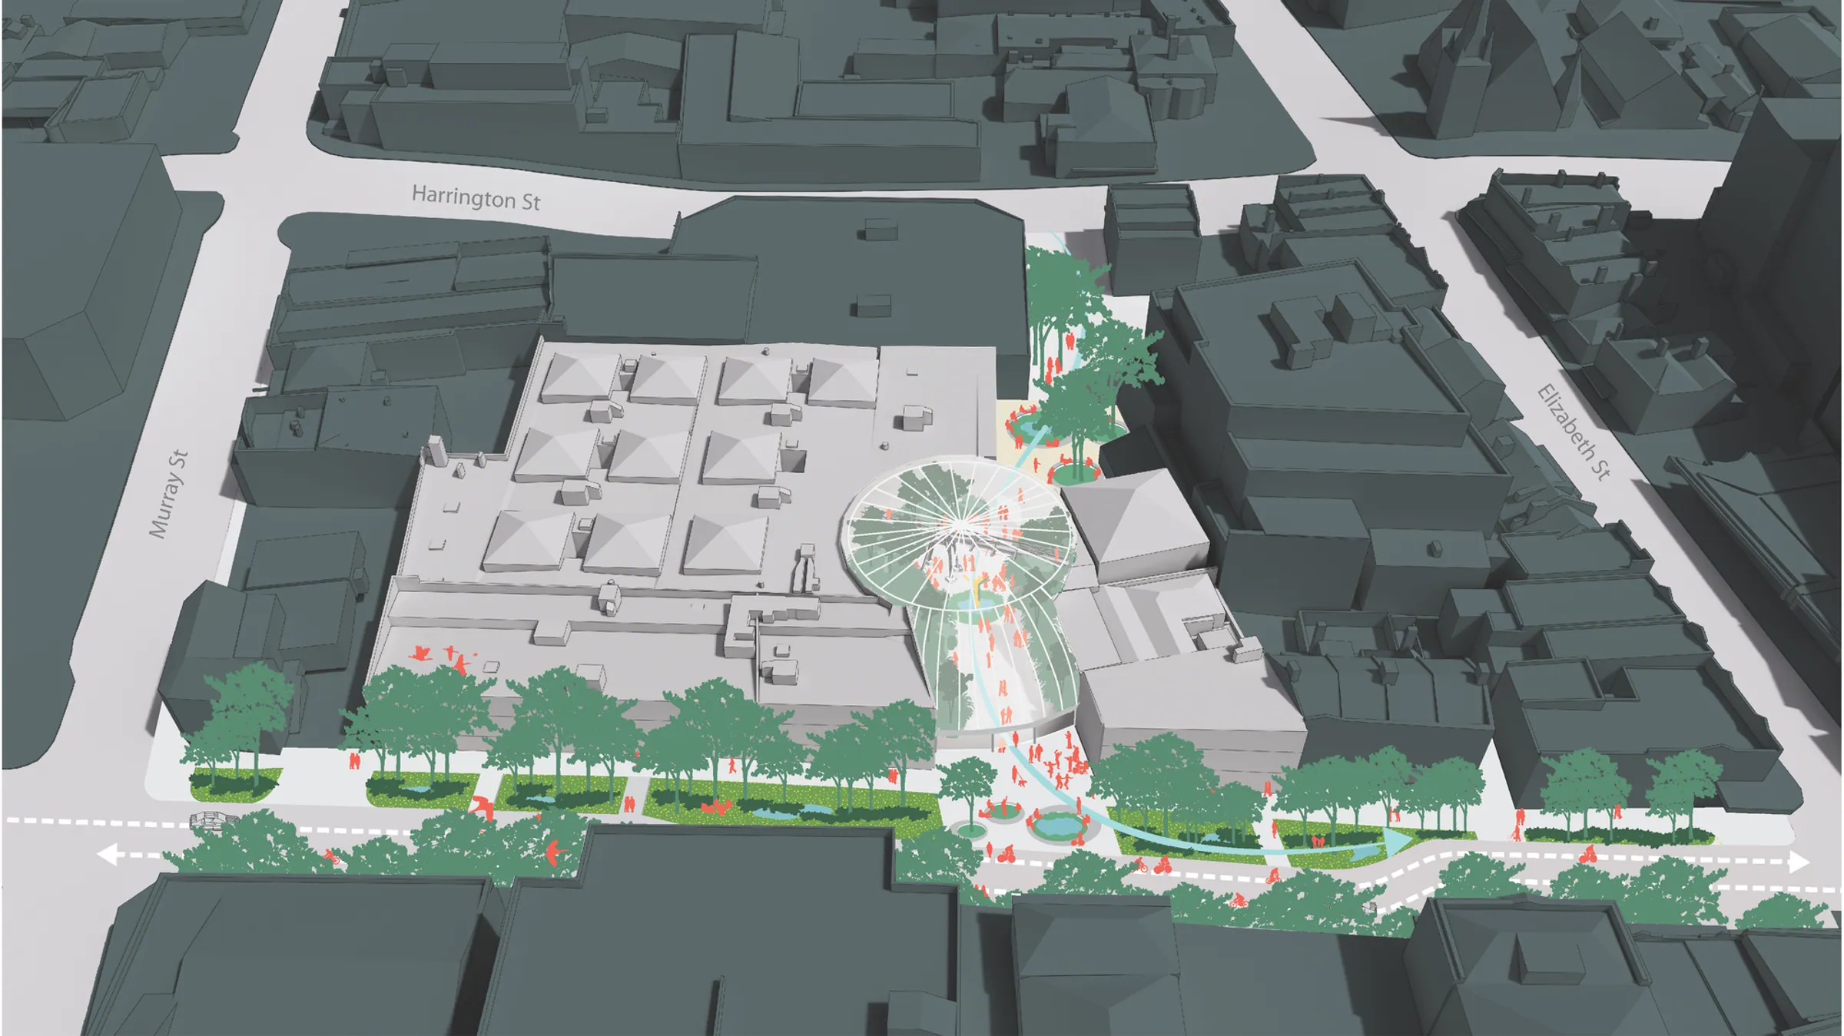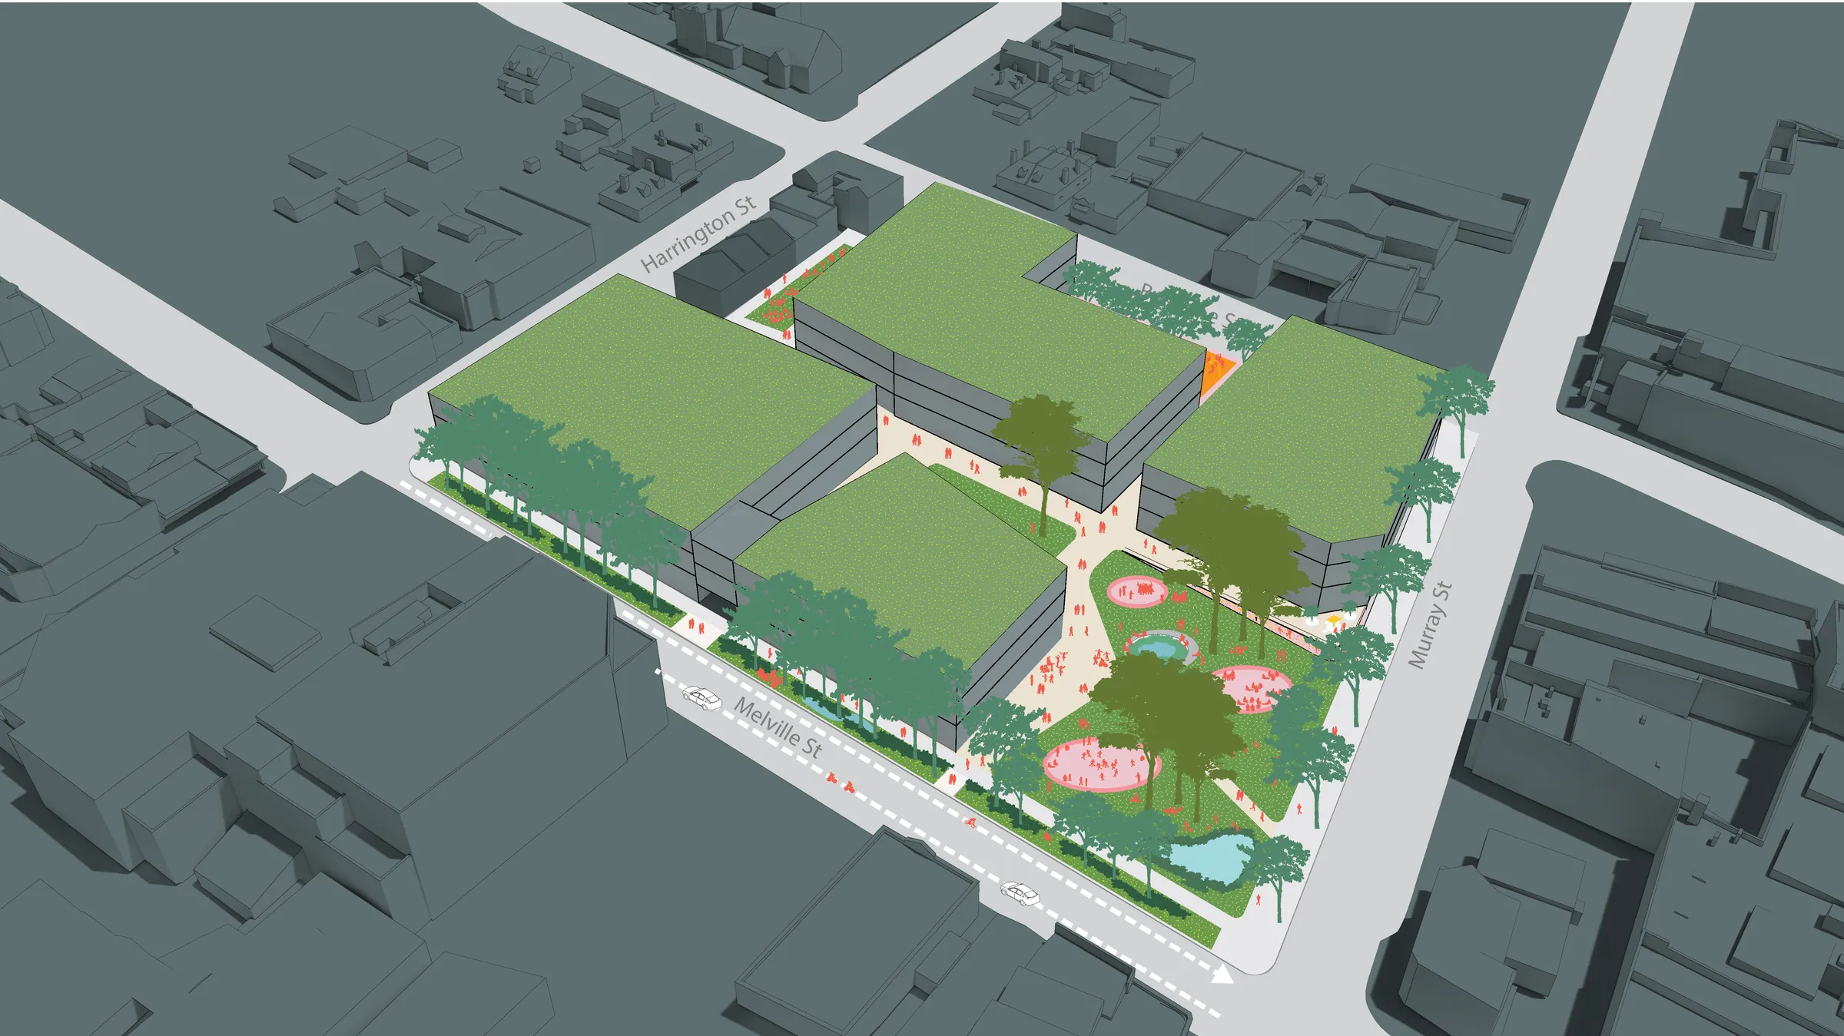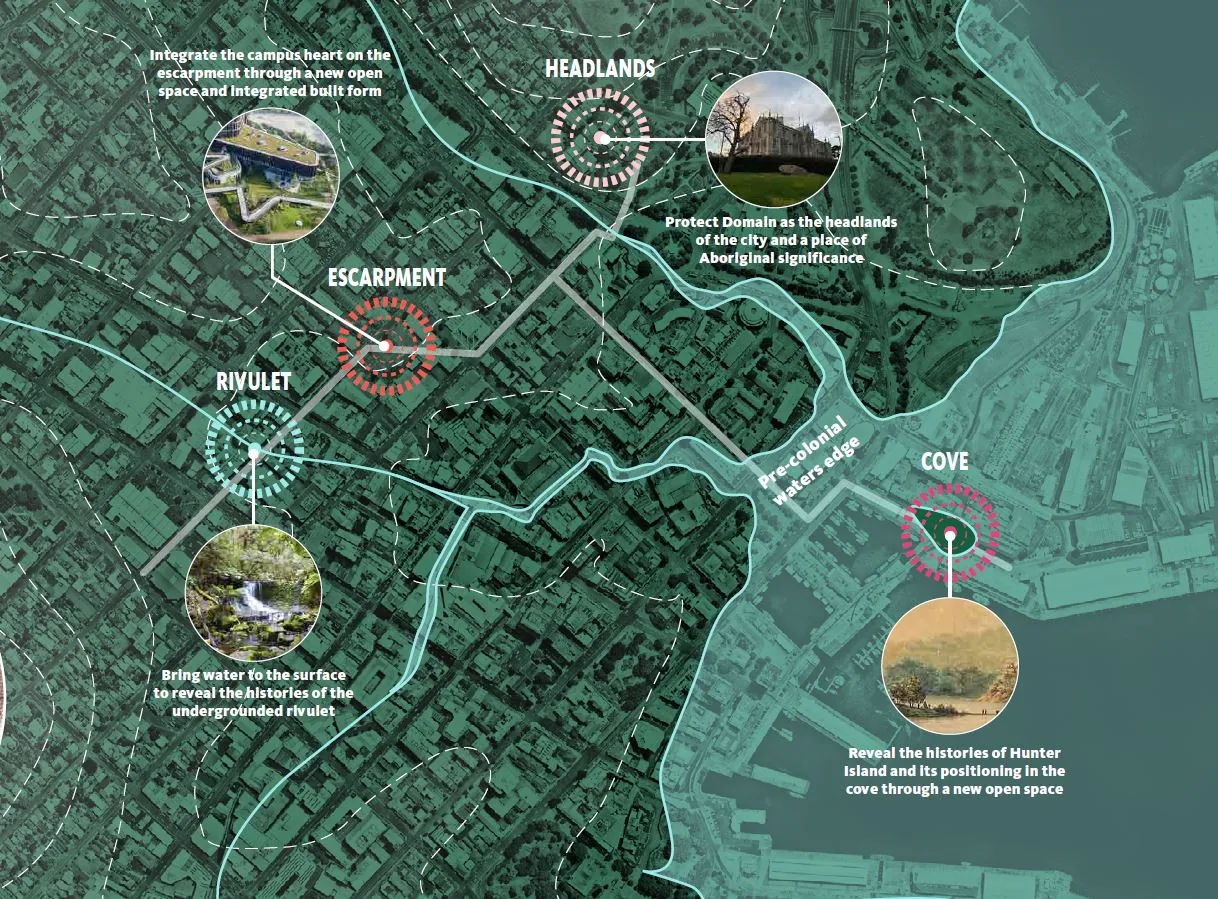
As part of the University of Tasmania’s move from their Sandy Bay Campus into the City, REALMstudios developed an Urban Design Framework to guide a progressive and tactical transition process.
Guided by global benchmarking and engagement with students, staff, local Aboriginal groups and community the Urban Design Framework defines a place based approach for the new city campus, focused around mutual generosity for the City, University and their communities.
As part of a 5-7 year long transition, tactical urbanism is adopted as a tool for the ongoing evolution of urban streets and activation of dormant city lots. As existing and new buildings are brought to life with university programs, a highly integrated series of parks, plazas, courtyards, laneways and streets start to define new city precincts characterised by revealing Country and integrating the sustainable and resilient qualities of nature.