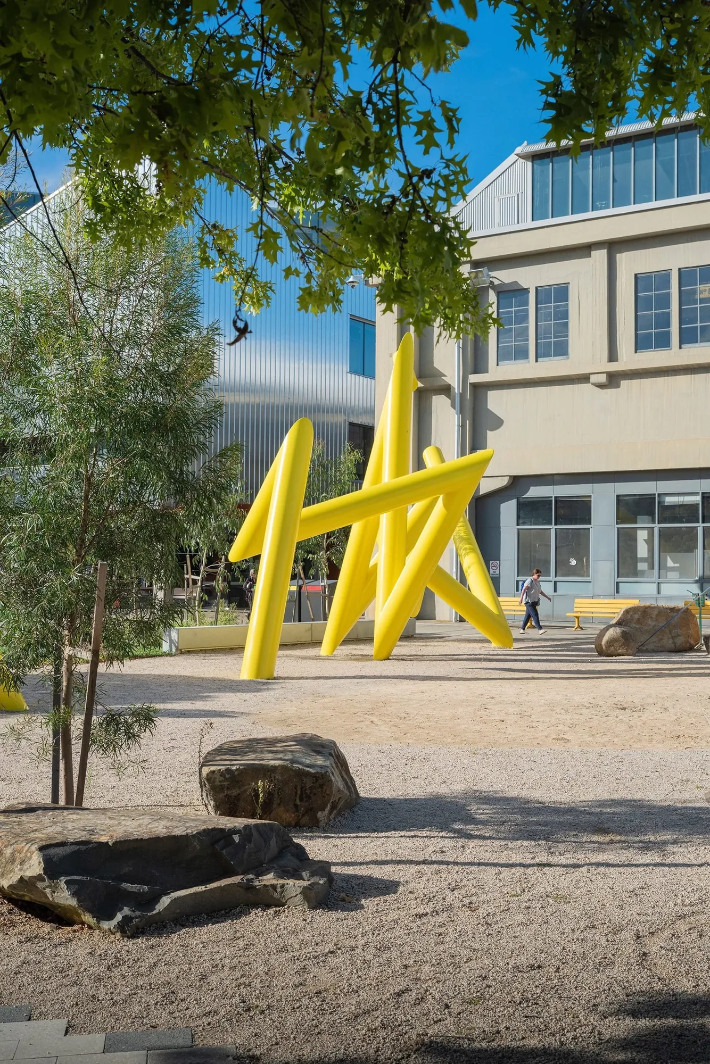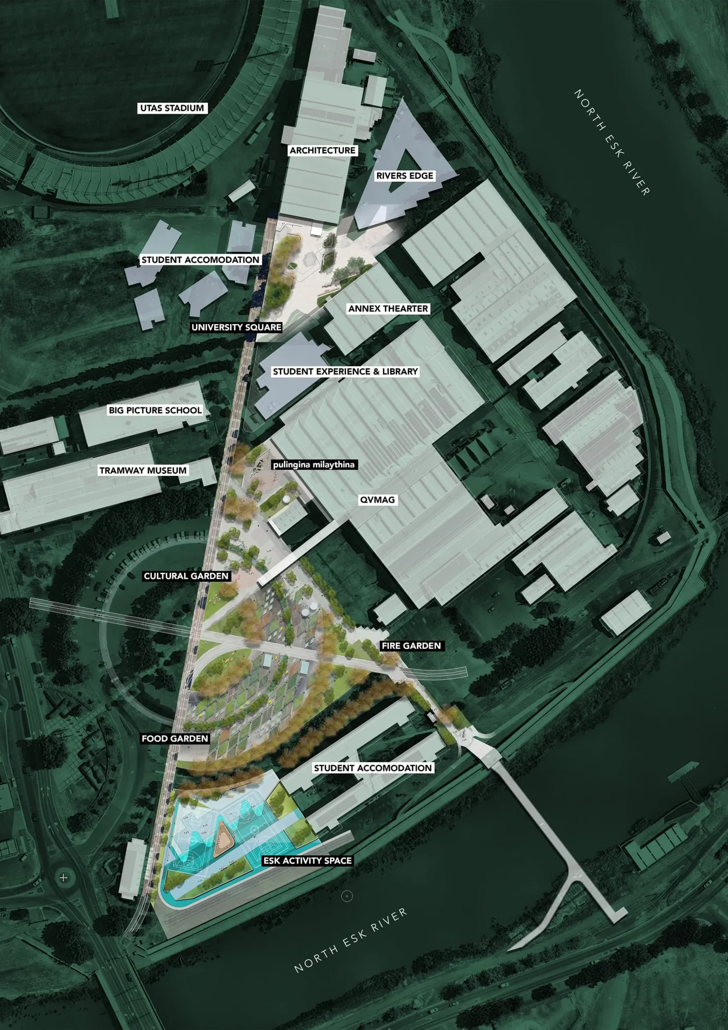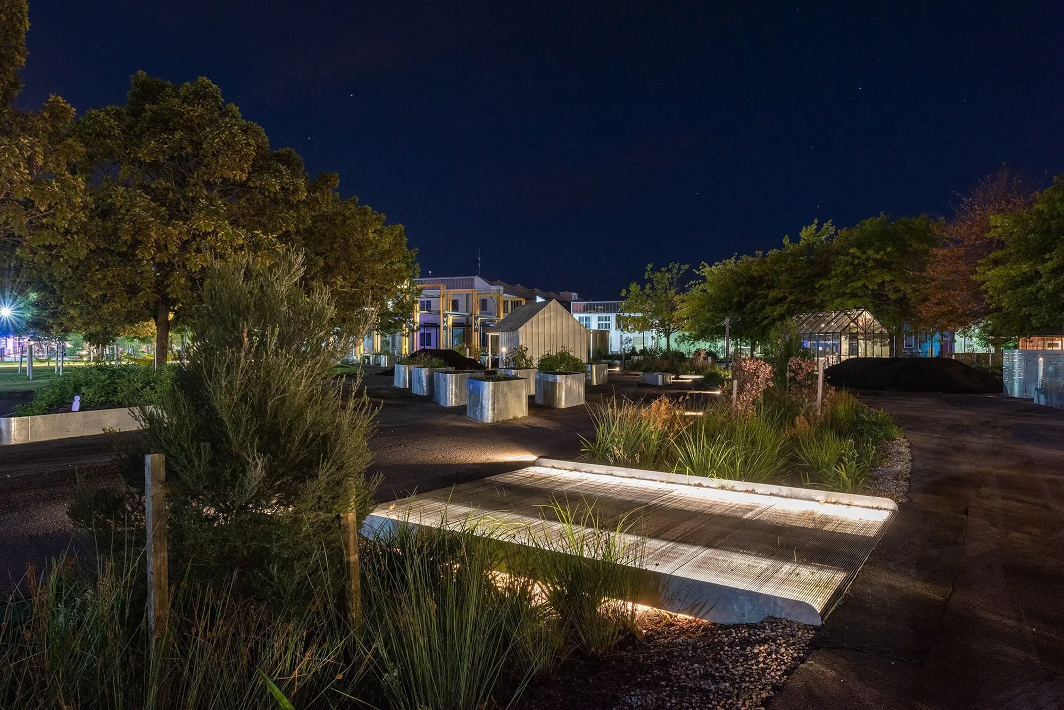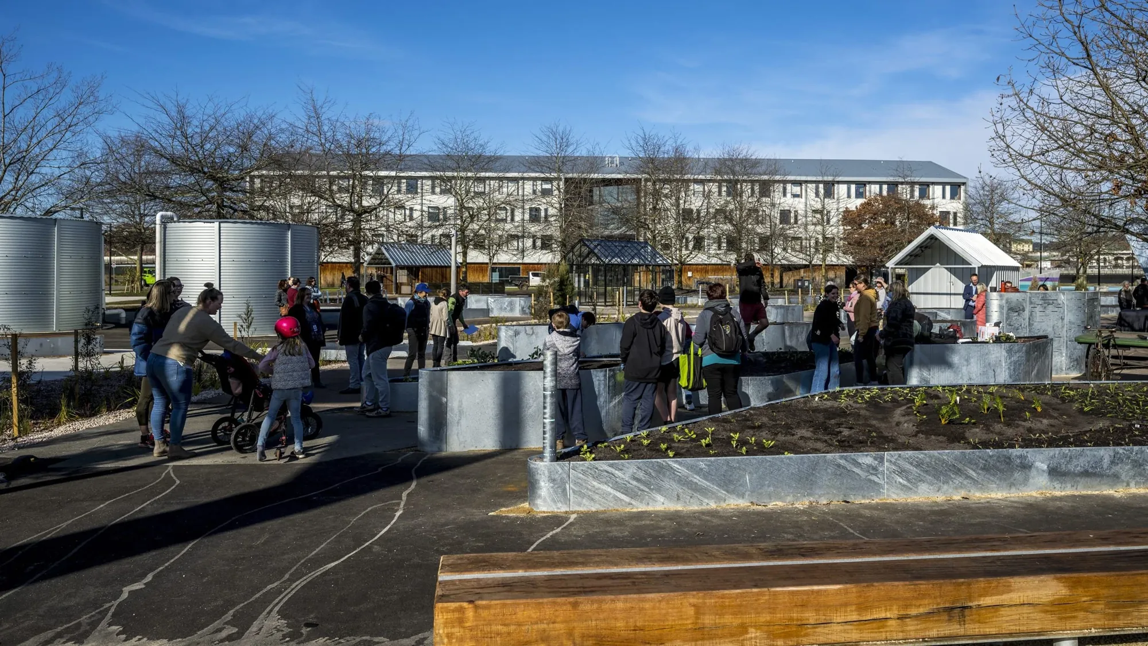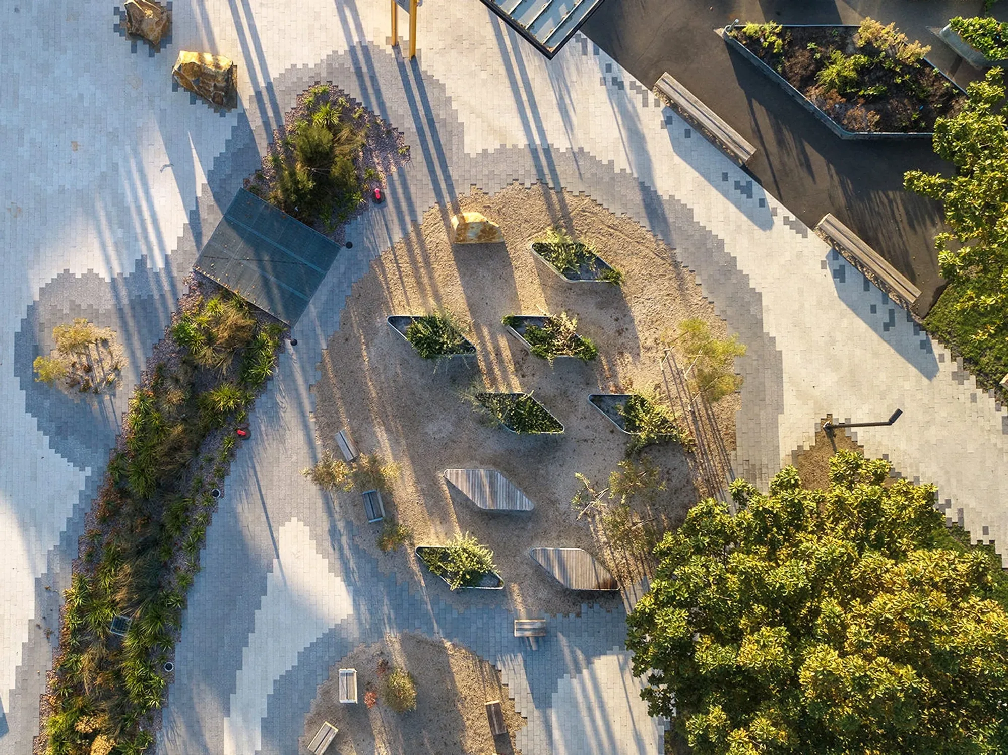
As part of the implementation of the Inveresk Urban Design Framework developed by JWA Architects, REALMstudios have developed a series of Urban Realm principles, strategies and concepts for the sustainable and resilient redevelopment of the precinct.
Through site research and analysis, and engagement with students, staff, the City of Launceston, technical working groups and local Aboriginal groups a detailed understanding of site was developed. This informed a regenerative landscape narrative that reconnects people to place, to site histories, its past and present nature and ecological systems, guided by local community and Aboriginal knowledge; Country and is understood in the following layers:
Construction of Stages: Welcoming Space, Green Spine, Community Garden and Esk Activity Space was completed in 2022.
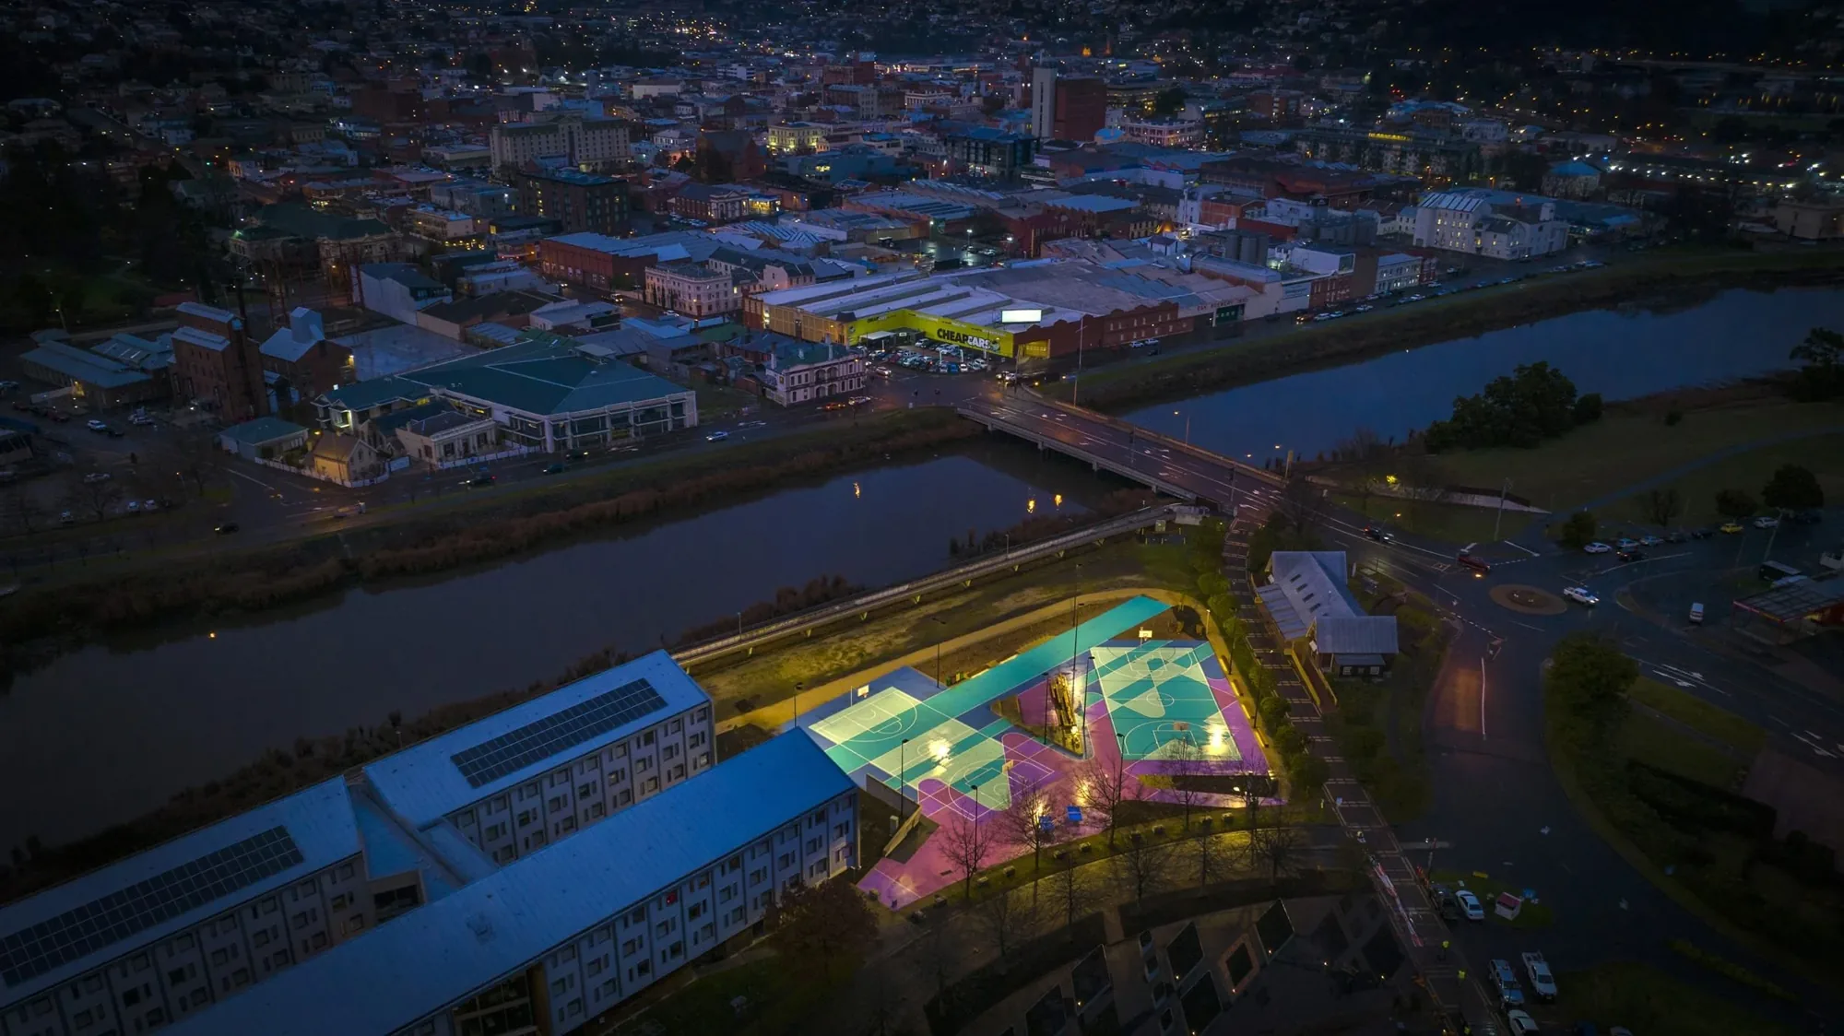
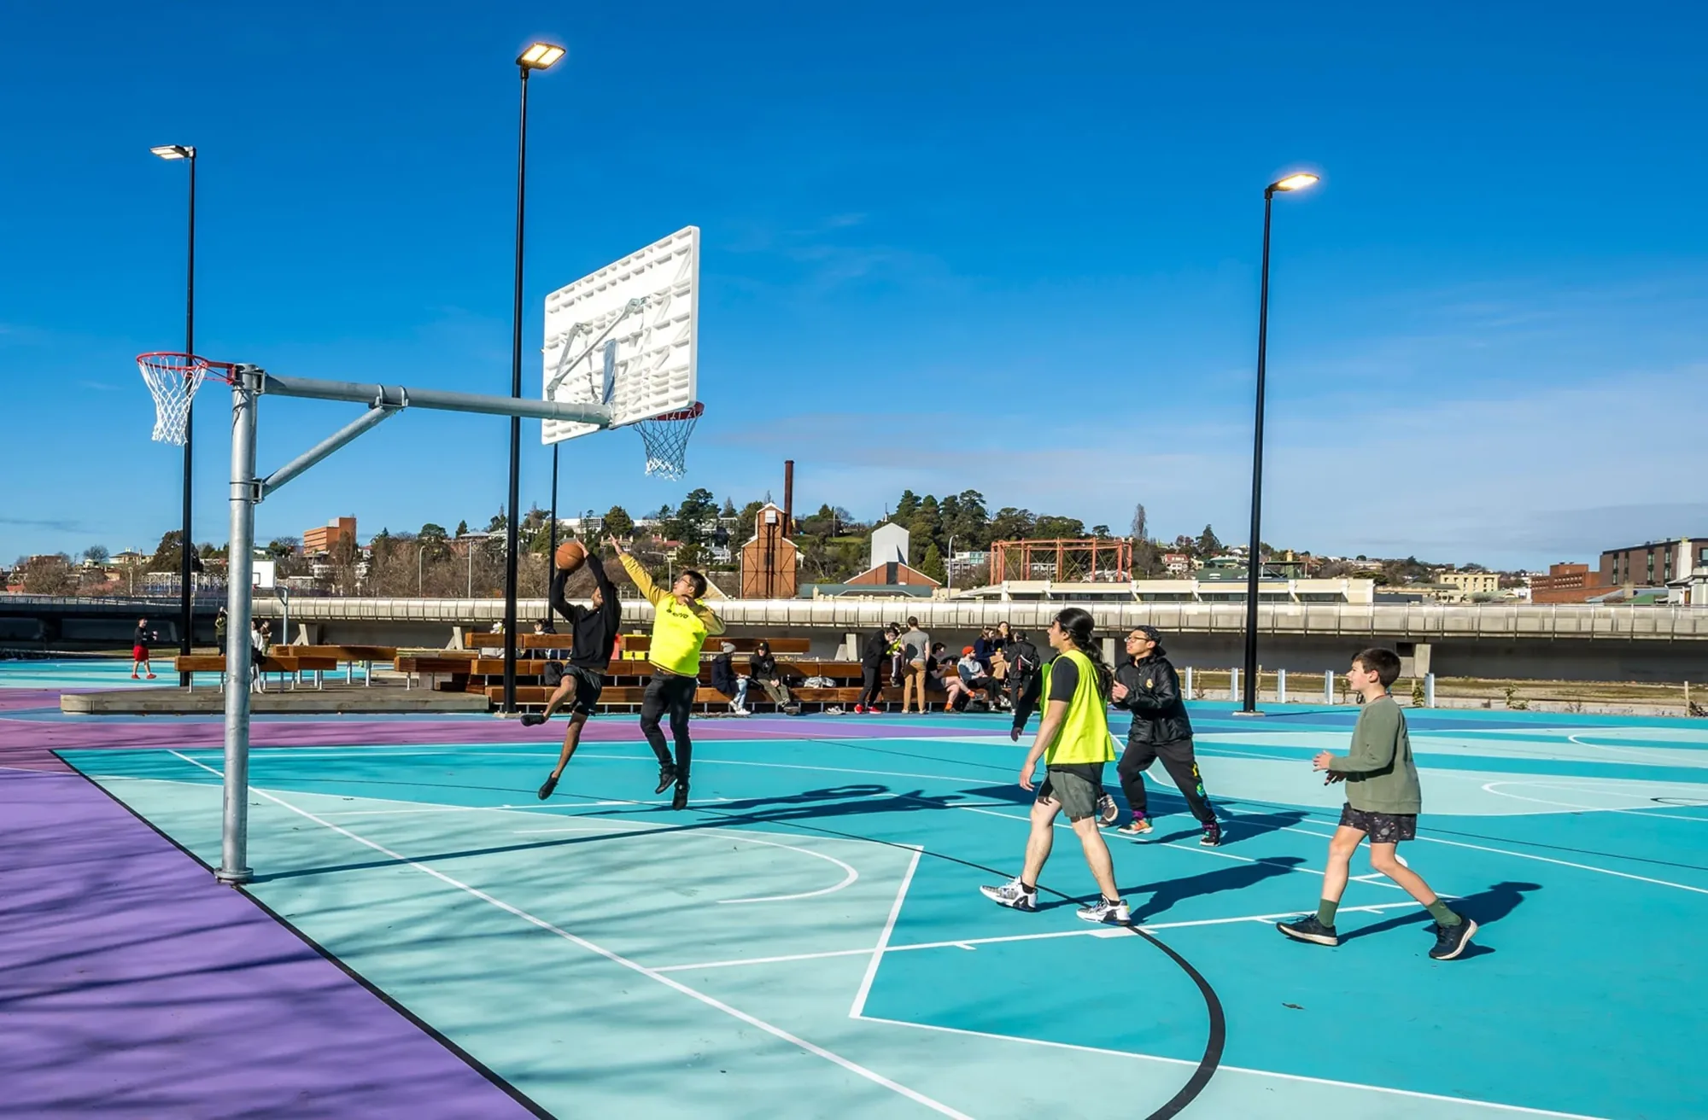
“The relocation of the University of Tasmania from Newnham to Inveresk was a landmark transformation in Launceston's urban landscape. The Inveresk precinct, situated 500 meters from the CBD, exemplifies how universities can spearhead urban rejuvenation, embedding sustainability, truthtelling, design excellence, heritage, and innovation at its core. The precinct interweaves cultural and recreational sites, blending historic structures with modern educational facilities. Despite site constraints and the precinct's significant heritage value, the development managed to fuse Launceston's rich history with sustainable design and functionality. The project not only showcases the exceptional outcome of strategic planning but also serves as a testament to the significance of meaningful collaboration, innovation, and the ability to navigate complex challenges. The judges were impressed by this project and the way that it serves as a compelling model for other urban renewal projects, blending education, sustainability, and heritage, and serves as a blueprint for cities and institutions worldwide looking to foster innovation while preserving historical essence.”— Jury Citation