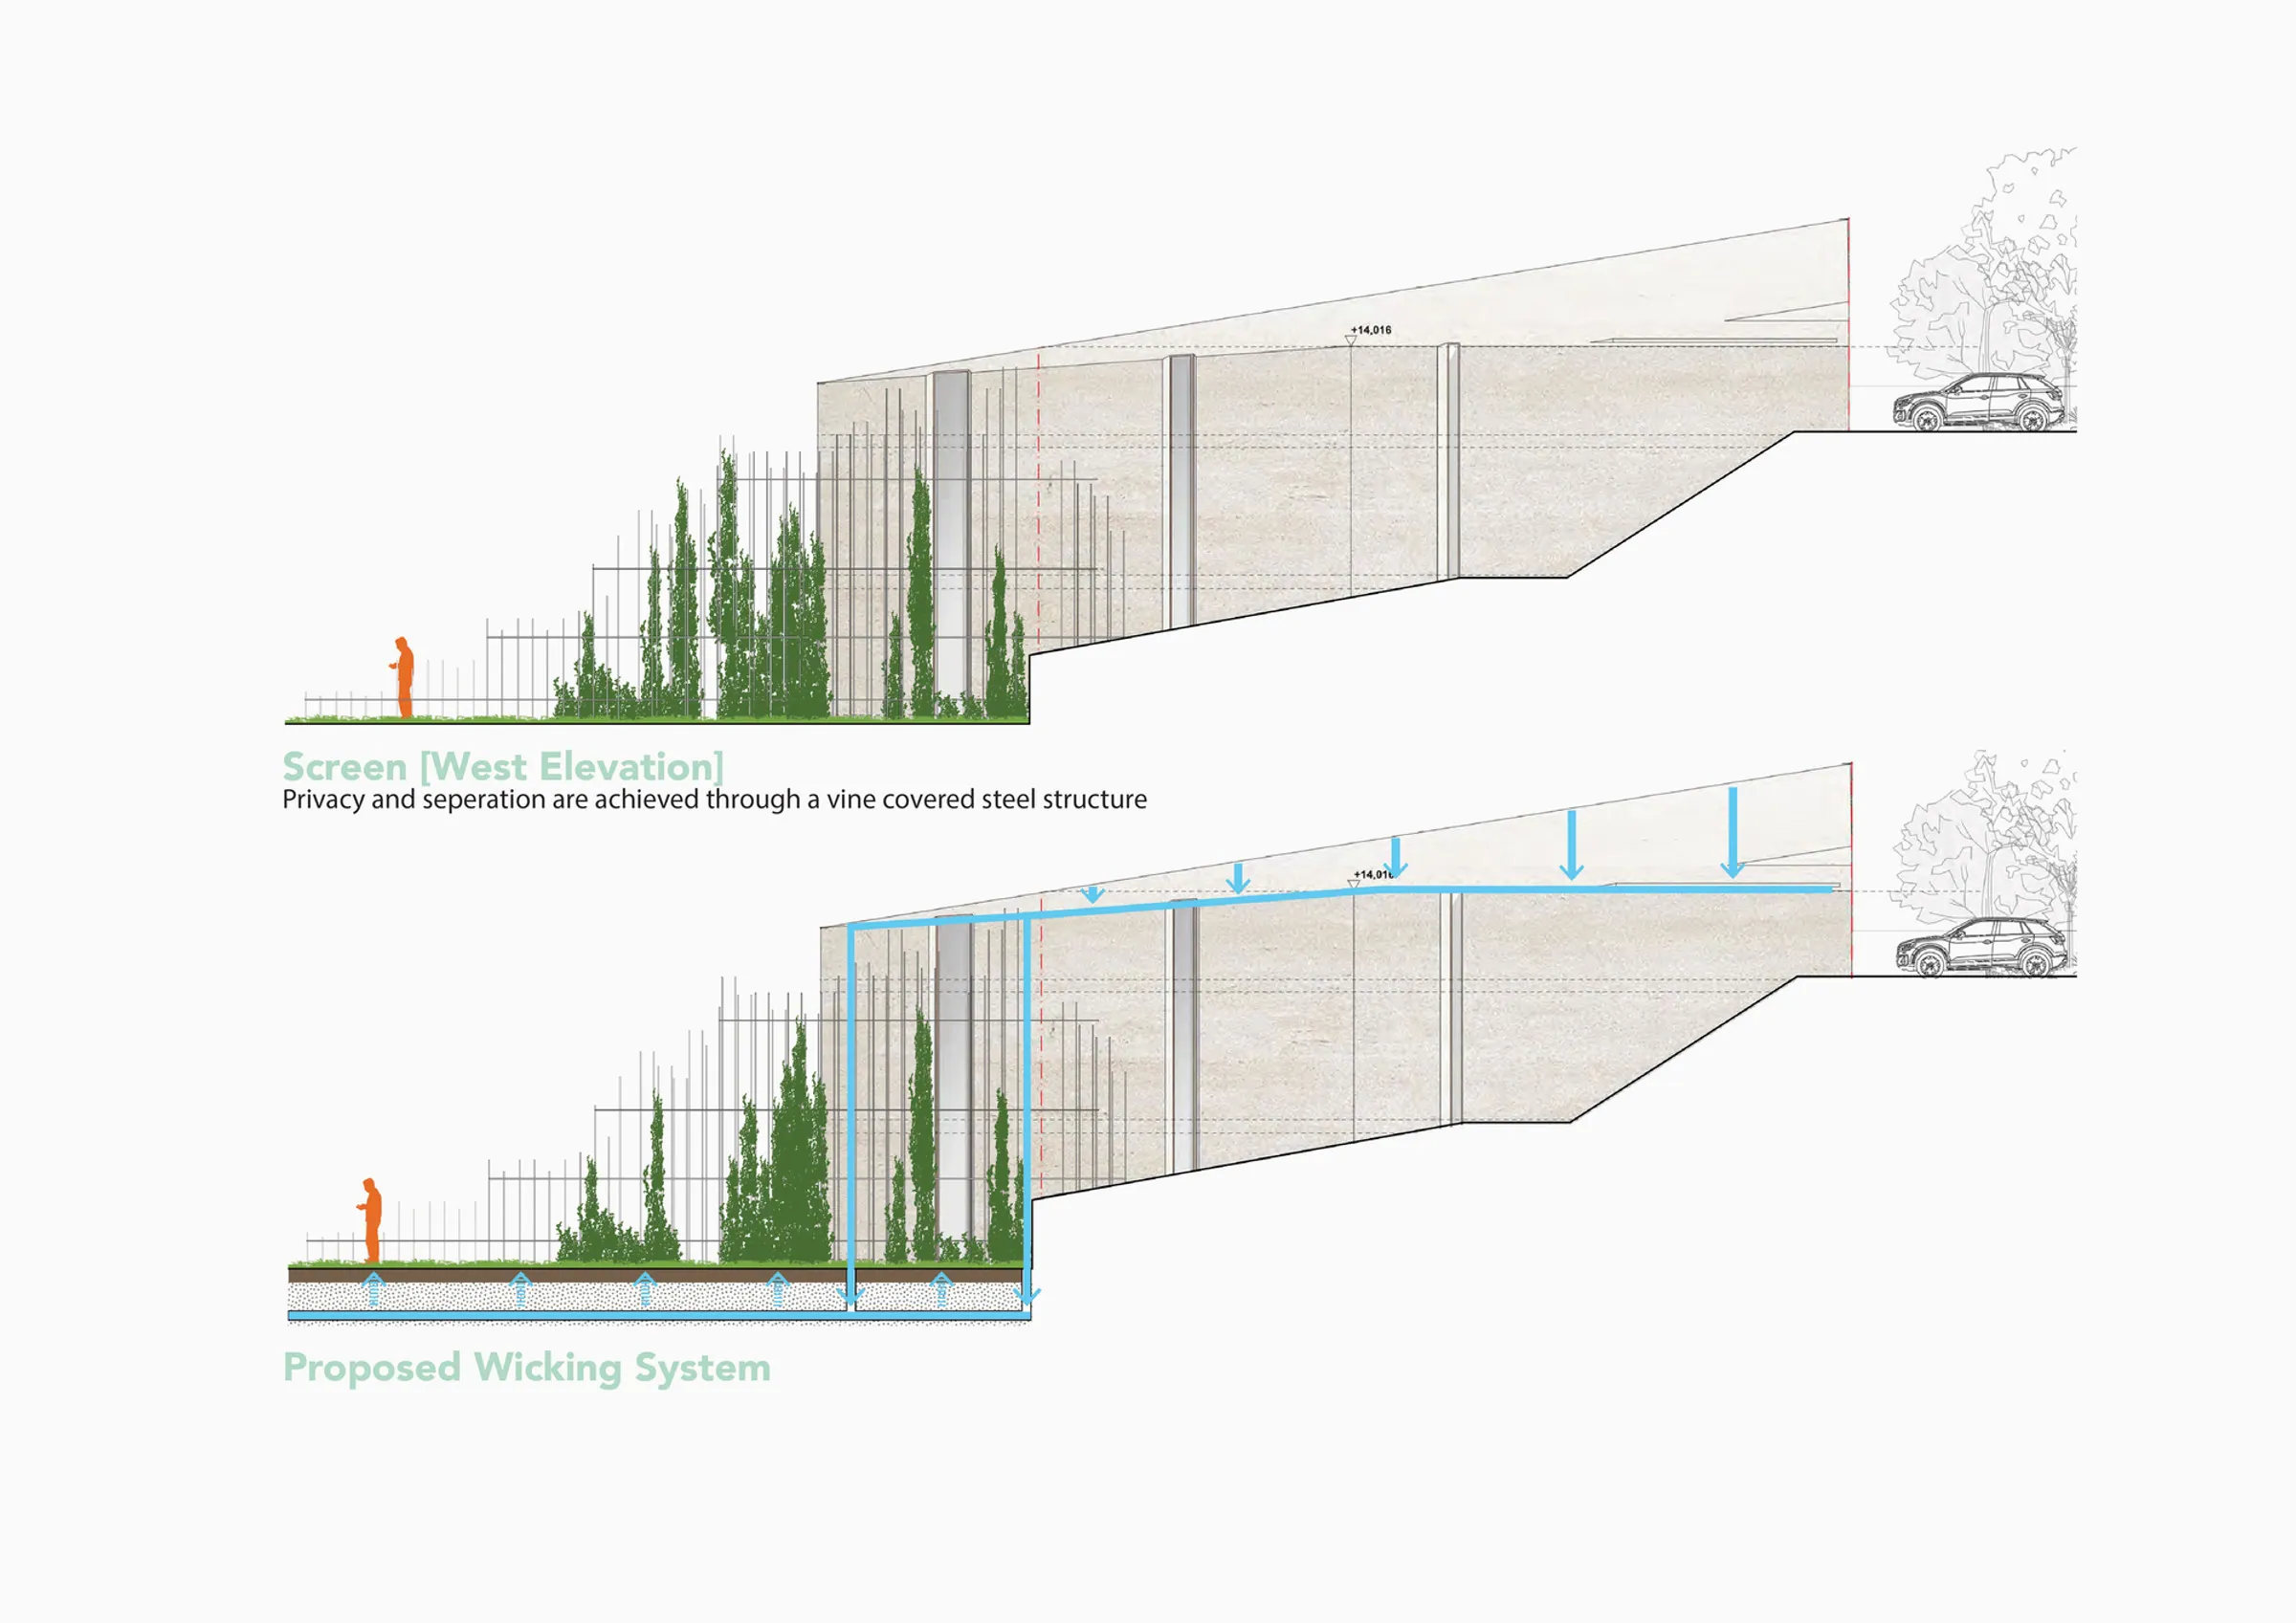
Elevations of the Viret Street vine-covered steel privacy screen and the proposed wicking irrigation system

Viret Street

As a design negotiation between: levels (15m), access, water management and views, and then a client’s desire to have an accessible garden that operates as a social, productive, functional and ecological response.

This complex brief results in an immediately legible, formalised response that brings together its component parts in an integrative design outcome.
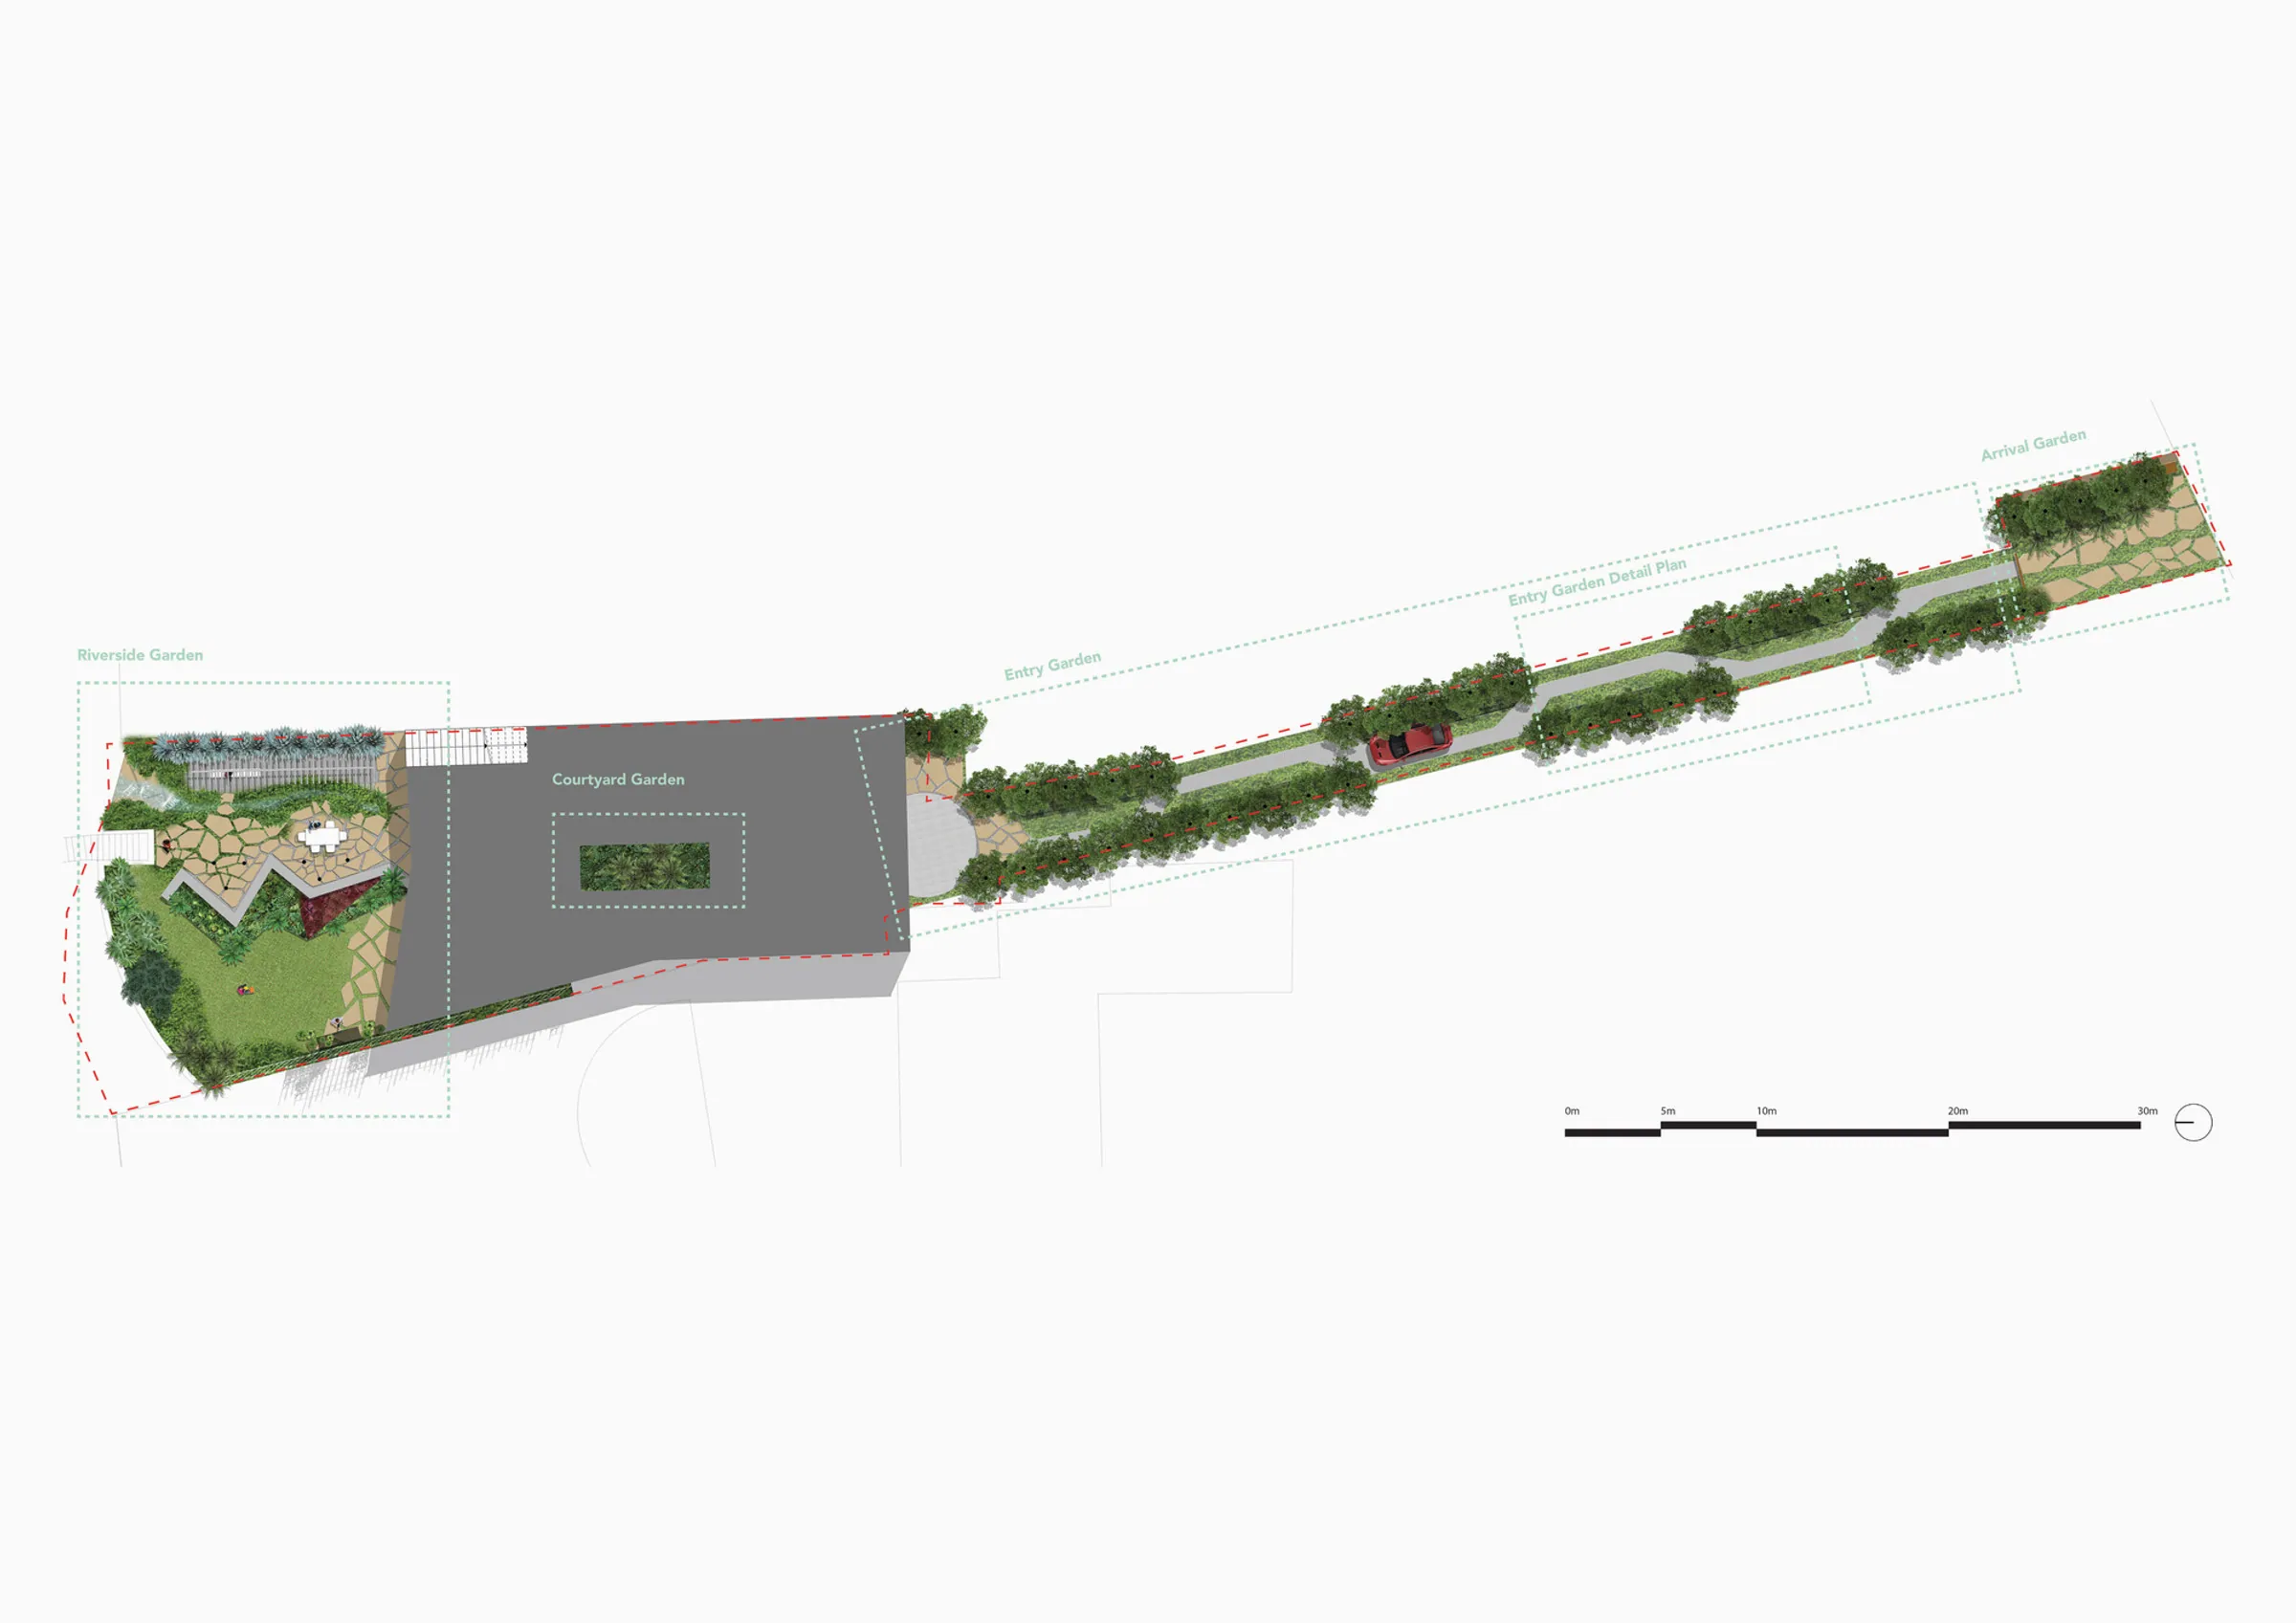
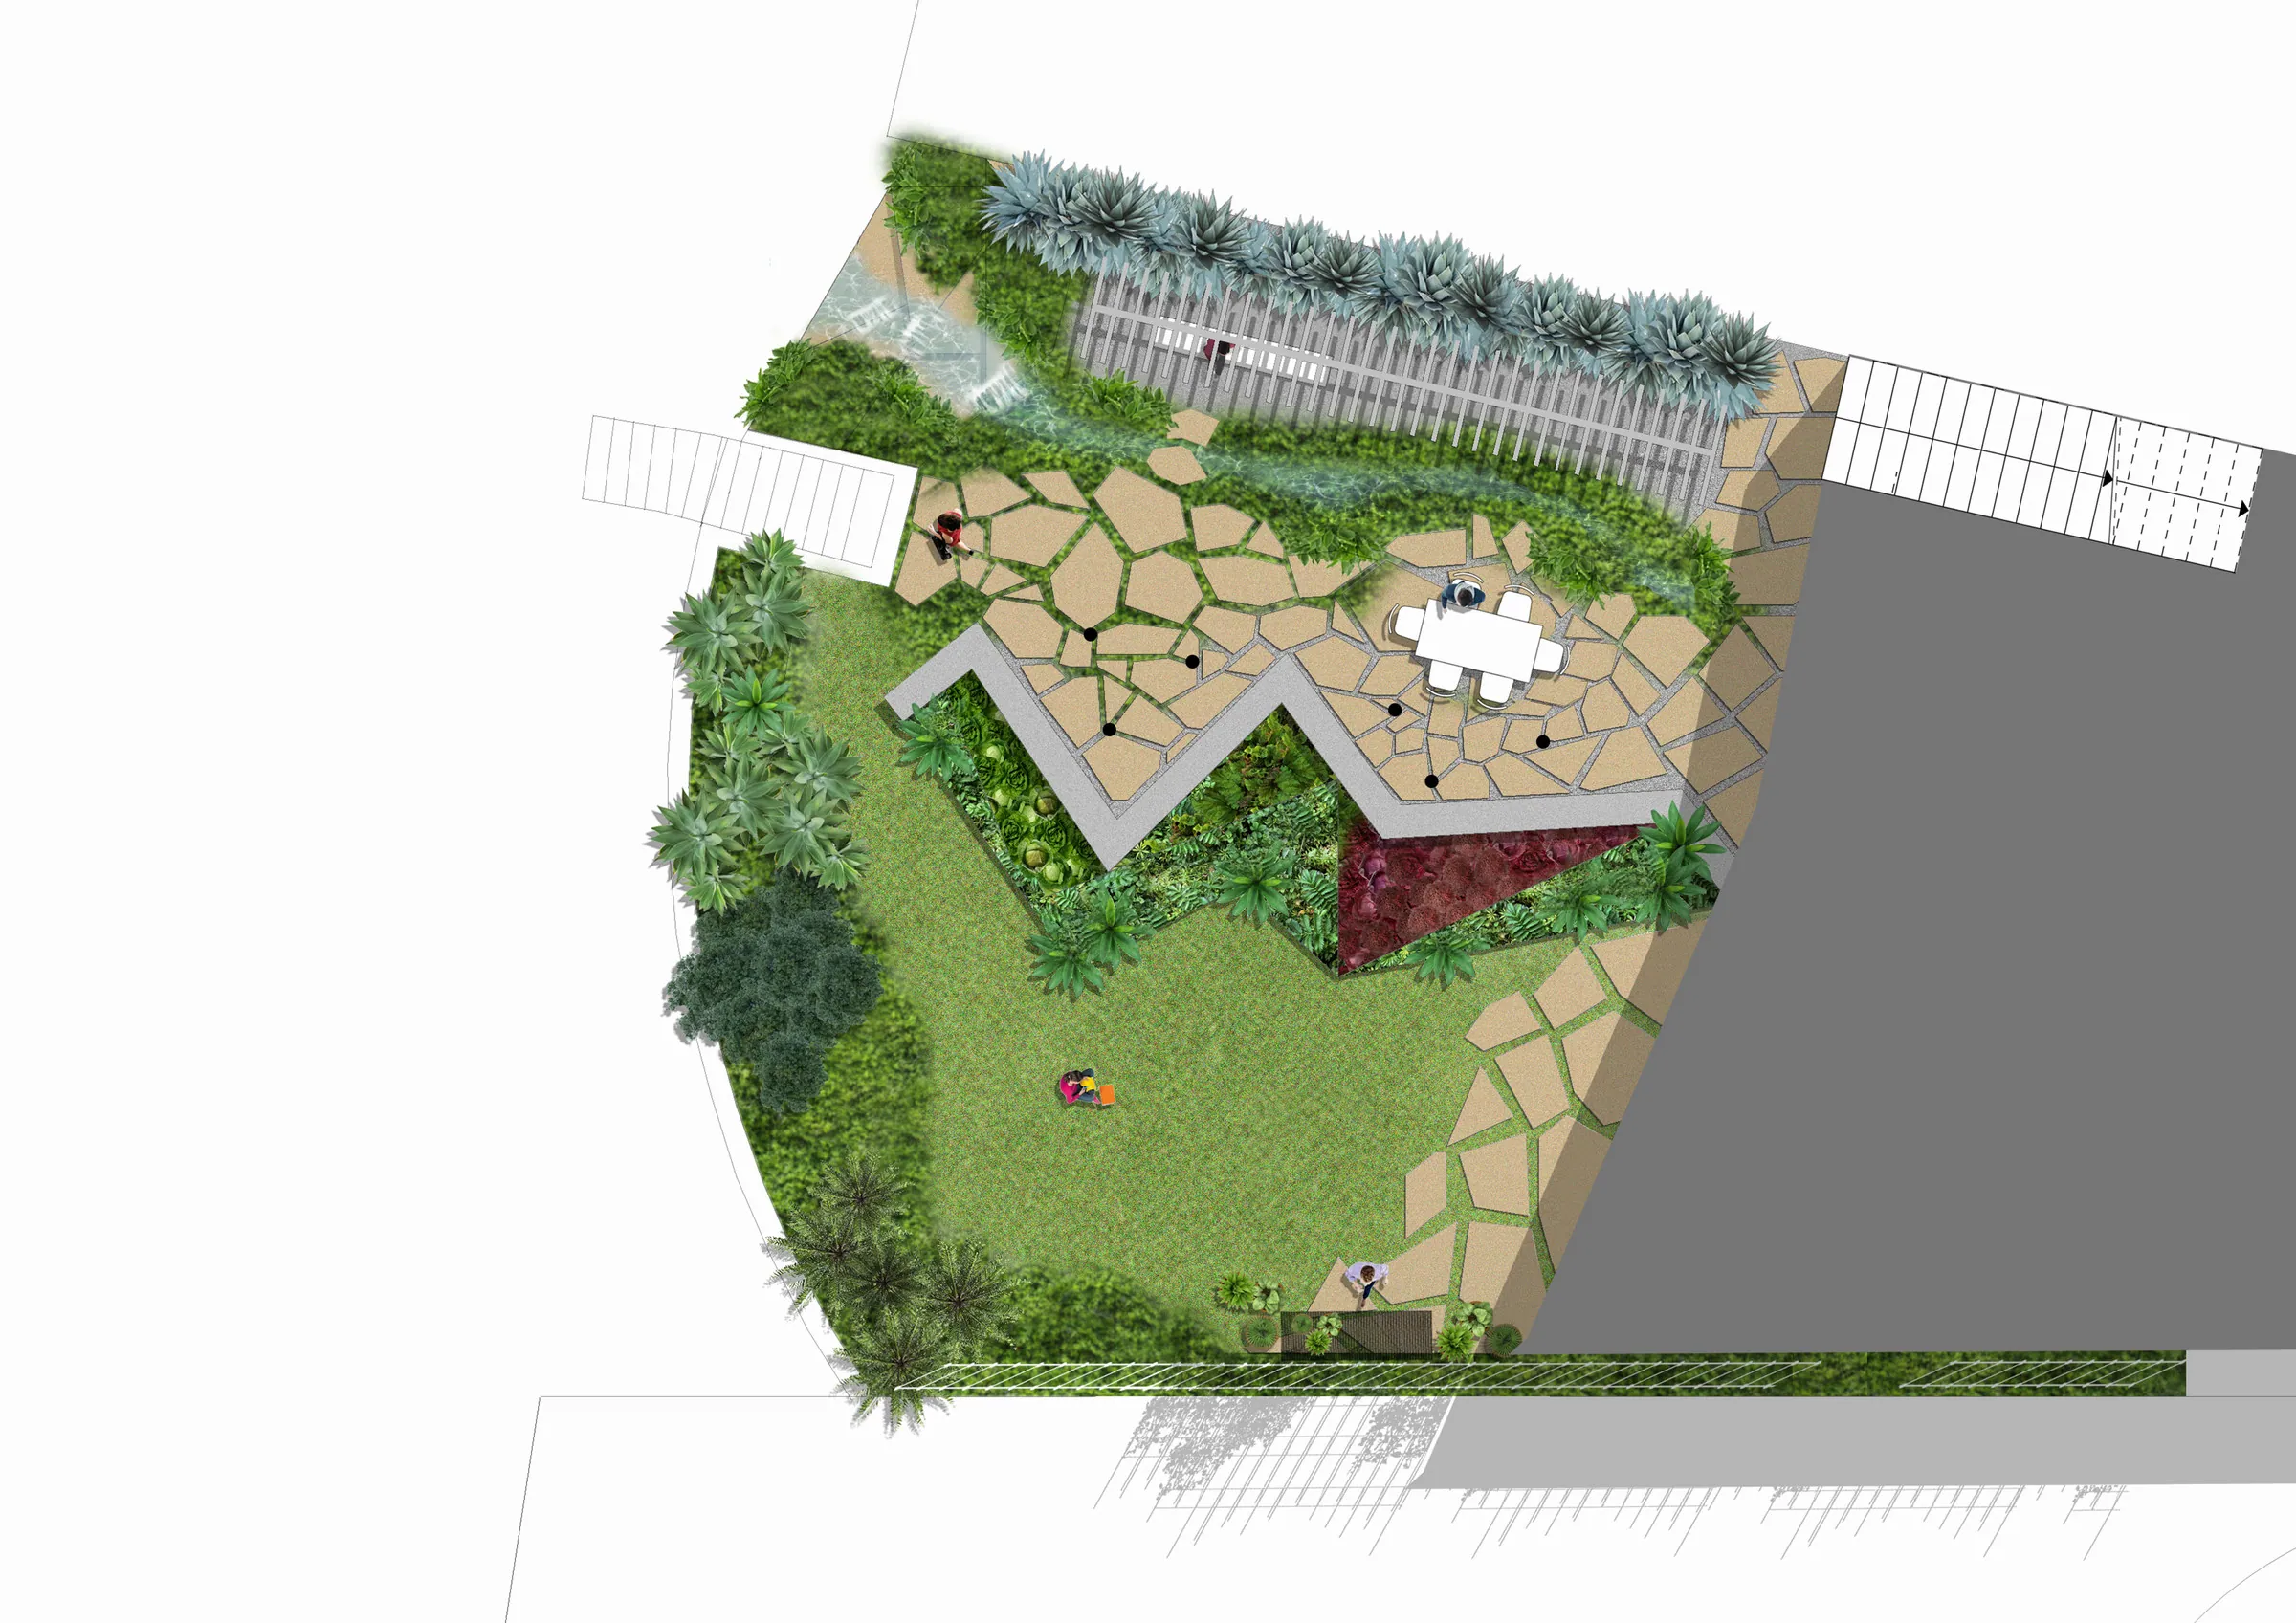
Overall landscape plan of Viret Street from the riverside garden at the house to the long planted strip beyond; Plan of the Viret Street riverside garden with a zigzag wall dividing a paved entertaining terrace from the lawnOverall landscape plan of Viret Street from the riverside garden at the house to the long planted strip beyond; Plan of the Viret Street riverside garden with a zigzag wall dividing a paved entertaining terrace from the lawn