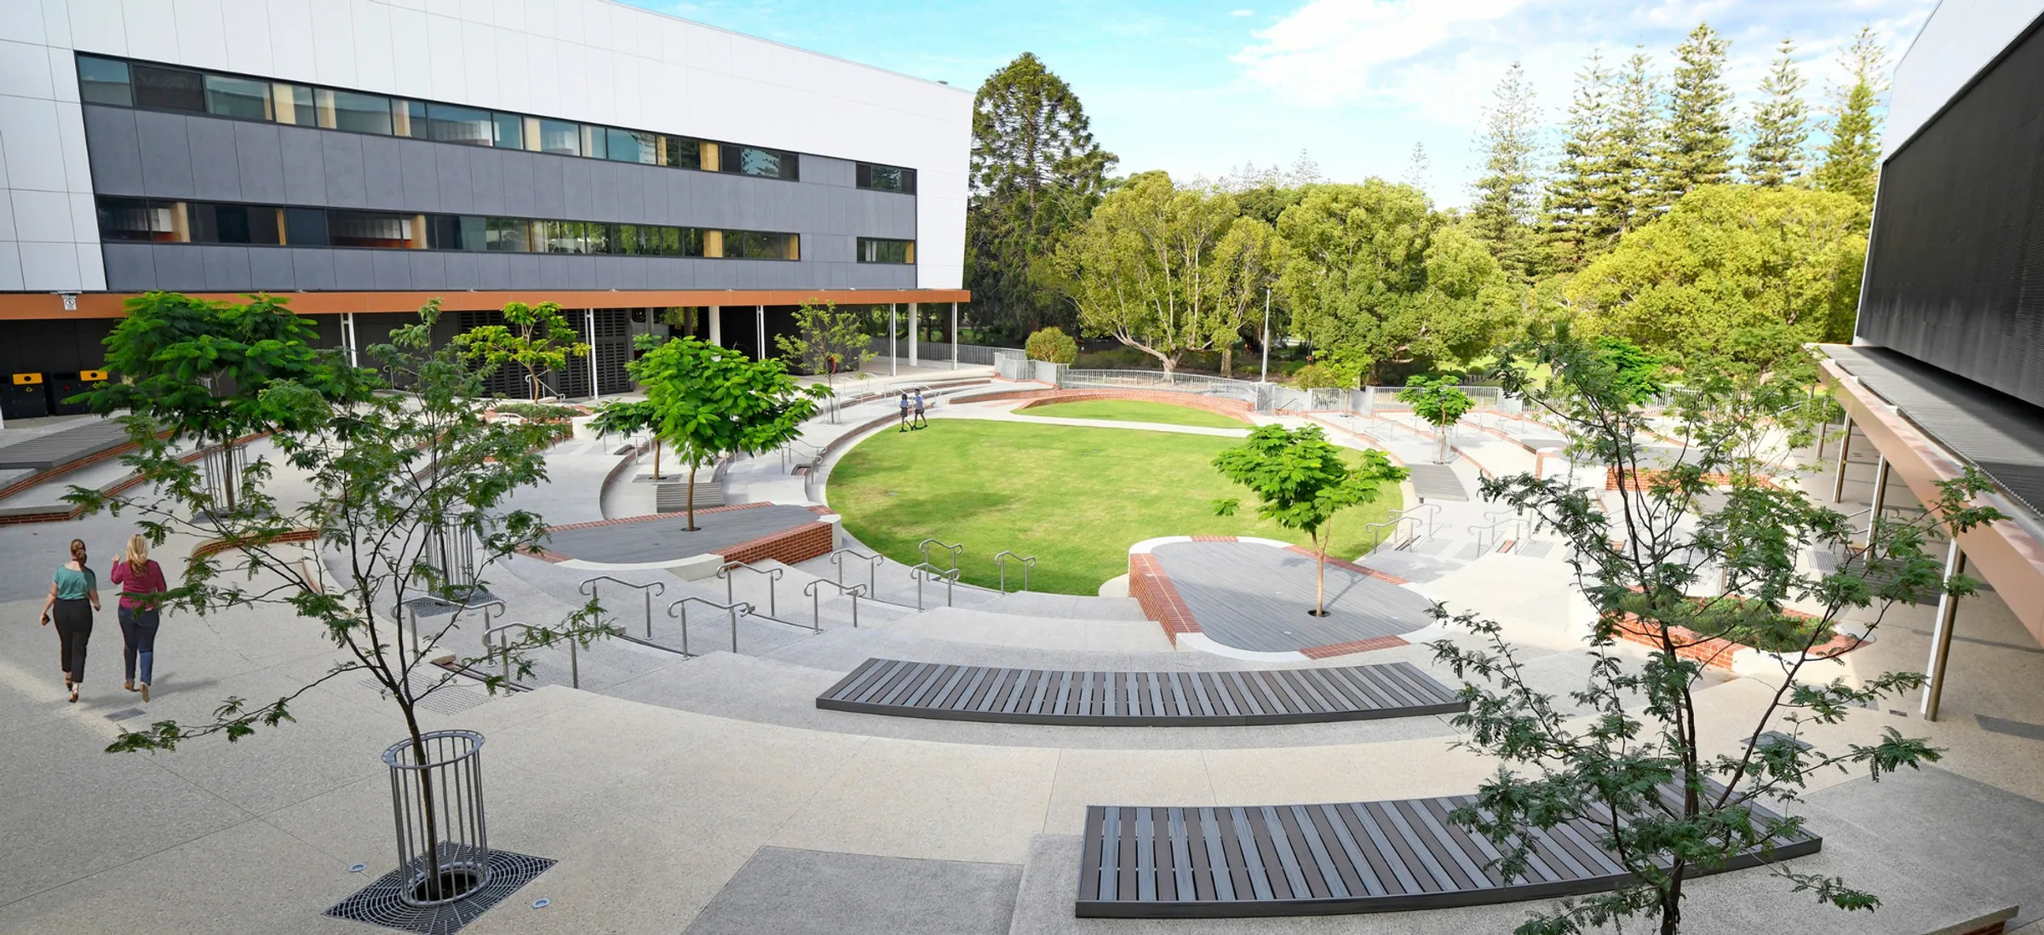
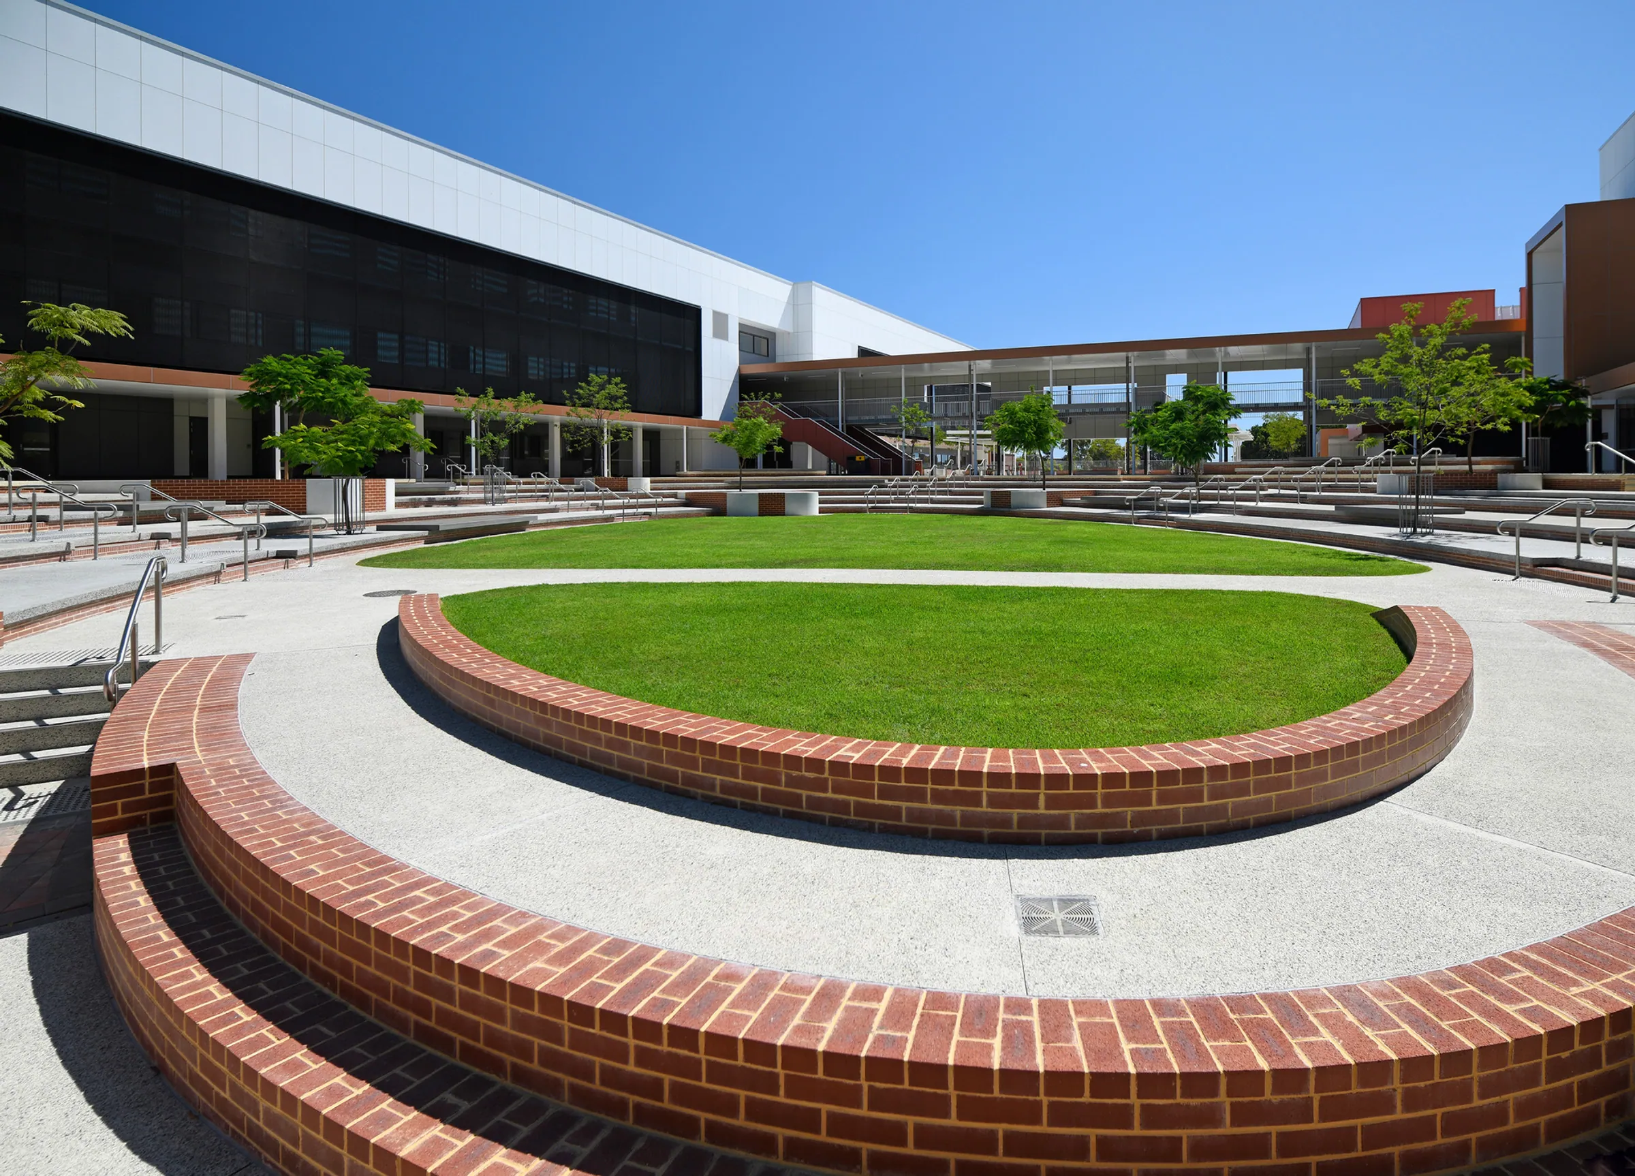
Bob Hawke College oval courtyard in Subiaco with a central lawn, curved terraces and timber benches

Bob Hawke College

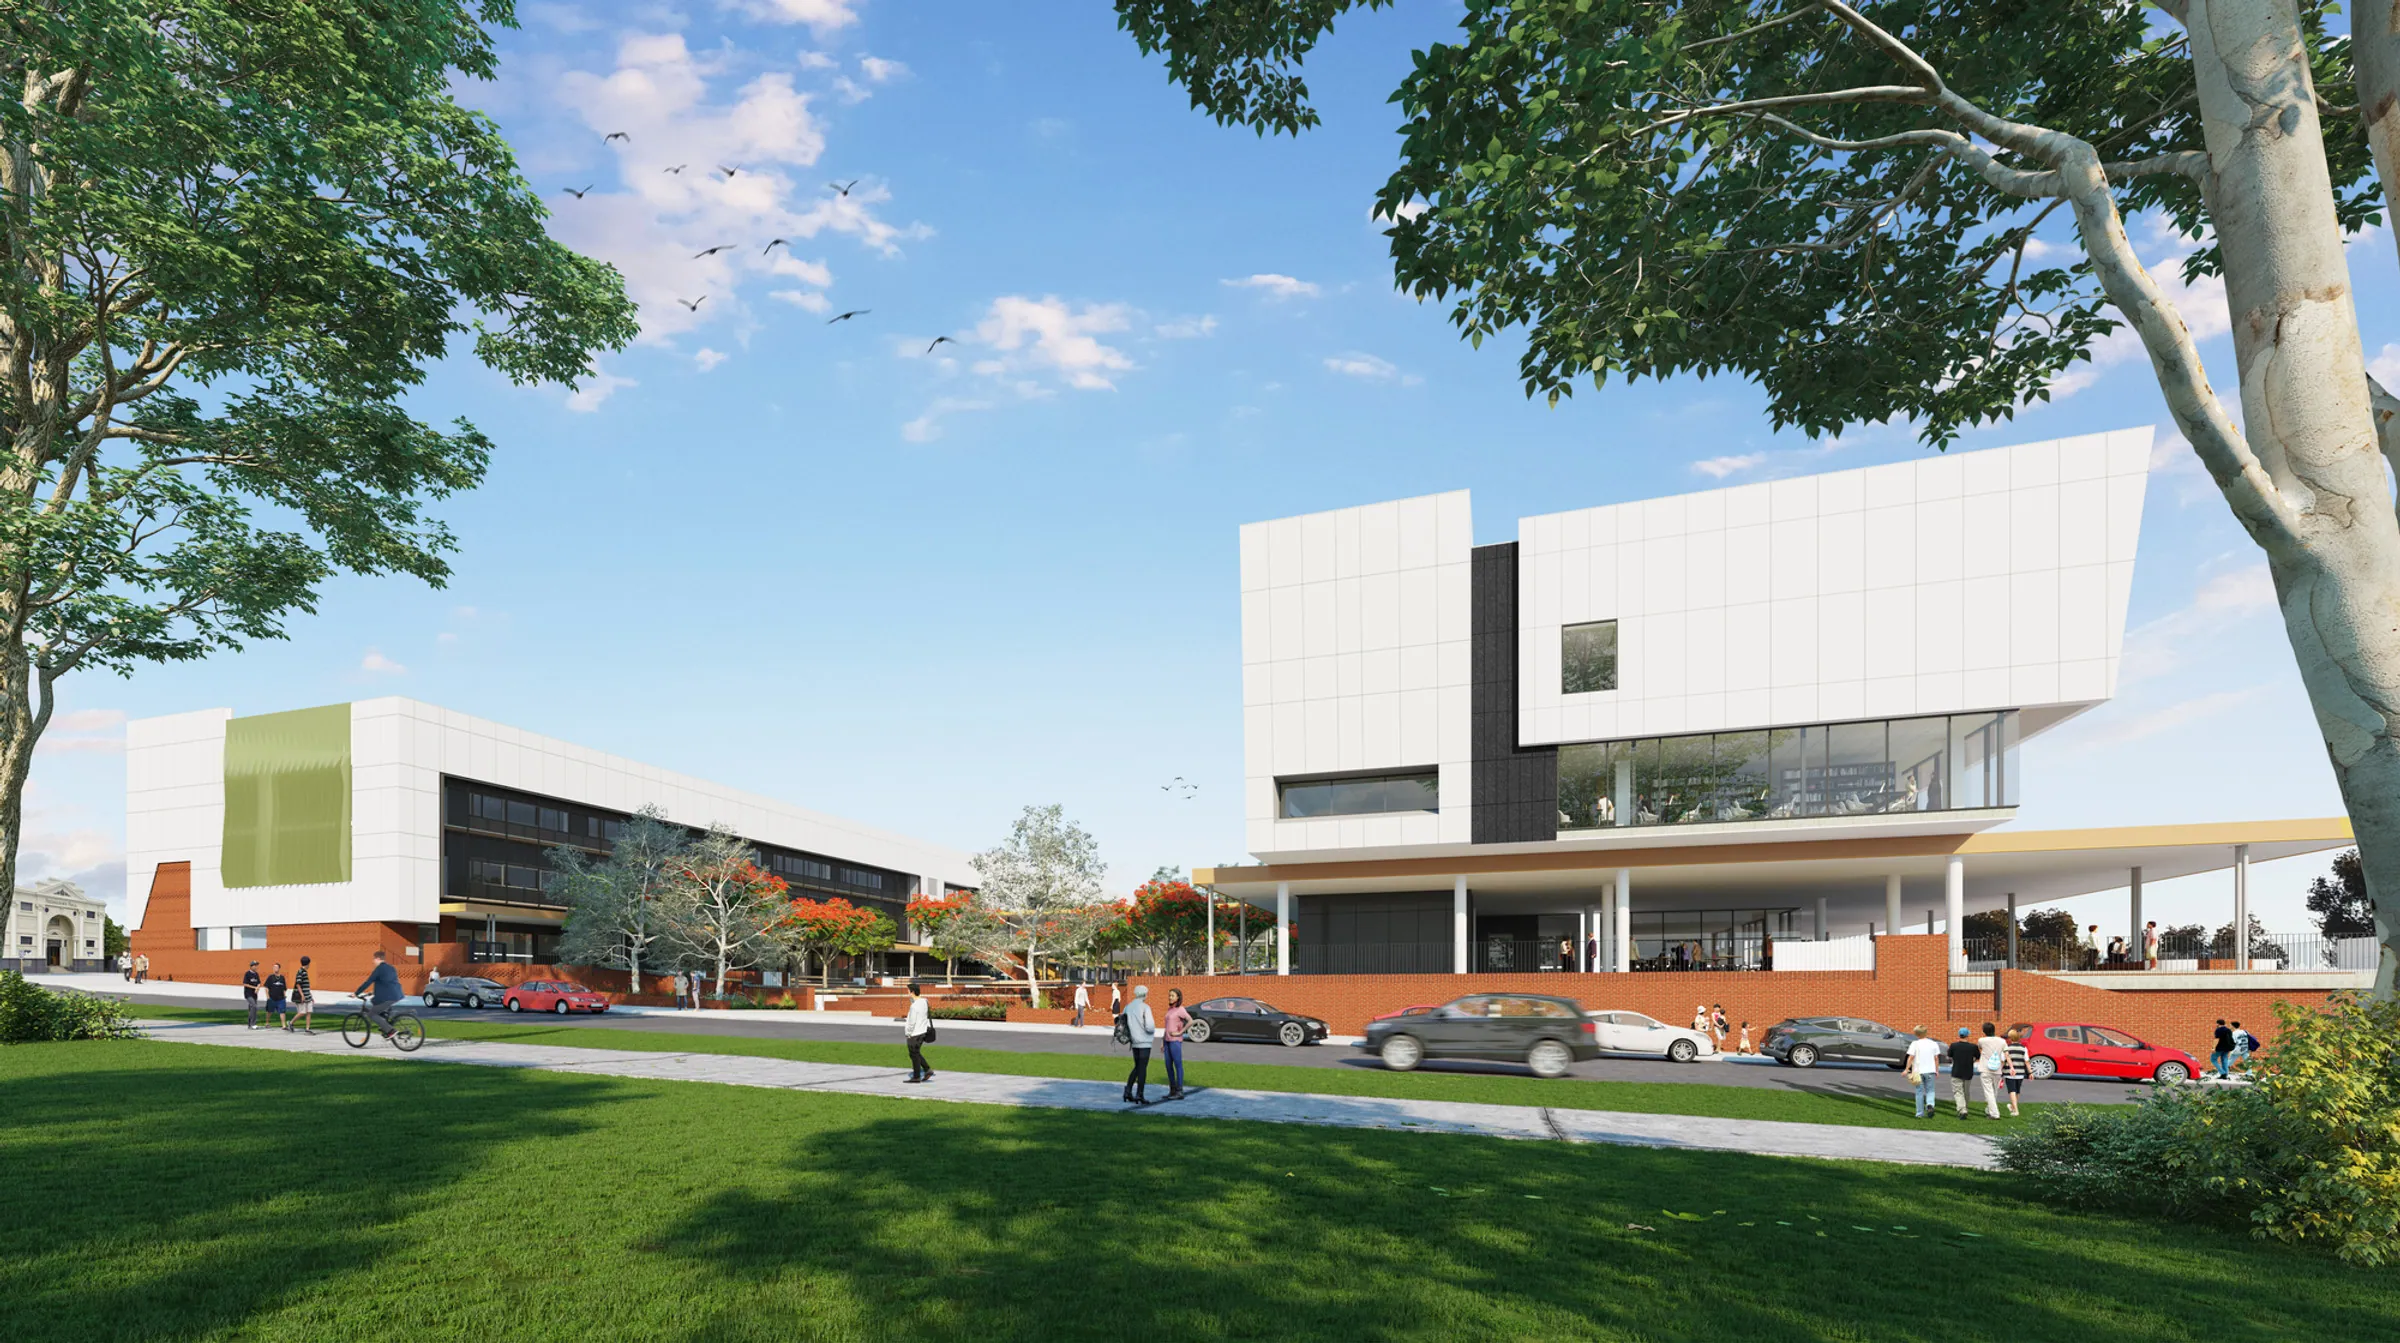
The Bob Hawke College, built on Kitchener Park in the heart of Subiaco, was formerly opened on Sunday 2nd February. Its inaugural Year 7 students are now attendance and the College will eventually support 2000 students. REALMstudios as the project landscape architects established a strong legible vision for a vibrant, didactic, inclusive and memorable landscape.

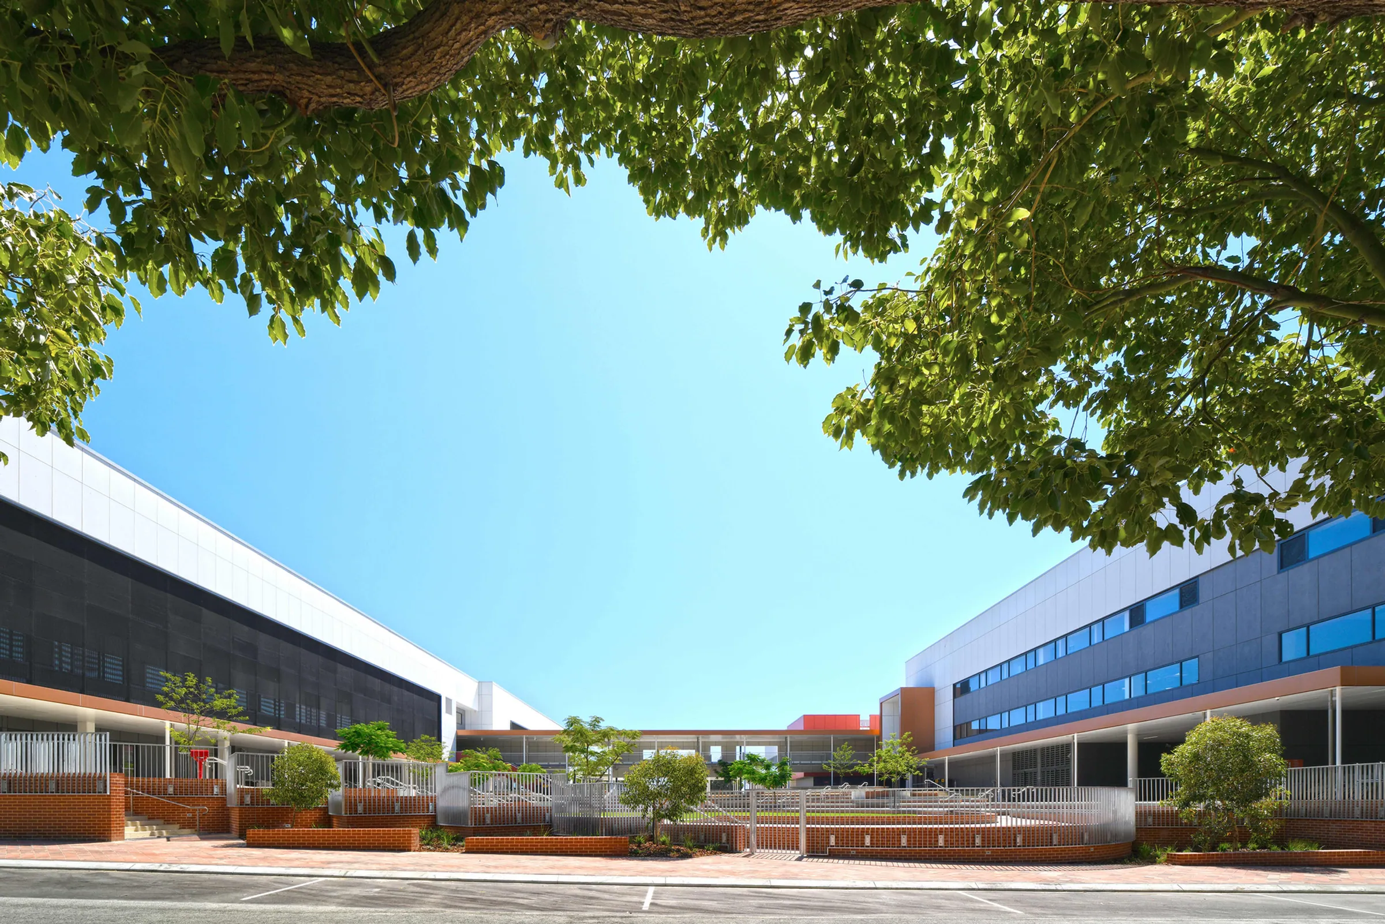
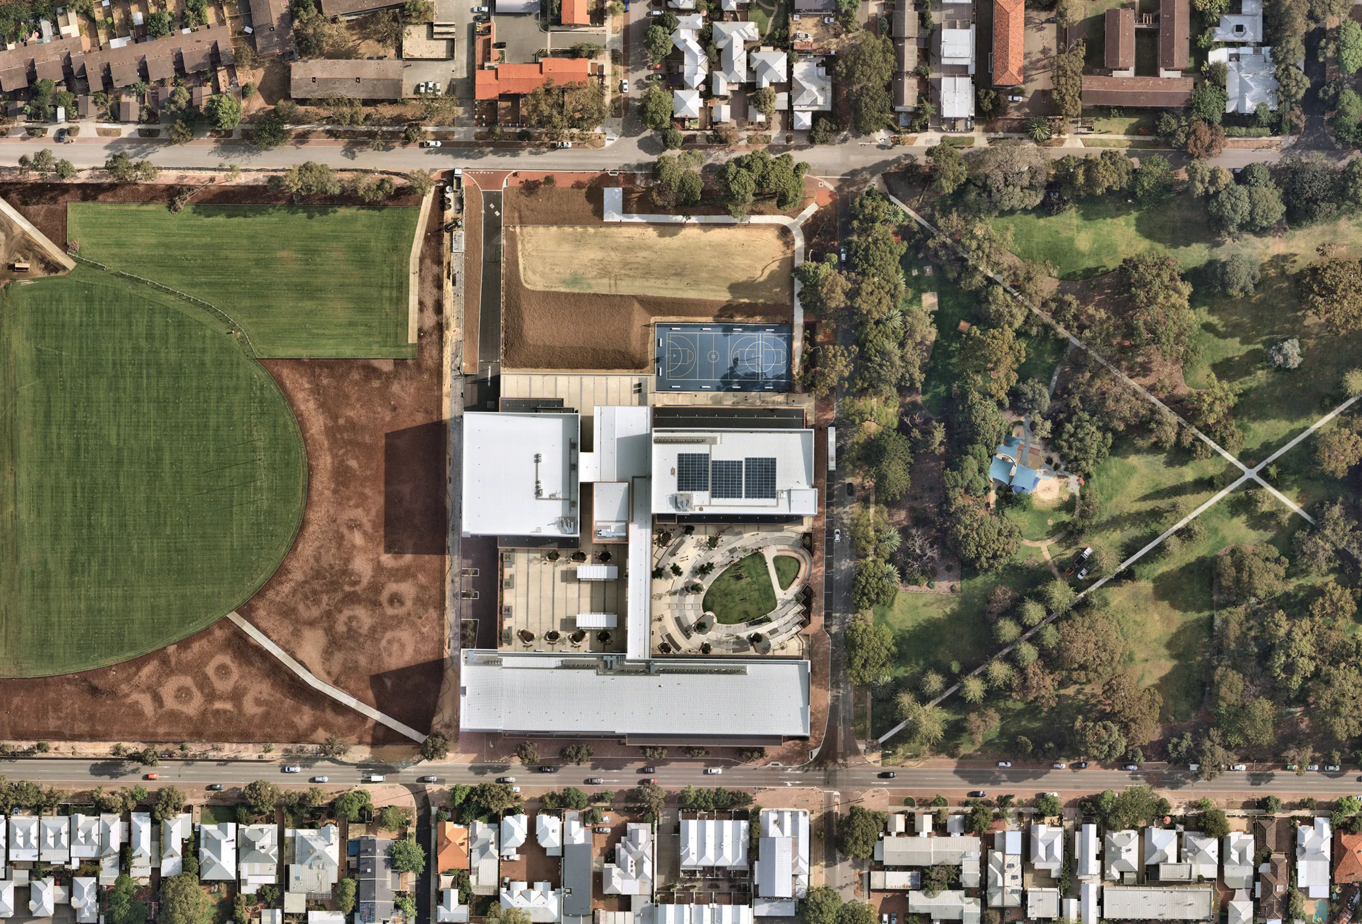
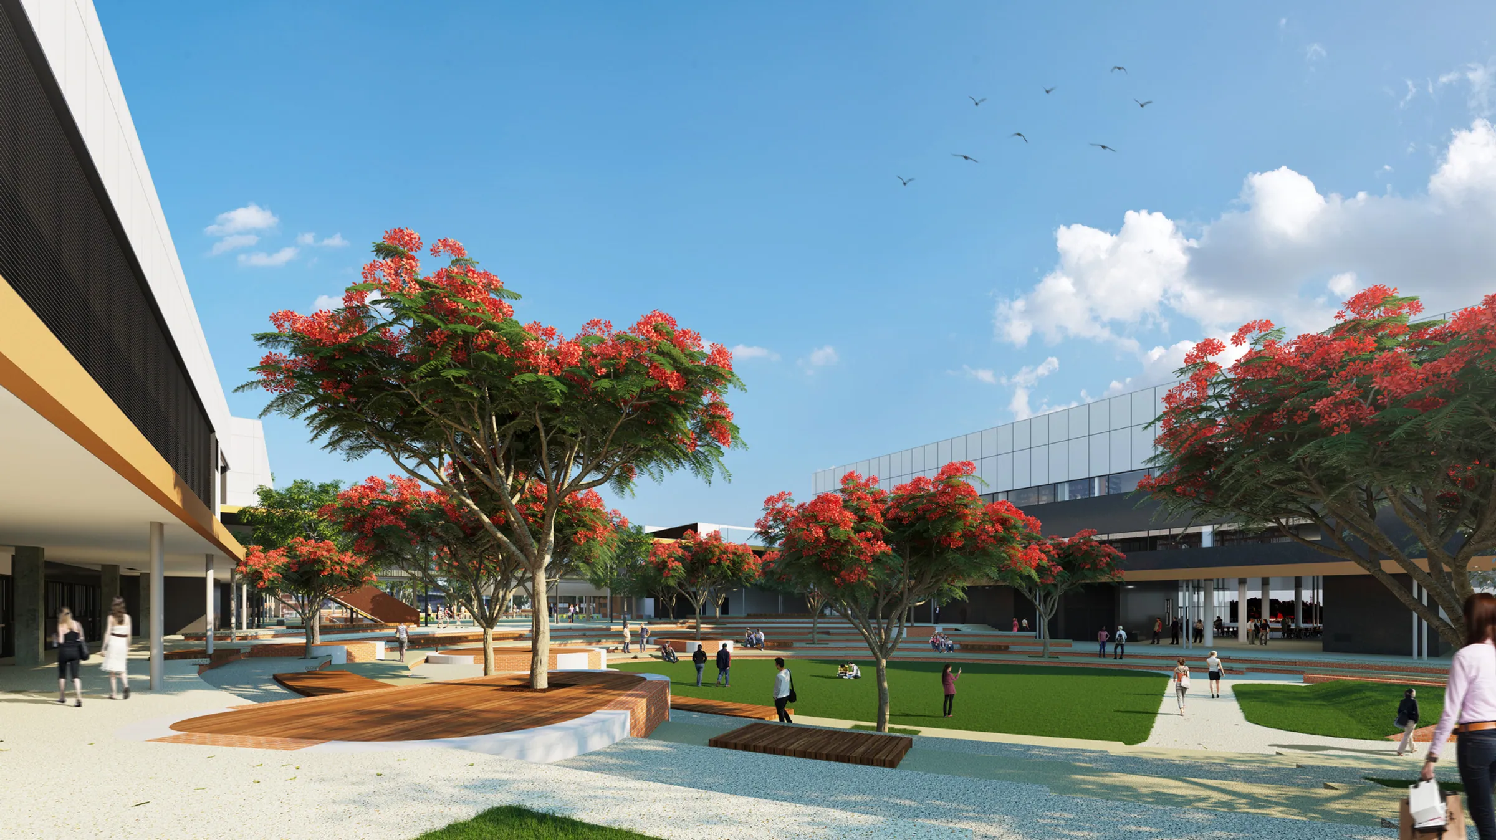
The design centres on a fusion of Greek and Roman classical amphitheatre typologies. They combine to provide an embracing oval shaped courtyard (referencing Roman amphitheatres) whilst nestling into the site it also provides a strong visual connection to the adjacent park (referencing the character of Greek theatres which ‘borrowed landscape’ beyond the proscenium).

The lowest terrace in the amphitheatre is turfed to provide a soft area for activities, play and events with its oval modelled to negotiate an important public interface and entry along Coghlan Road. The result is a dynamic and activated edge condition that engages with the local community whilst maintaining security.

The enveloping sunken garden features integrated seating, raised planters, decking and ramps to facilitate cross site links. Seating niches for small groups are integrated into the design, balancing the large scale, and making provision for social, teaching, and learning spaces.

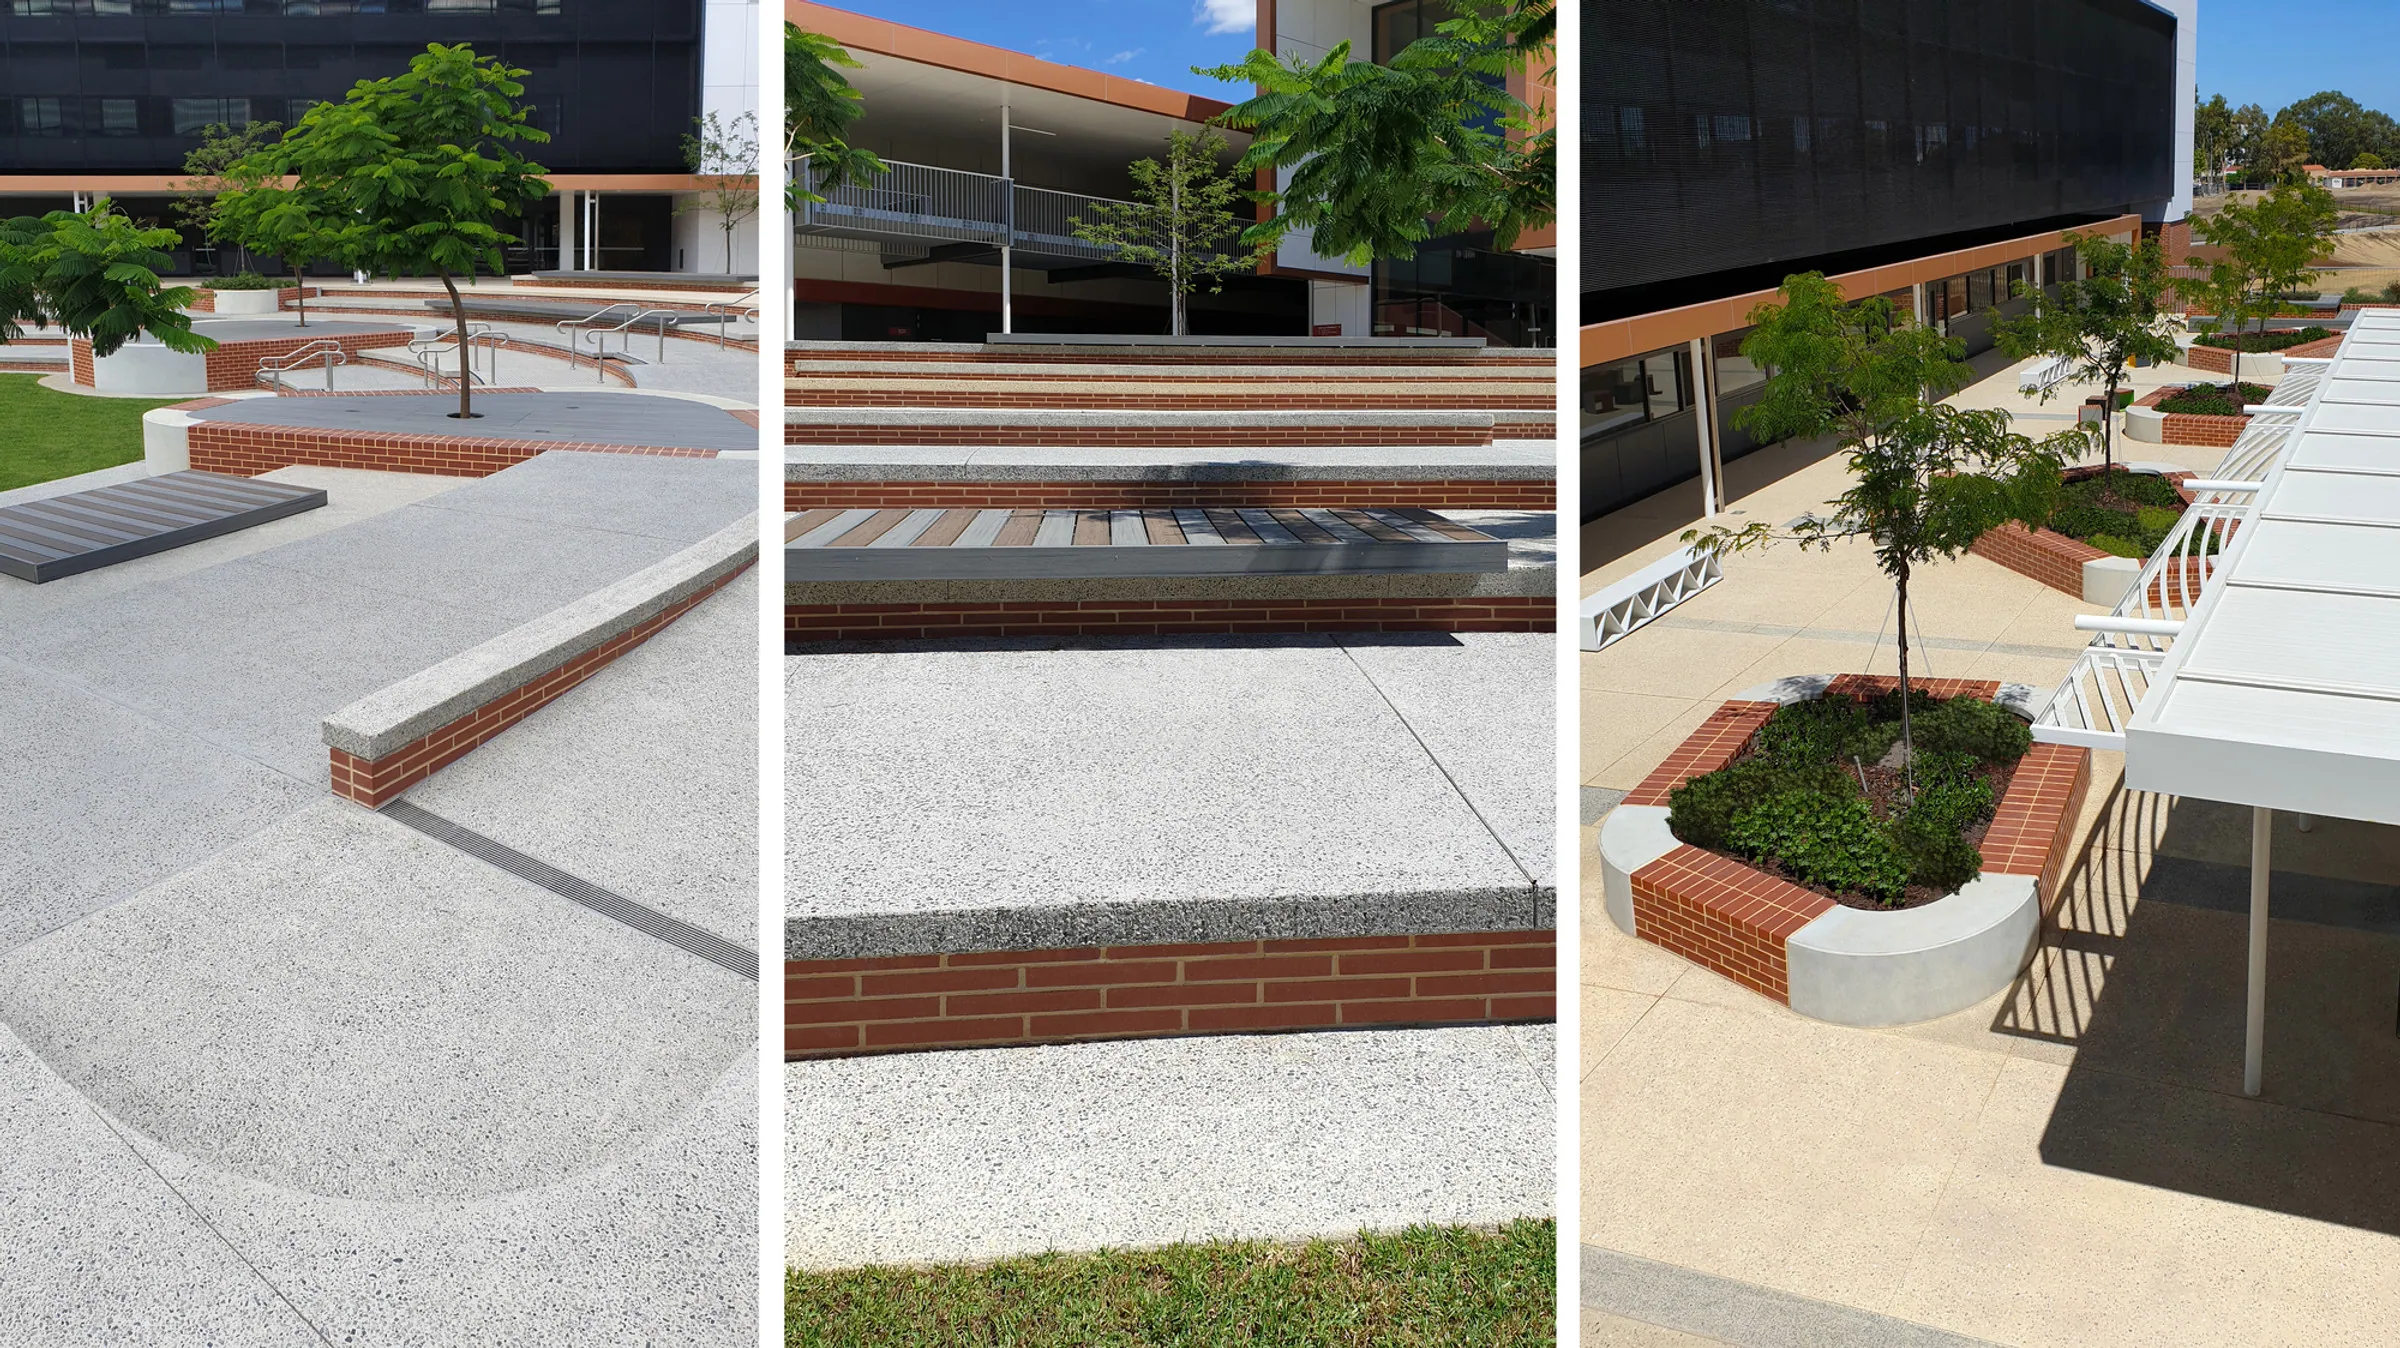
‘Subiaco’ red brick walling forms a plinth and edge condition wrapping into the site to connect the landscape with local heritage values. Tree canopy frames and provides shade to the amphitheater which over time will establish a cool and connected tree canopy.

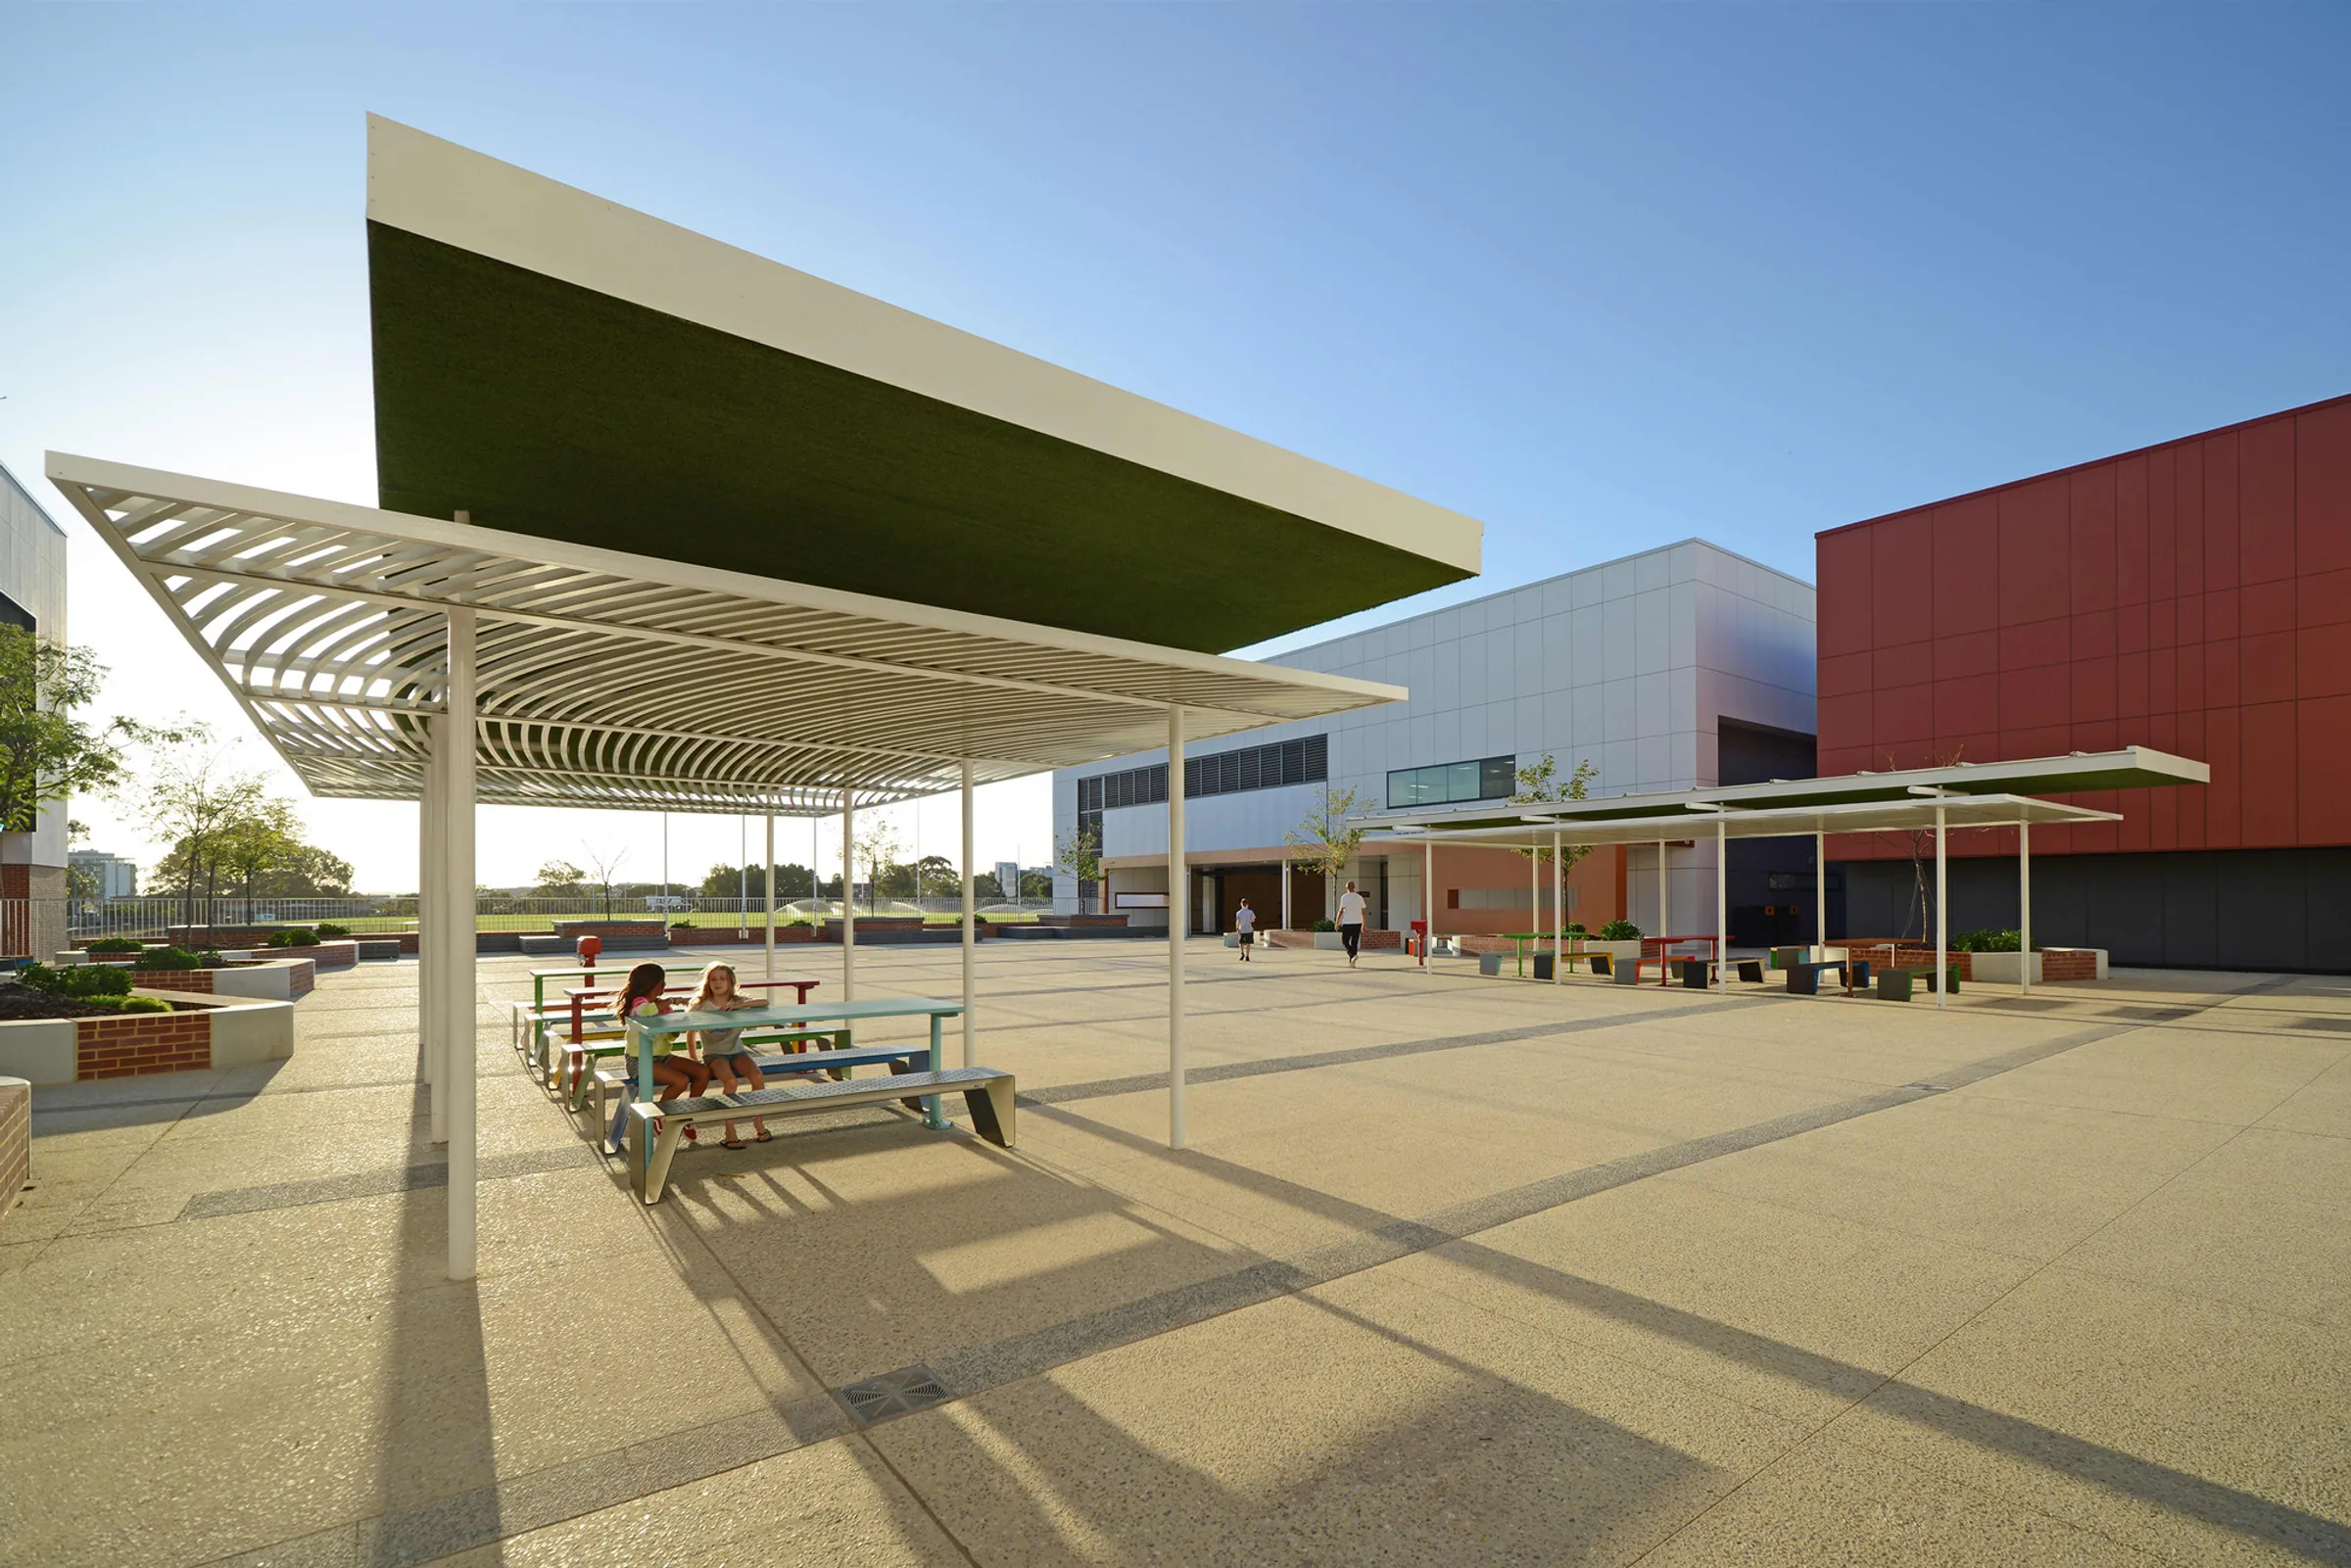
Past site uses (lawn bowls) have been playfully and surreally represented in the courtyard arbours where the parabola trajectory of a lawn bowls ball is superimposed with artificial turf fixed upside-down to the awning soffit.

Working with T&Z and Bateman Architects, the college landscape design establishes exceptional teacher and student amenity and at the same time delivers a hub for the local community.
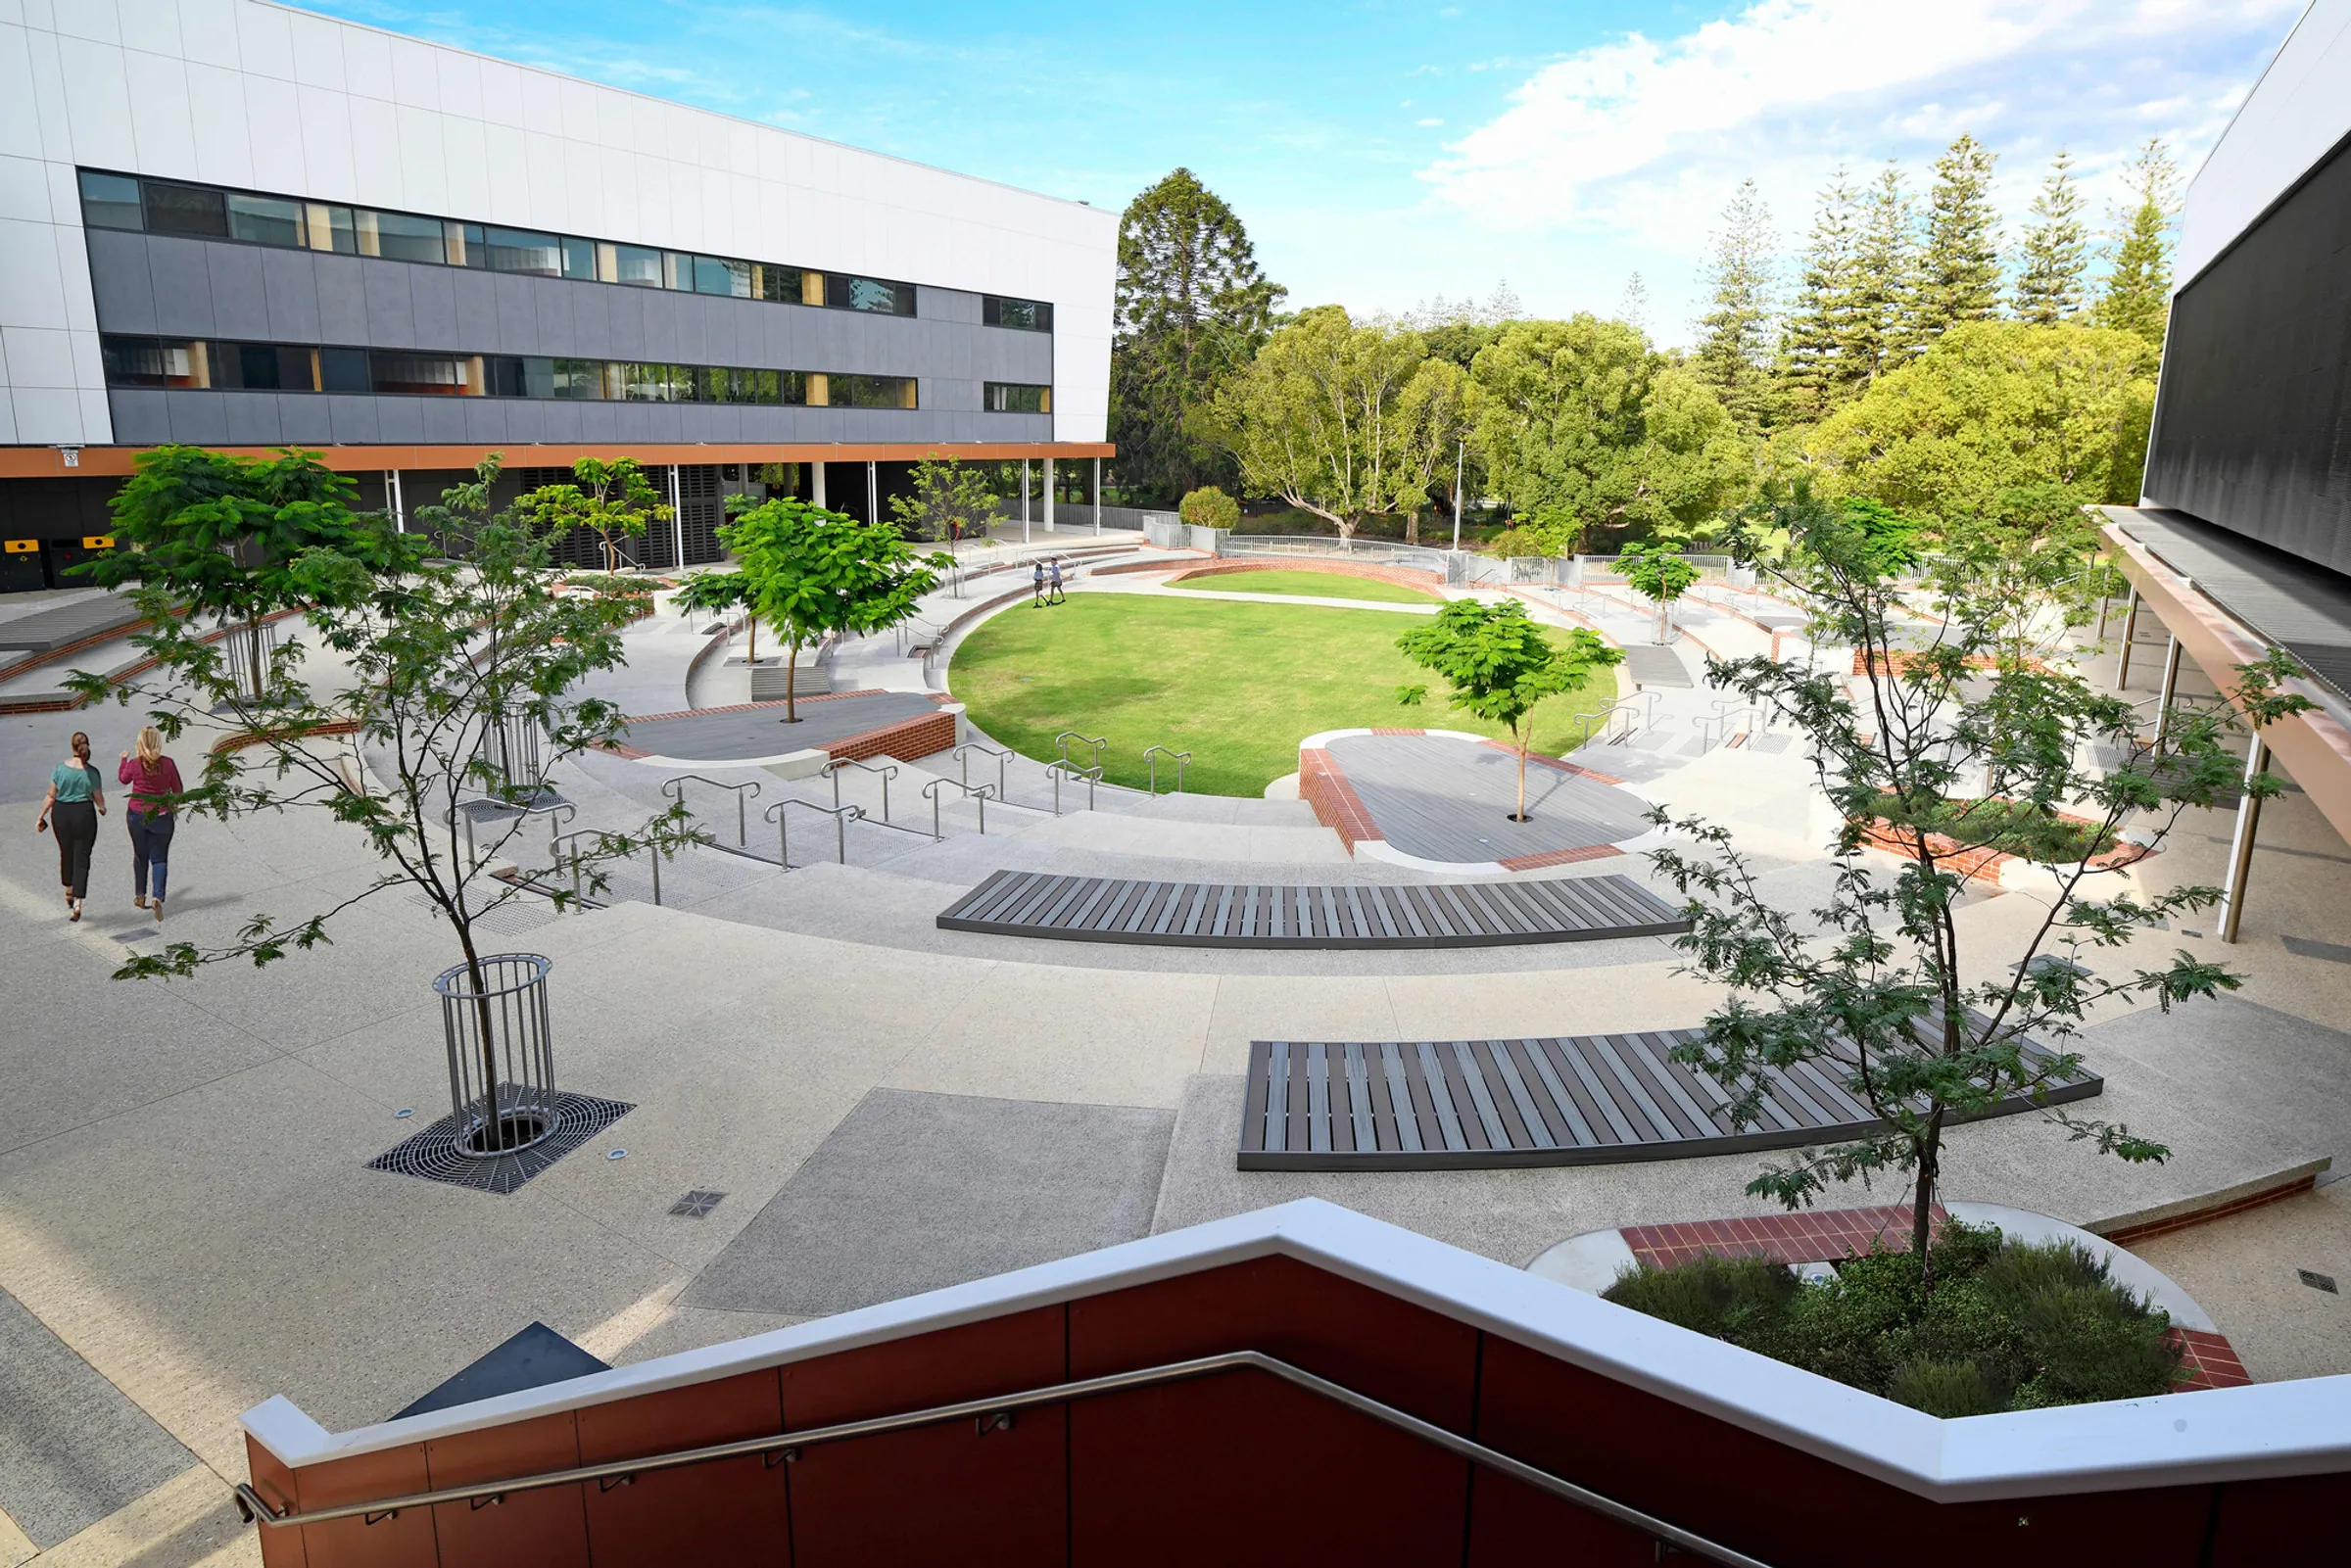
View down from the stairs into the Bob Hawke College amphitheatre courtyard with young trees and paving

The design features:

  • Central Amphitheatre for events, informal play and gathering;
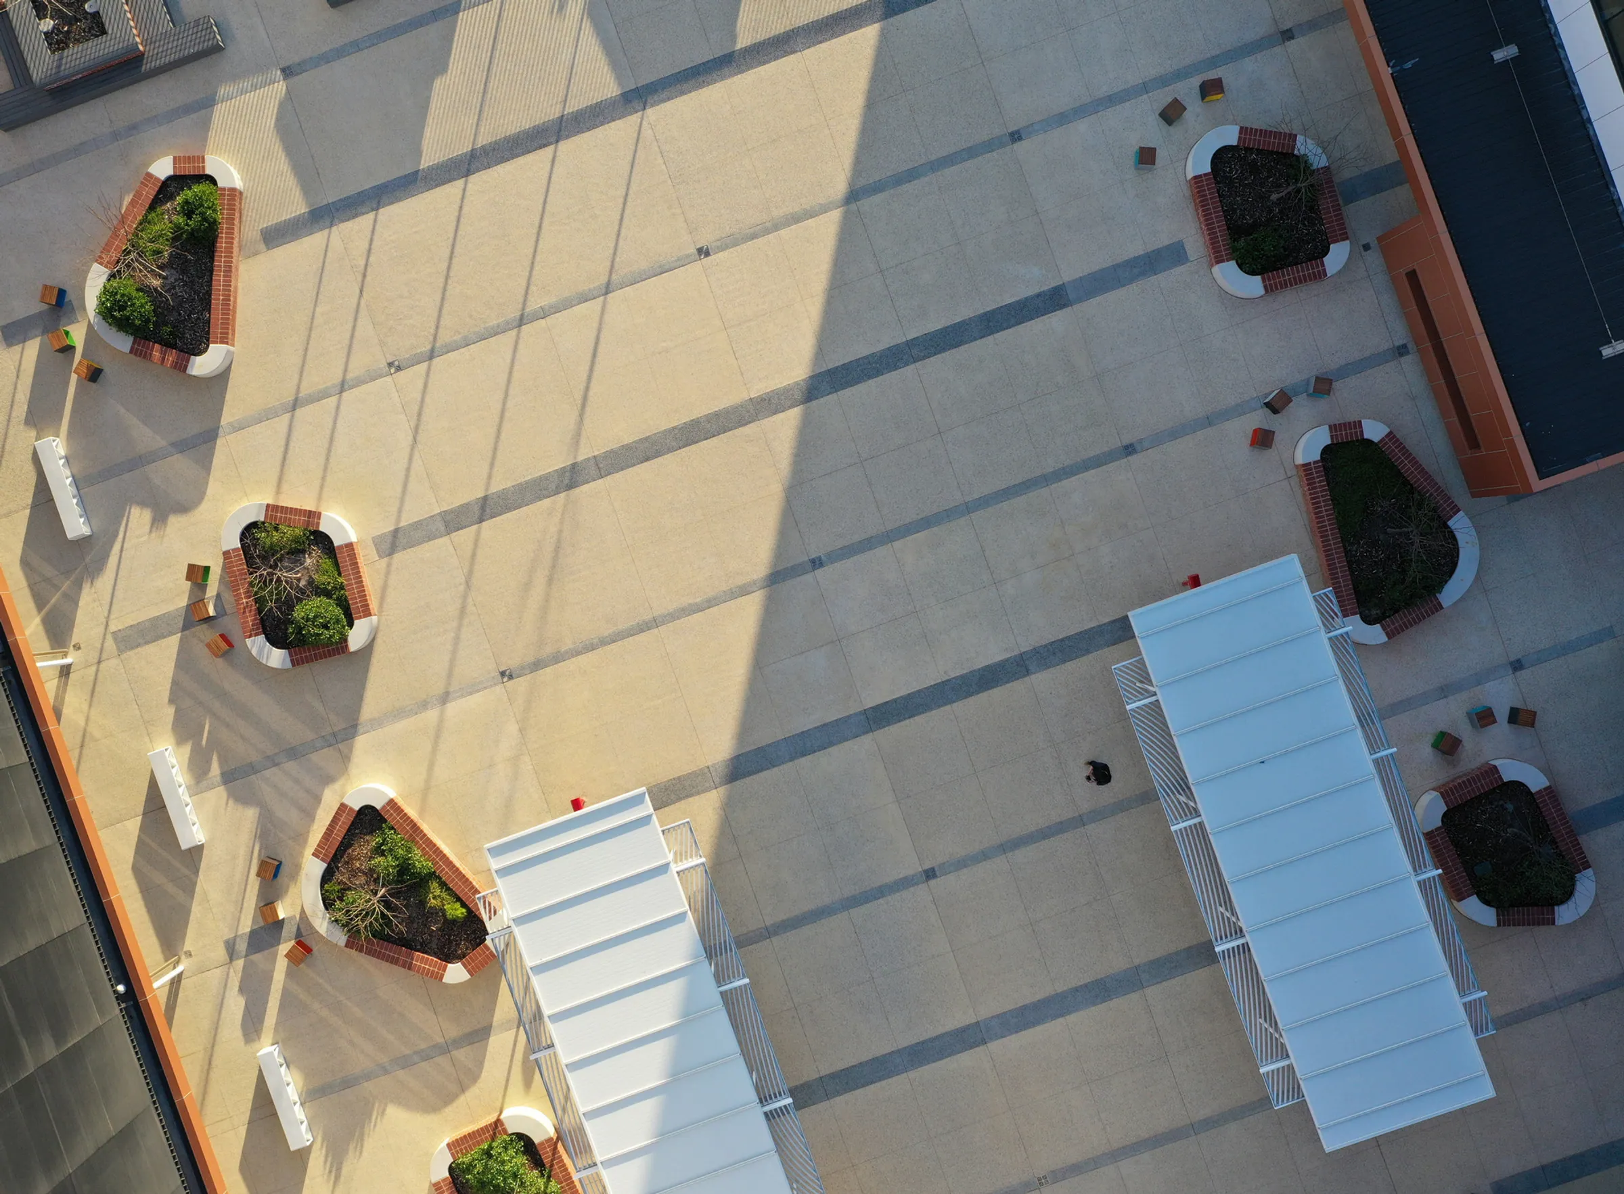
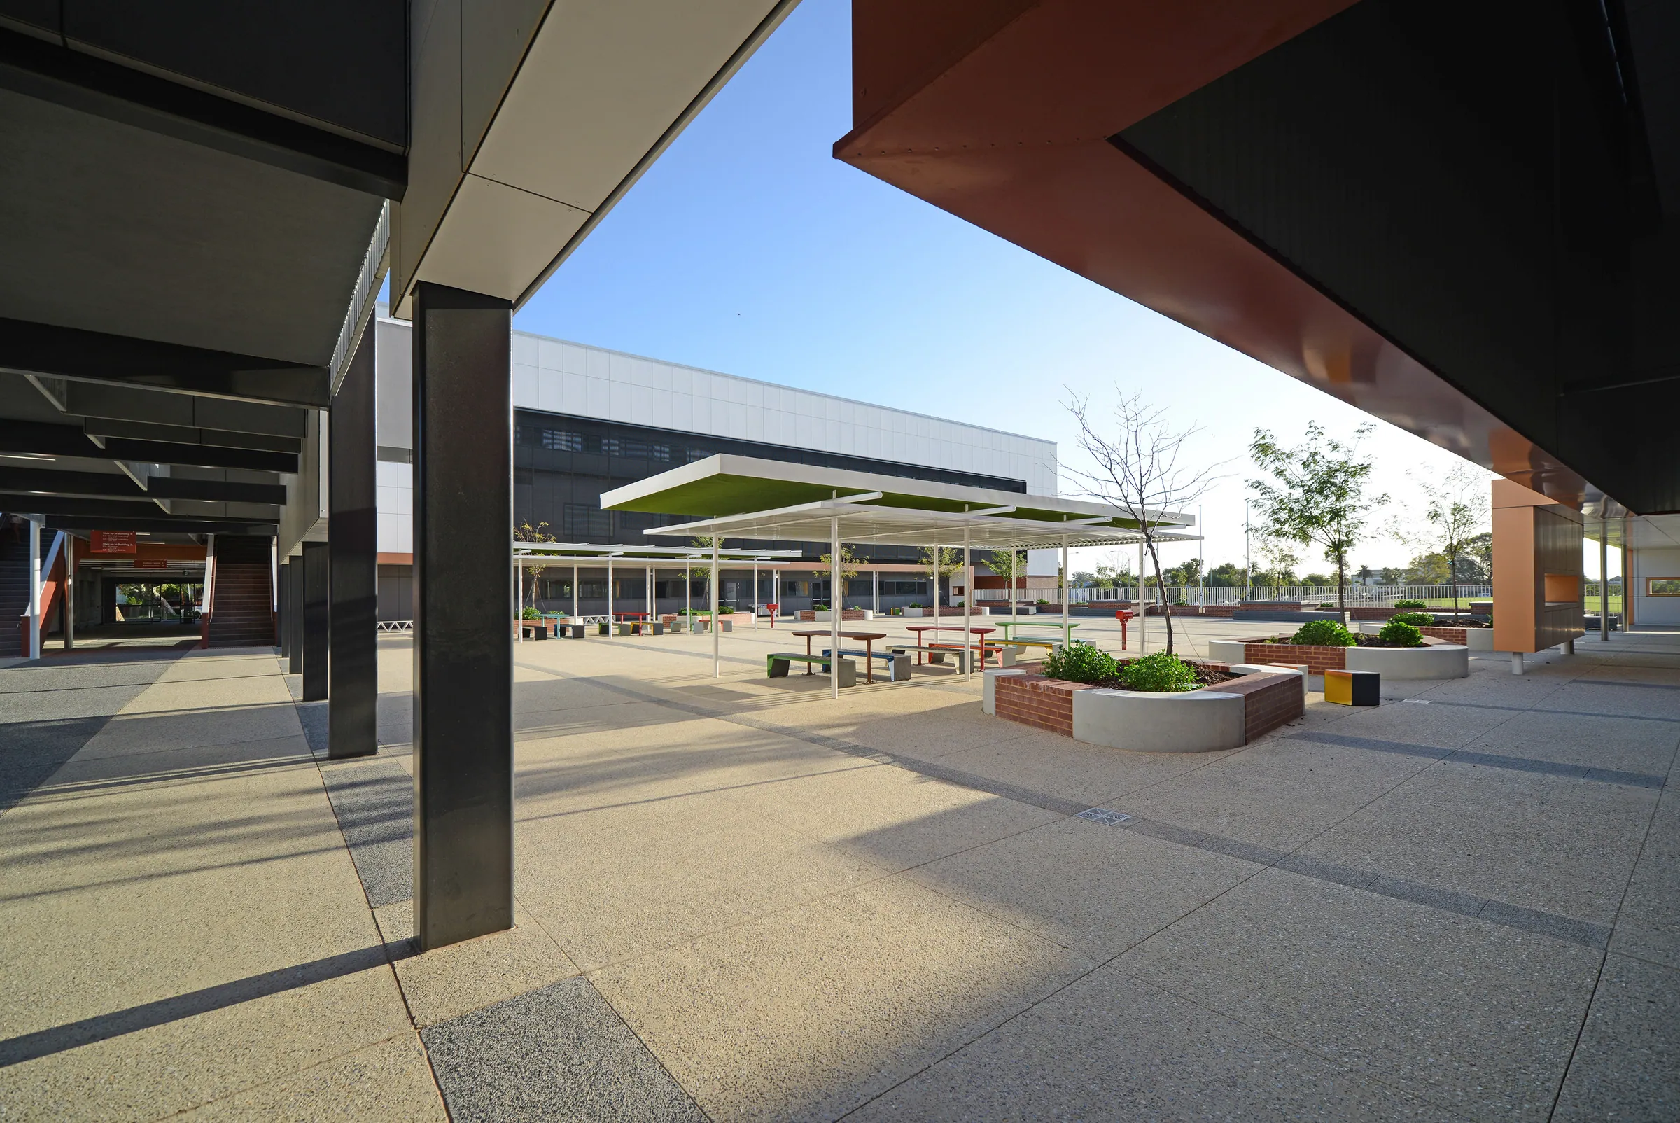
  • Courtyard with informal hard courts, two shade structures and social spaces;
  • Cafeteria undercroft;
  • Entry & welcoming landscapes;
  • Sports hard courts;
  • Buffer landscapes and carparking areas.
Bob Hawke College buildings and courtyard framed by the canopy of a mature tree under a clear sky

Much of the landscape is delivered on-structure, meaning resolution of numerous technical issues from, root zone management and water proofing to drainage and construction methodologies was required.

The process of design development involved inputs and review from the Department of Education, Building Management and Works, City of Subiaco and the Metropolitan Redevelopment Authority (MRA).
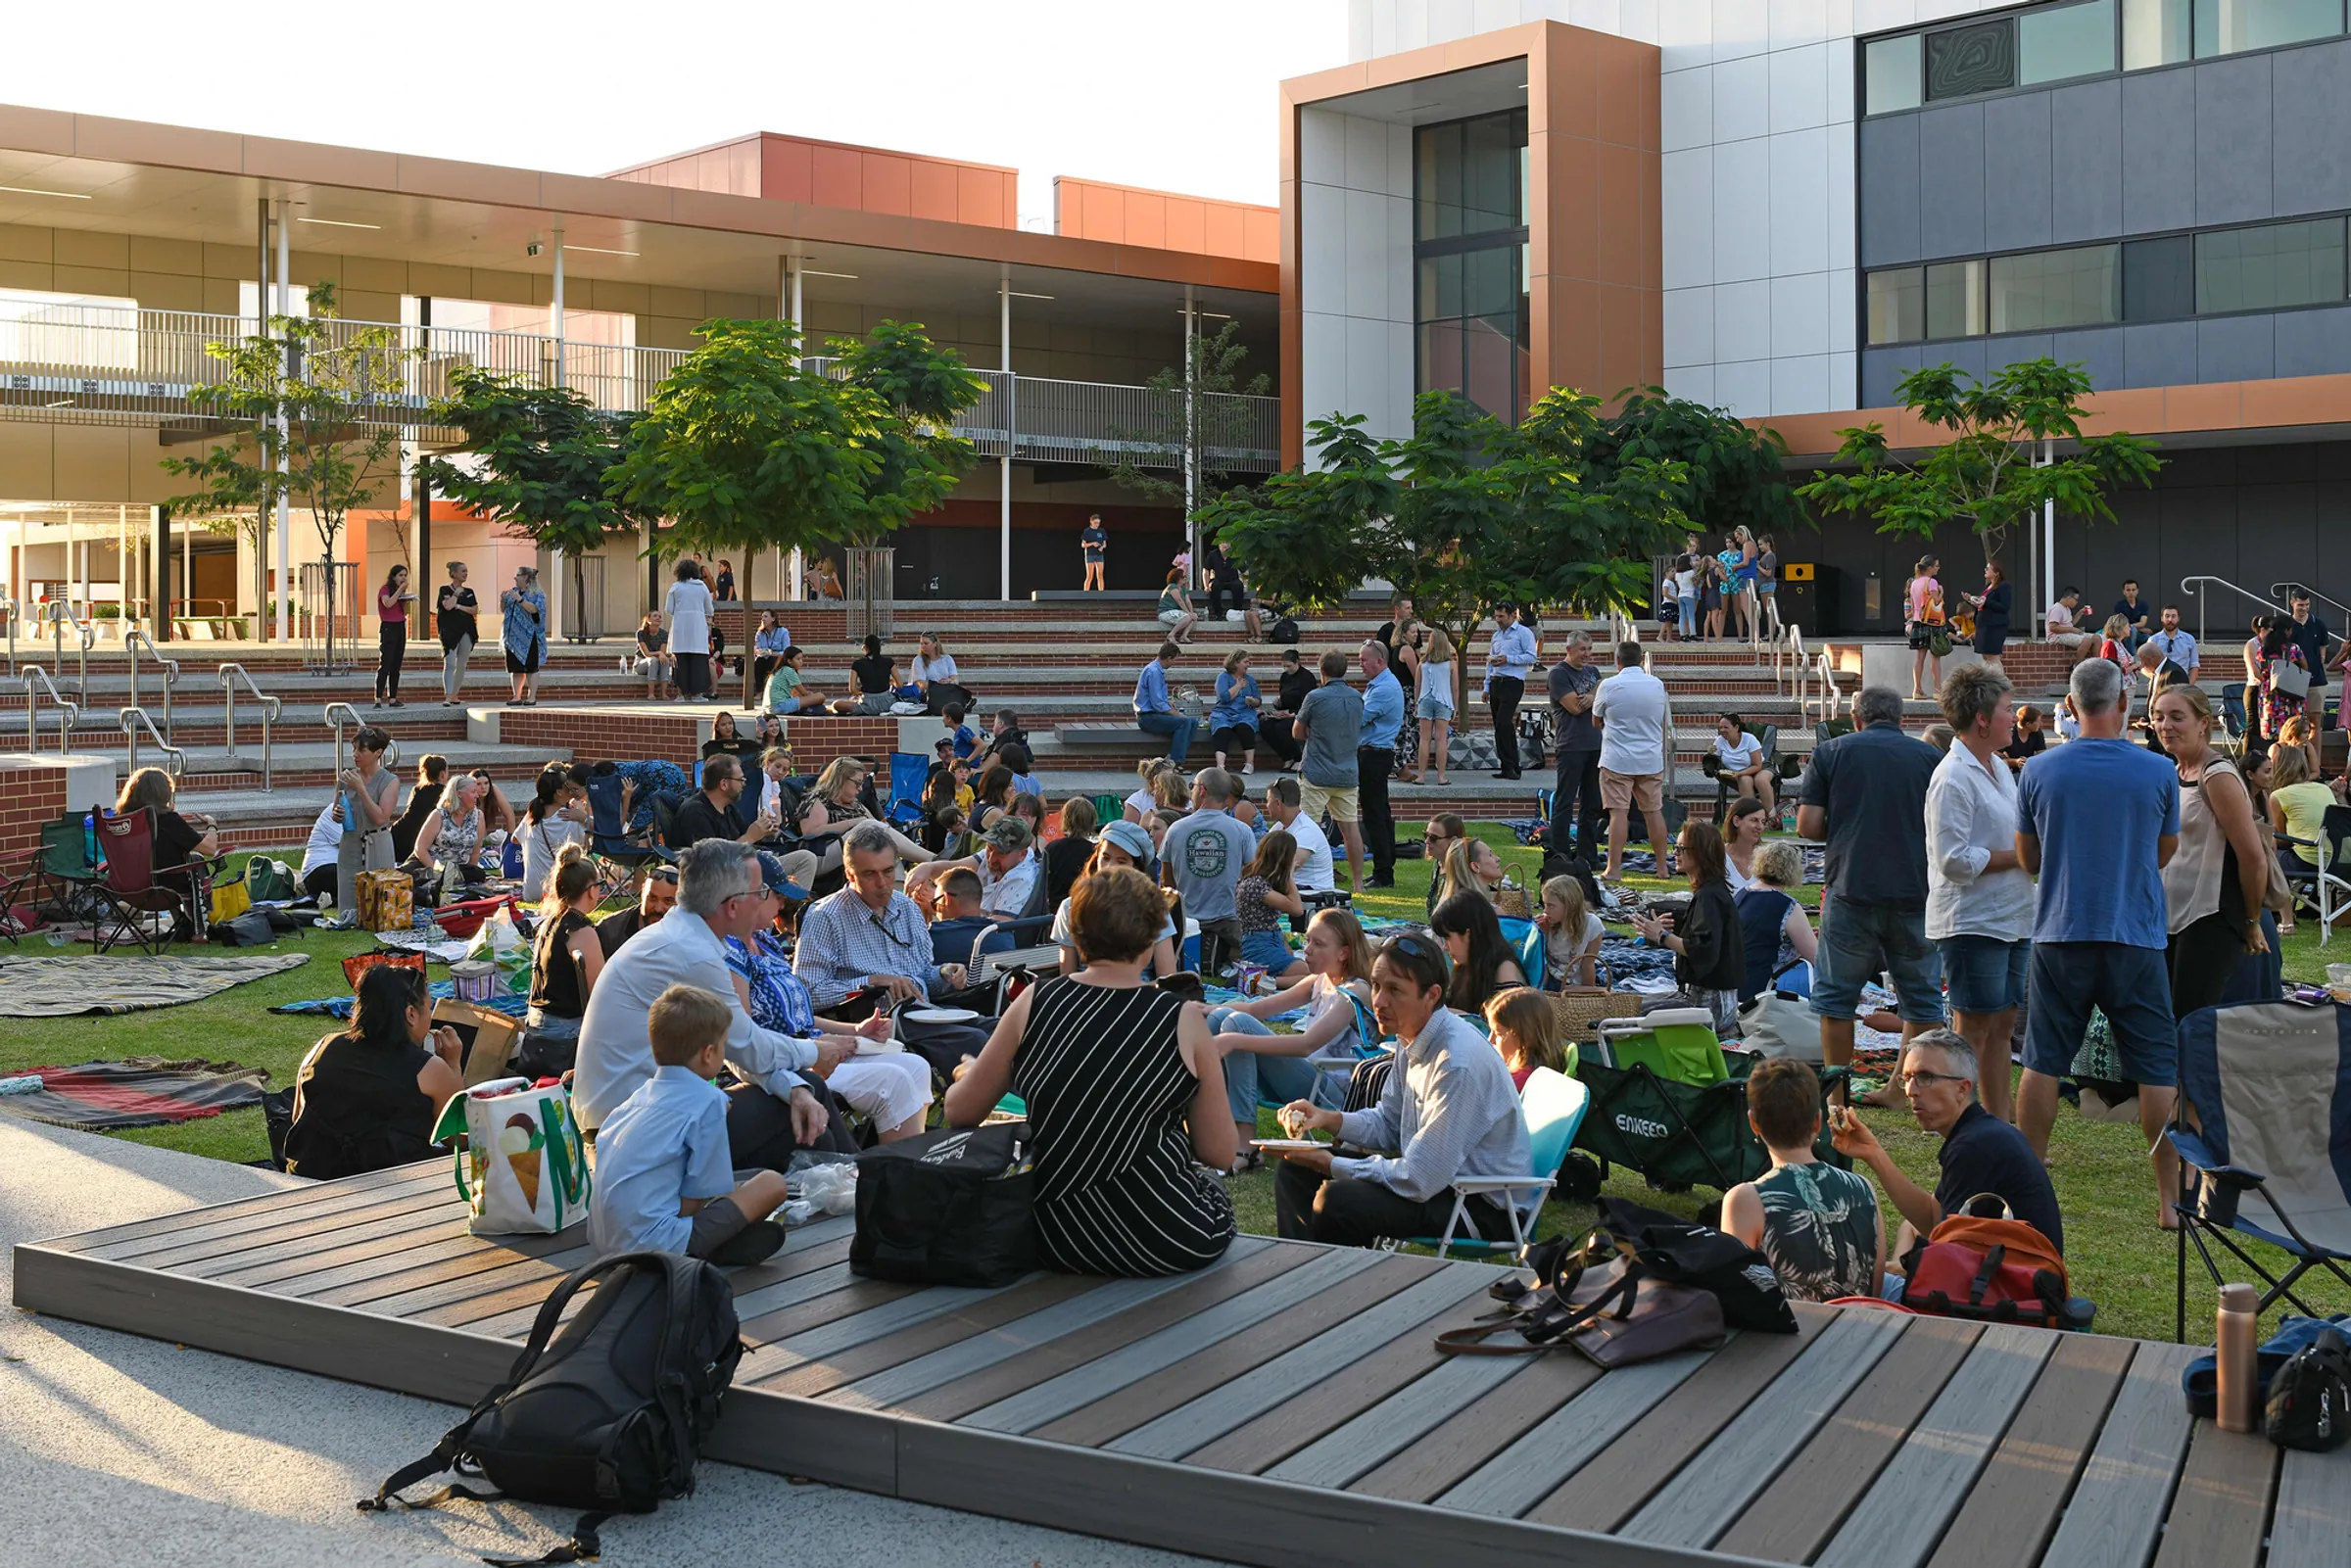
Crowd seated on the lawn and terraced steps of the Bob Hawke College amphitheatre at an evening event; Curved red brick seating walls ringing the oval lawn of the Bob Hawke College amphitheatre courtyardCrowd seated on the lawn and terraced steps of the Bob Hawke College amphitheatre at an evening event; Curved red brick seating walls ringing the oval lawn of the Bob Hawke College amphitheatre courtyard
Students at picnic tables under a slatted shade structure on a broad paved plaza at Bob Hawke College; Drone view looking down on paved terrace with planters and shade structures at Bob Hawke CollegeStudents at picnic tables under a slatted shade structure on a broad paved plaza at Bob Hawke College; Drone view looking down on paved terrace with planters and shade structures at Bob Hawke College
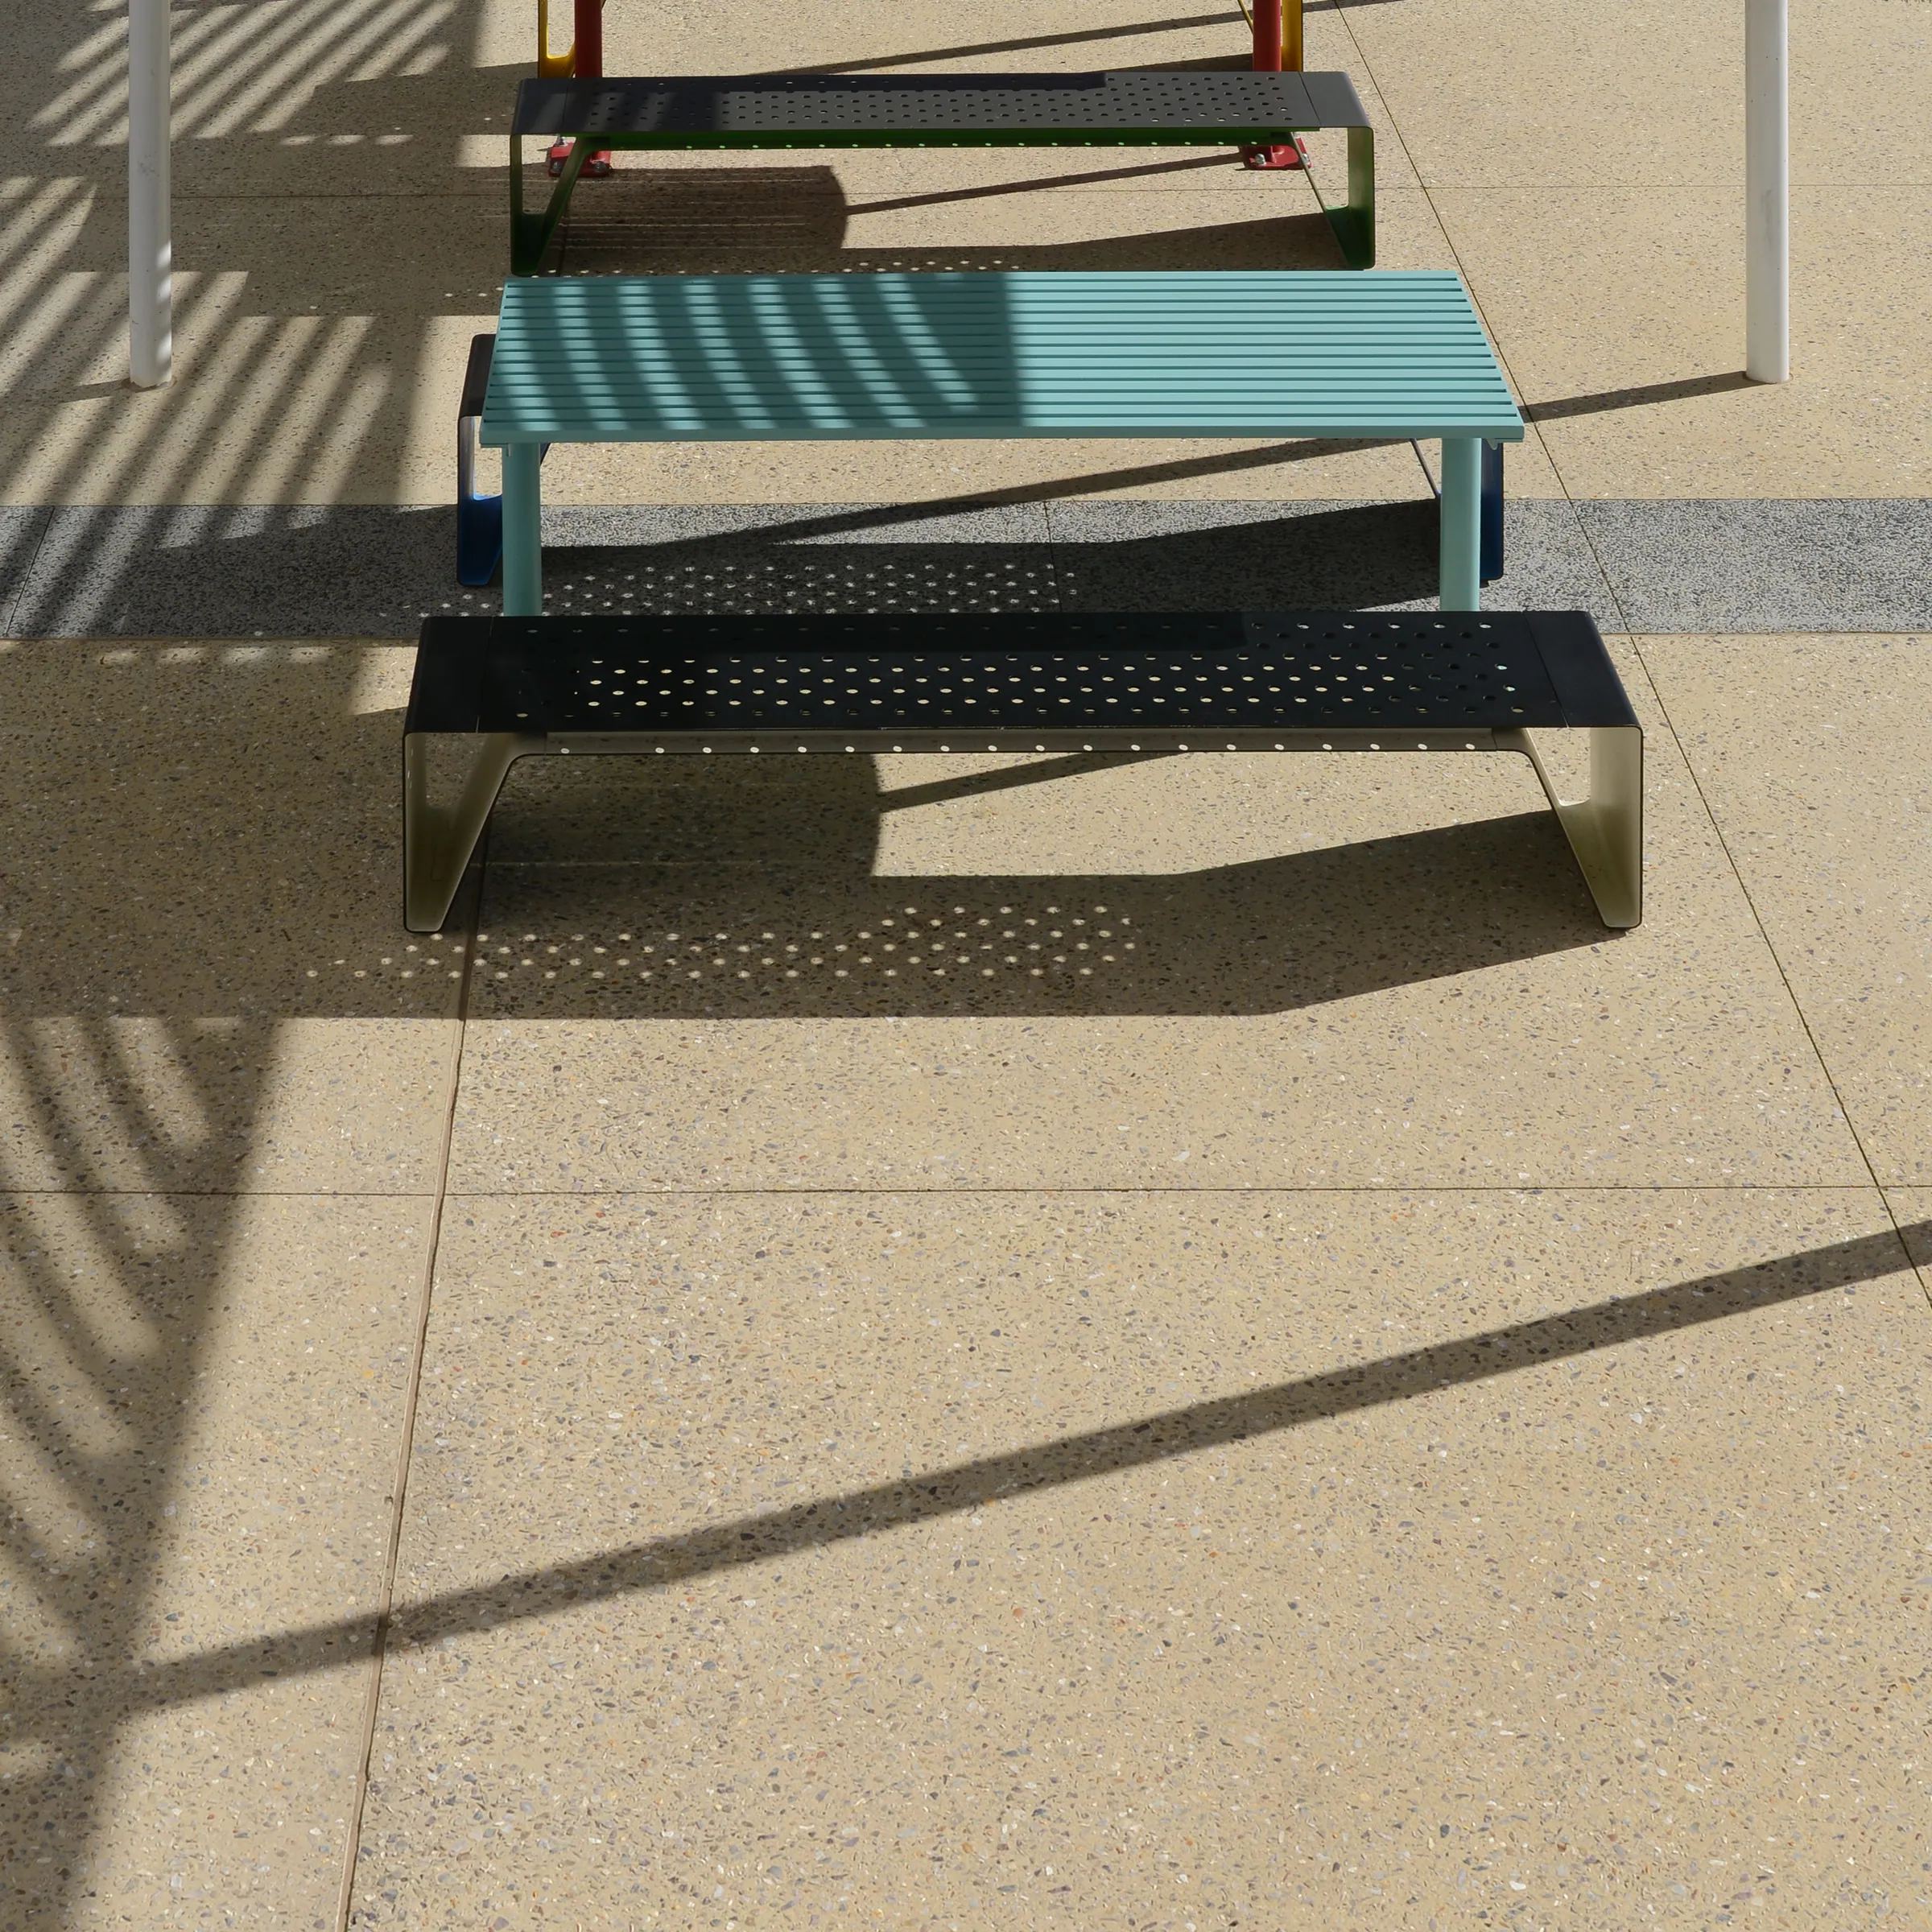
Perforated metal benches and a teal table casting shadows on exposed aggregate paving at Bob Hawke College; Covered walkway opening onto a paved plaza with raised planters and shade structures at Bob Hawke CollegePerforated metal benches and a teal table casting shadows on exposed aggregate paving at Bob Hawke College; Covered walkway opening onto a paved plaza with raised planters and shade structures at Bob Hawke College
Three views of brick-edged seating steps, lawn terraces and planters around Bob Hawke College; Aerial photo showing the Bob Hawke College site in Subiaco between the sports oval and surrounding parklandThree views of brick-edged seating steps, lawn terraces and planters around Bob Hawke College; Aerial photo showing the Bob Hawke College site in Subiaco between the sports oval and surrounding parkland
Rendering of the Bob Hawke College amphitheatre courtyard with flowering trees, lawn and timber decks; Rendering of Bob Hawke College seen across parkland from the street, with people walking and cyclingRendering of the Bob Hawke College amphitheatre courtyard with flowering trees, lawn and timber decks; Rendering of Bob Hawke College seen across parkland from the street, with people walking and cycling