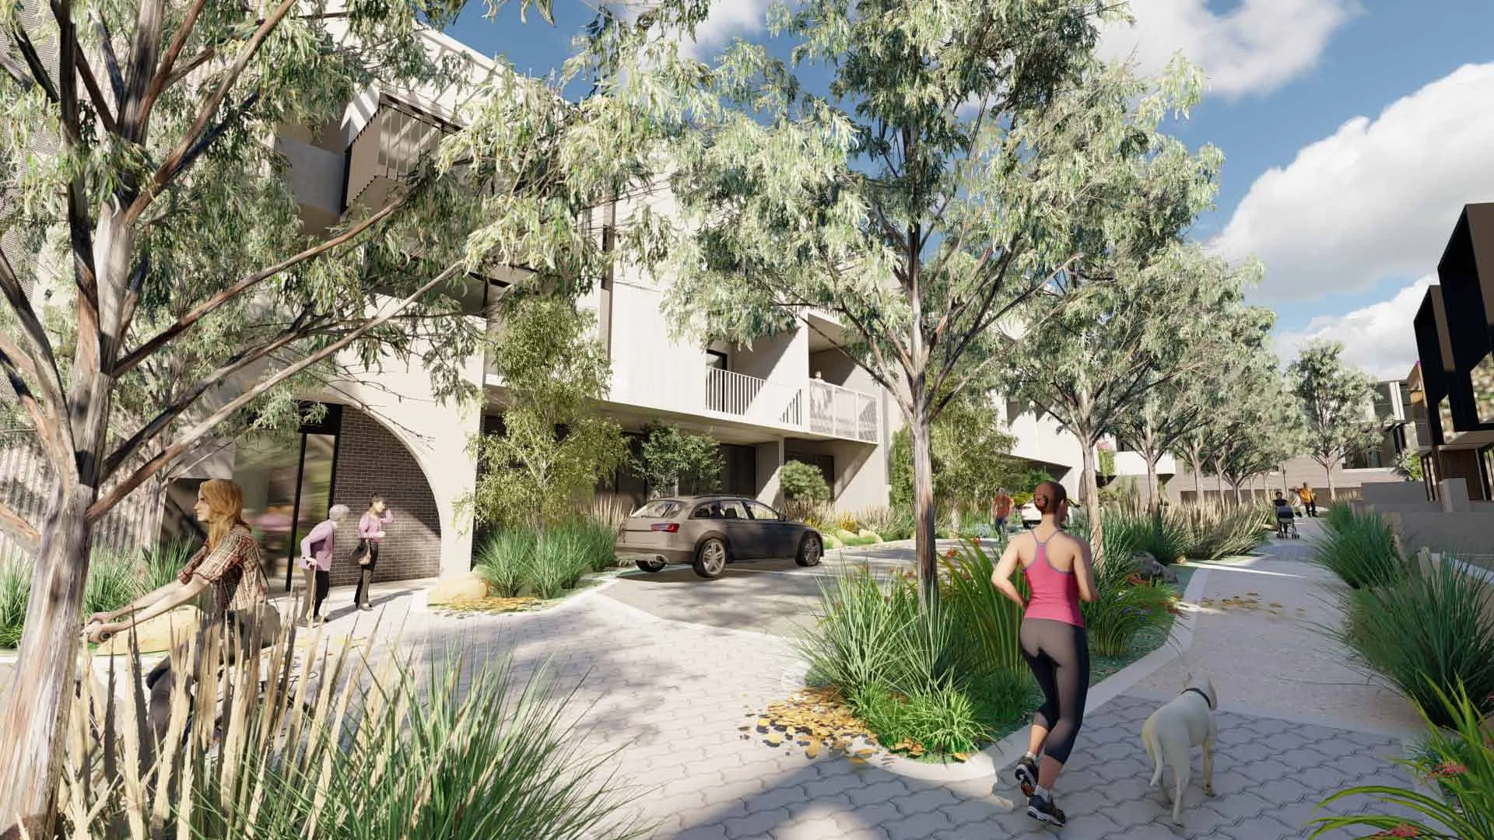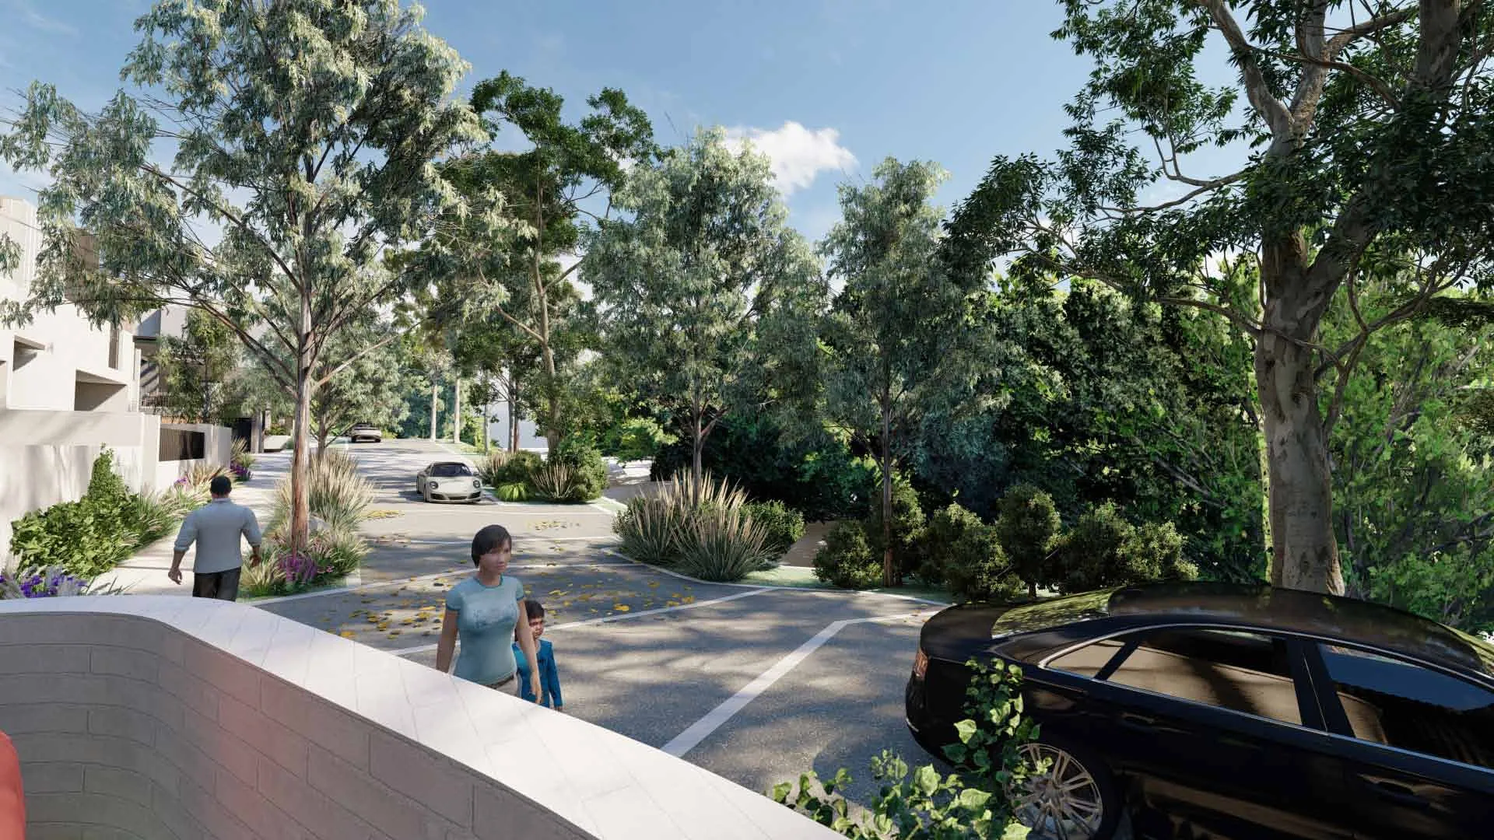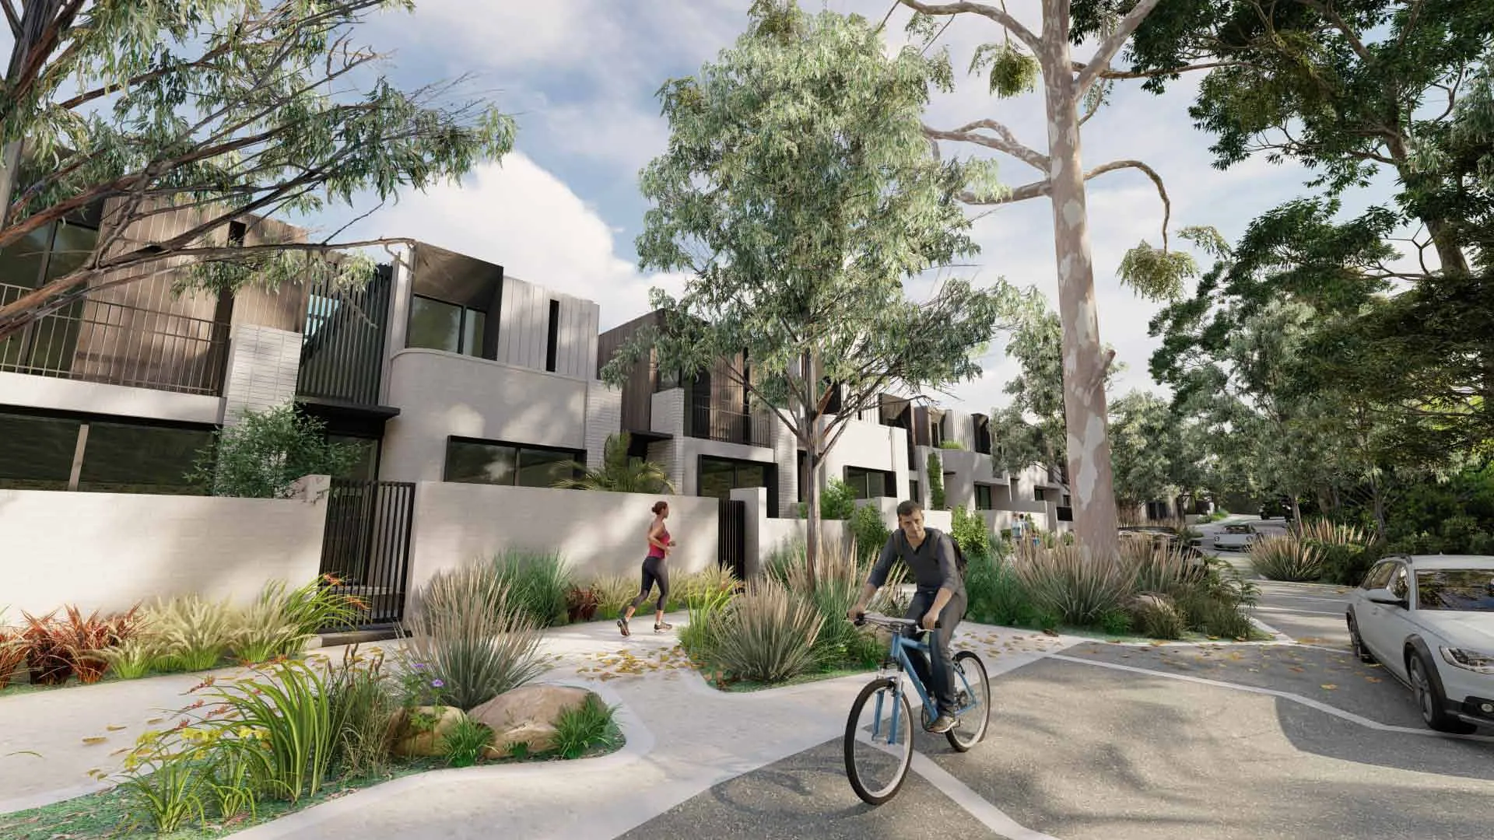
A streetscape design was initially established to meet various technical and environmental requirements including:
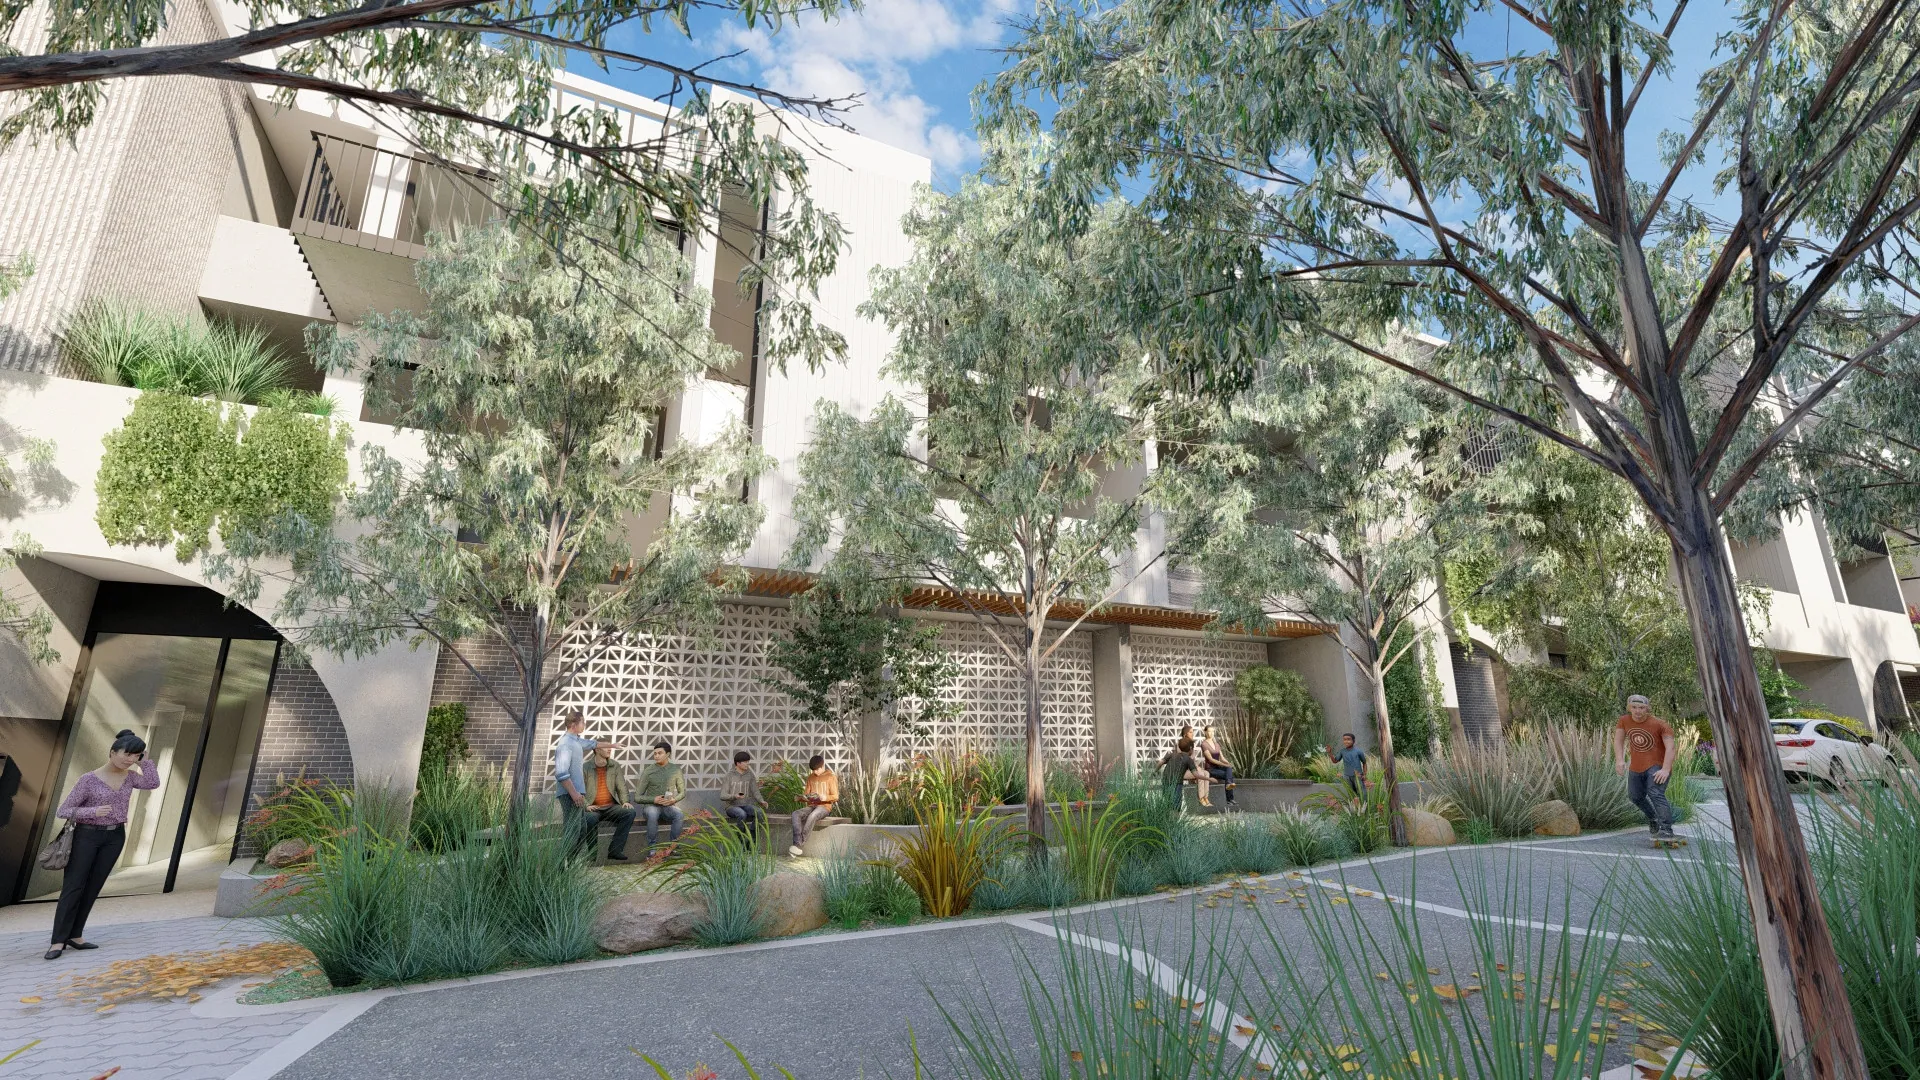
With these requirements in place, a more creative re-consideration of the streetscape then explored incorporation of the following:
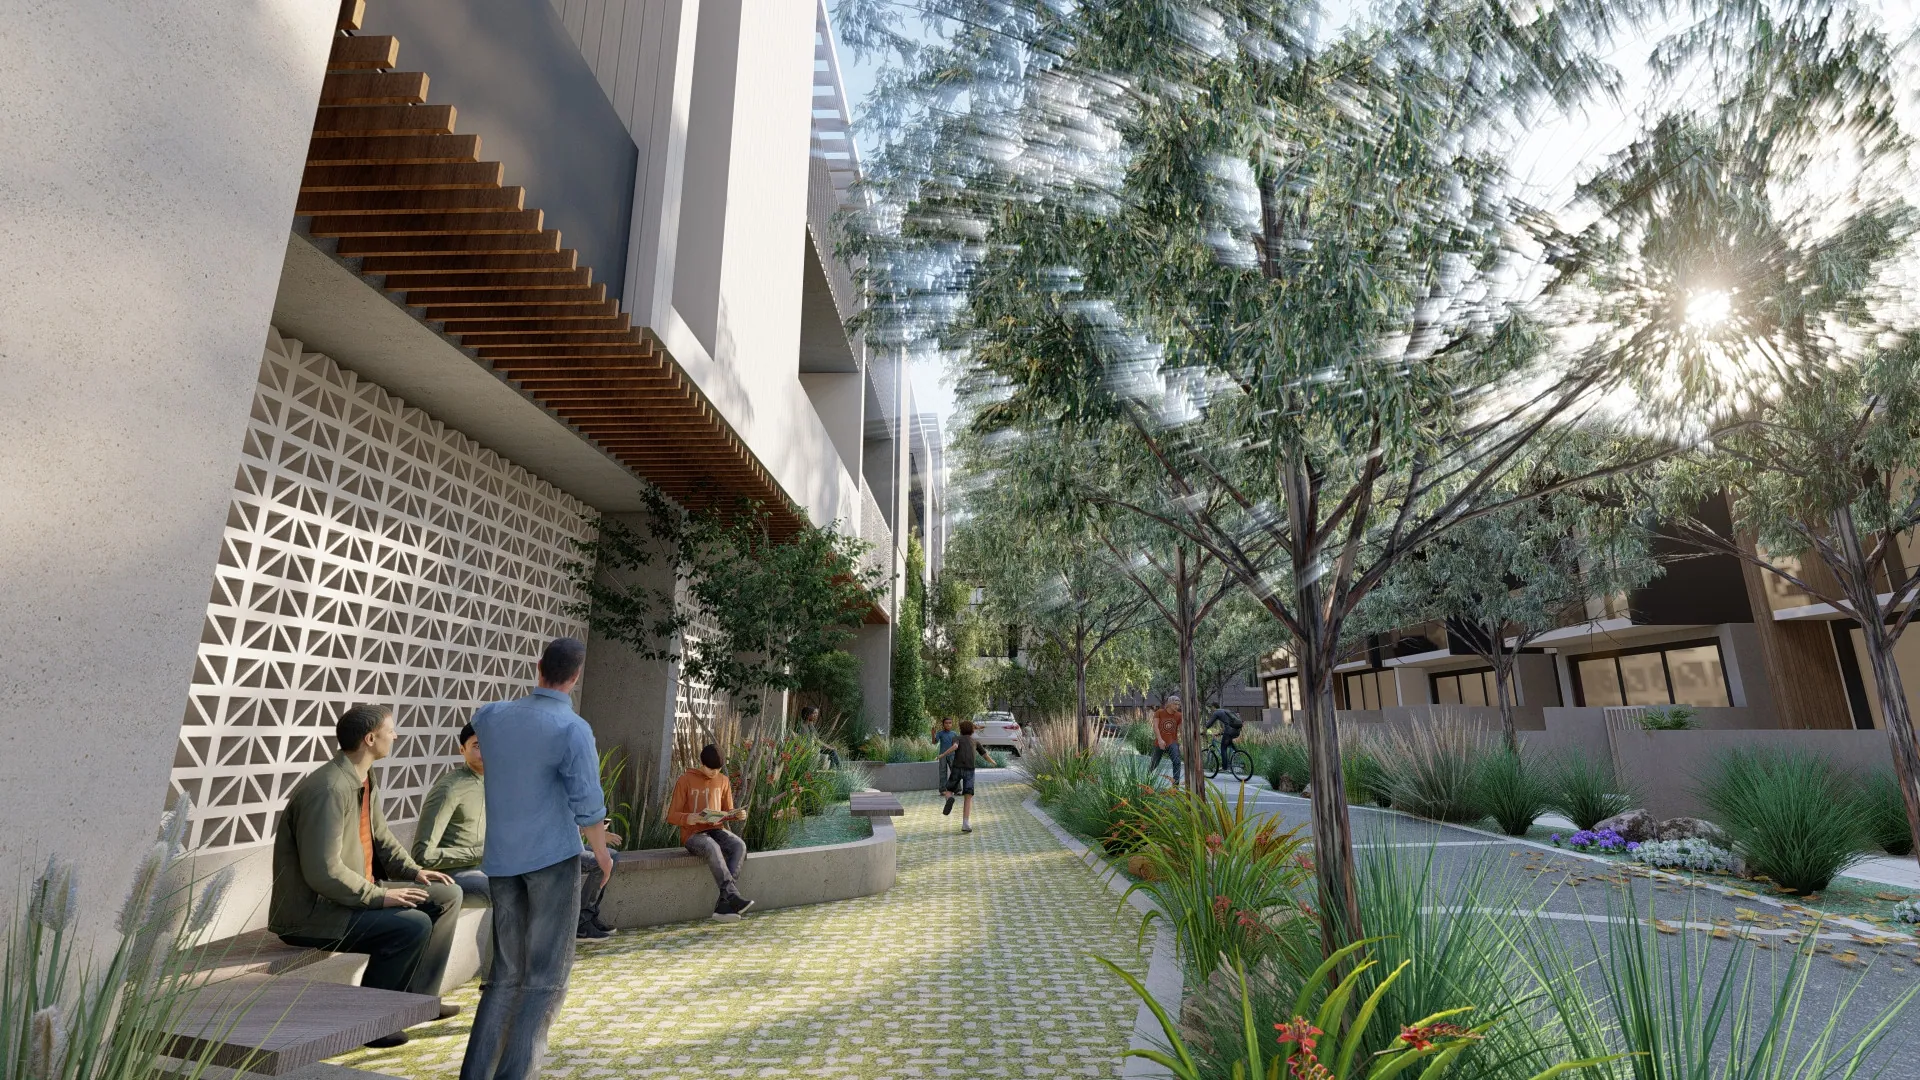
The resulting design looks to establish a smooth and flowing ground plane without traditional kerbing. All kerbing is flush and is reconsidered as expressive and graphic forms in the landscape. Rain Gardens and vegetated swales set low to receive stormwater become the key features. As organic forms they stamp through the hard scape pavements leaving residual pathways and road surfaces rather than being defined by them. A softer and nurturing space results.
Flush concrete beams and coloured banding form a repetitive graphic across both road and footpaths to unite the entire streetscape into one composition. Key crossing points are distinguished by portions of permeable paving and support wayfinding and a sense of threshold at pedestrian crossing points.
The black asphalt becomes an opportunity for an additional layer of playfulness with graphic elements and children’s games applied to the surface. E.G. Hopscotch, Foursquare, Badminton court. In the swale, stepping & balance logs will form a play-trail.