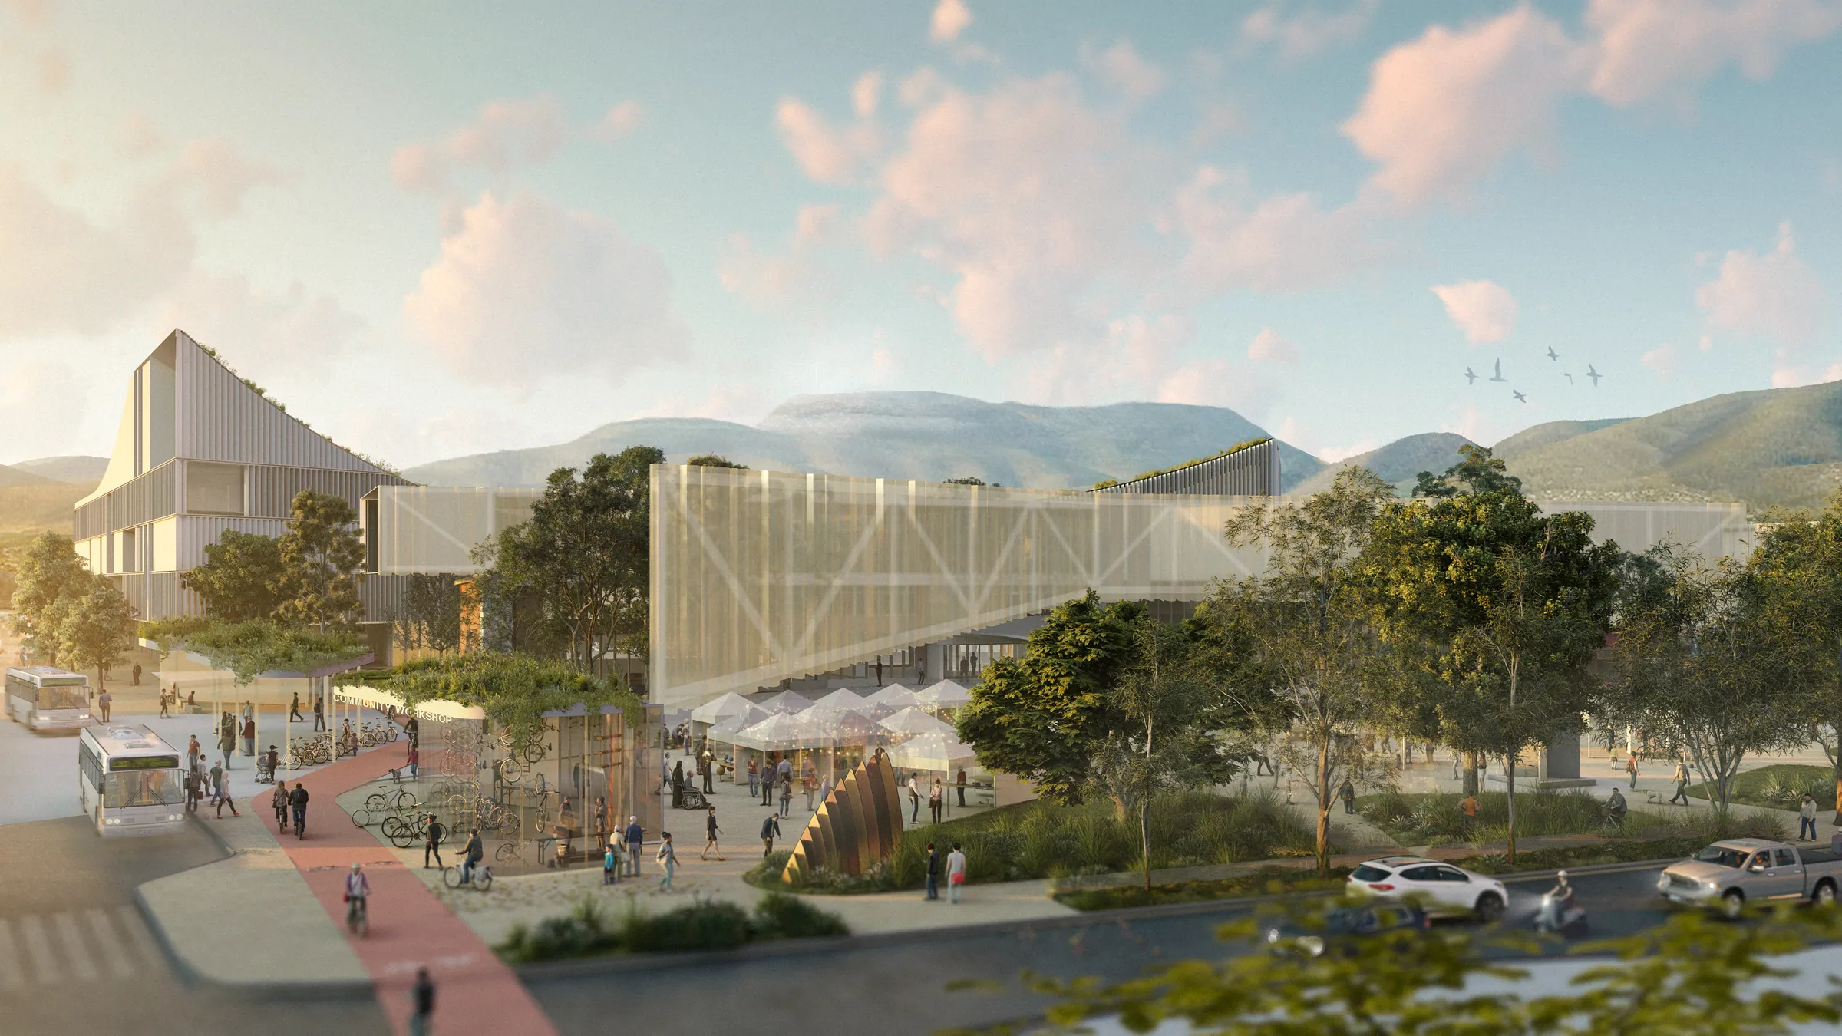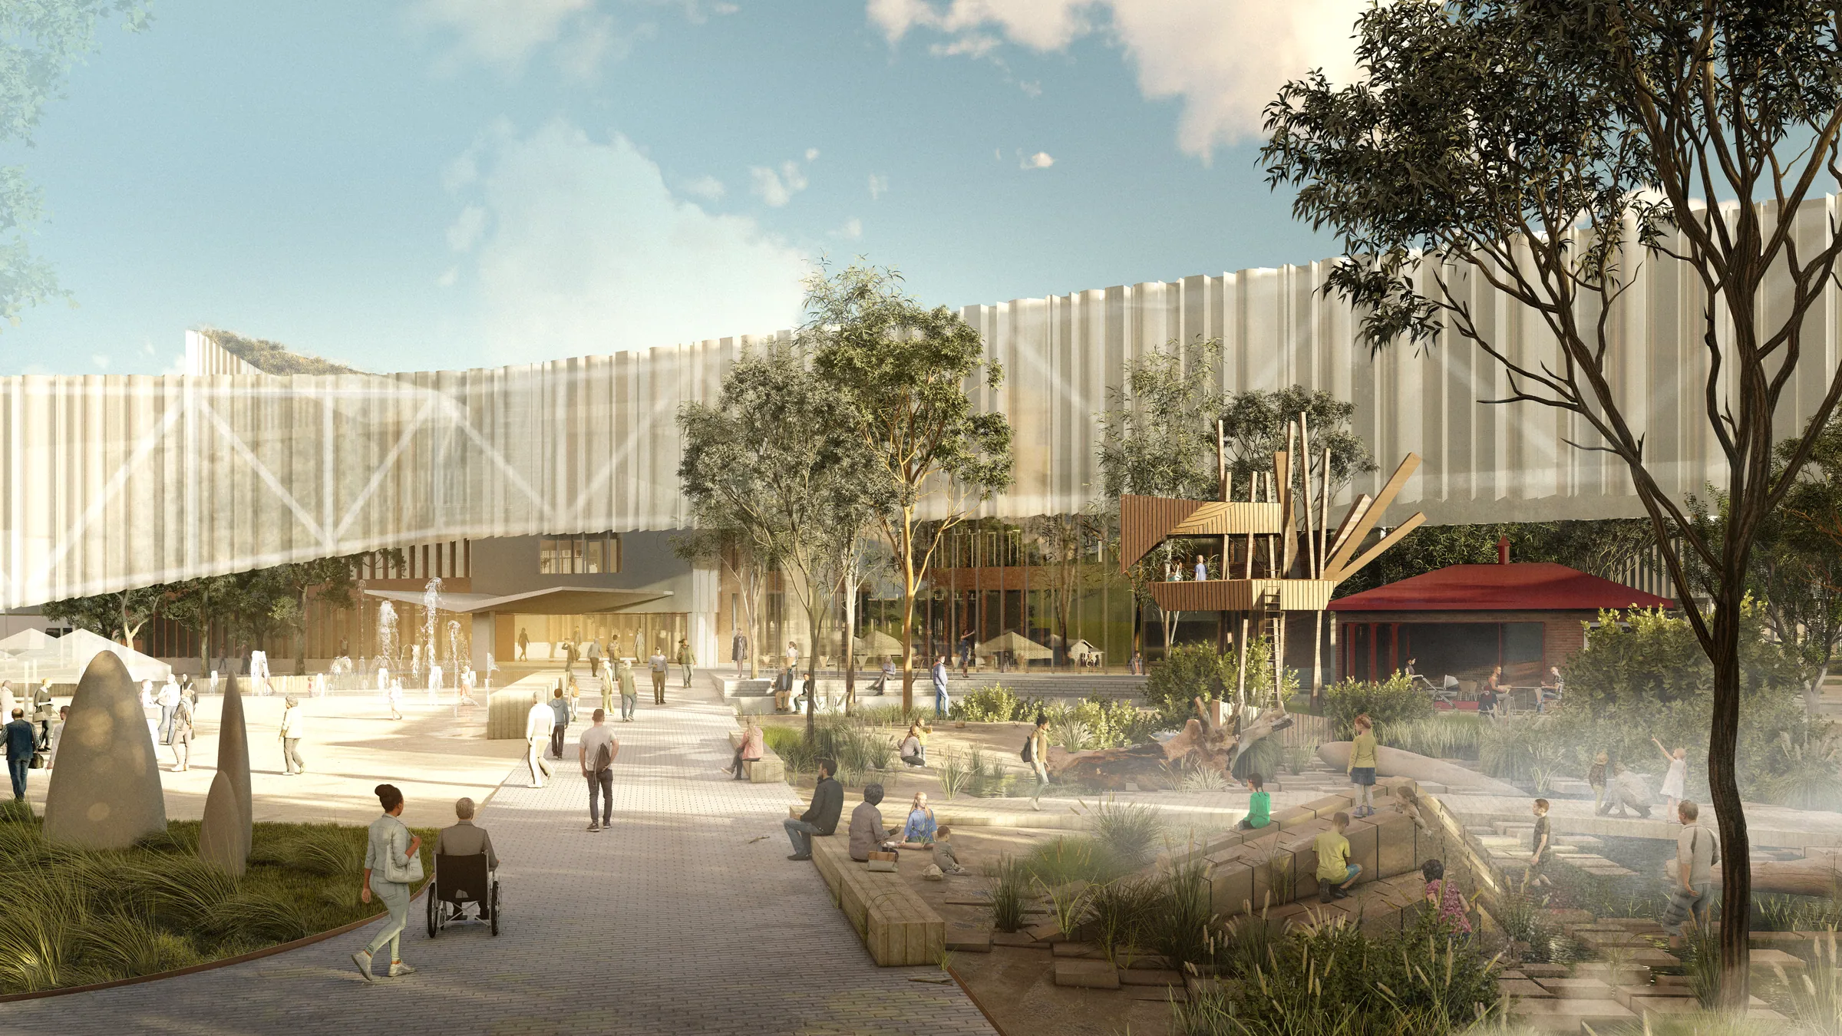
Glenorchy is projected to be a city of nearly 53,587 people by 2036. This level of growth is causing the city to change. In the case of the Glenorchy CBD, one major shiftis from the more traditional retail centre to a commercial activity centre. This shift also emphasizes Glenorchy CBD as both economically and physically placed to serve as a secondary CBD of the Greater Hobart Area.
To address this growth REALMstudios led a multi-disciplinary team to consider opportunities for the consolidation of economic activities, use mix and diversity of service provisions.
The Glenorchy Civic Centre Masterplan was developed and profoundly shaped by community and stakeholder input to make sure that the future of the city is shaped by its community, landowners and stakeholders.
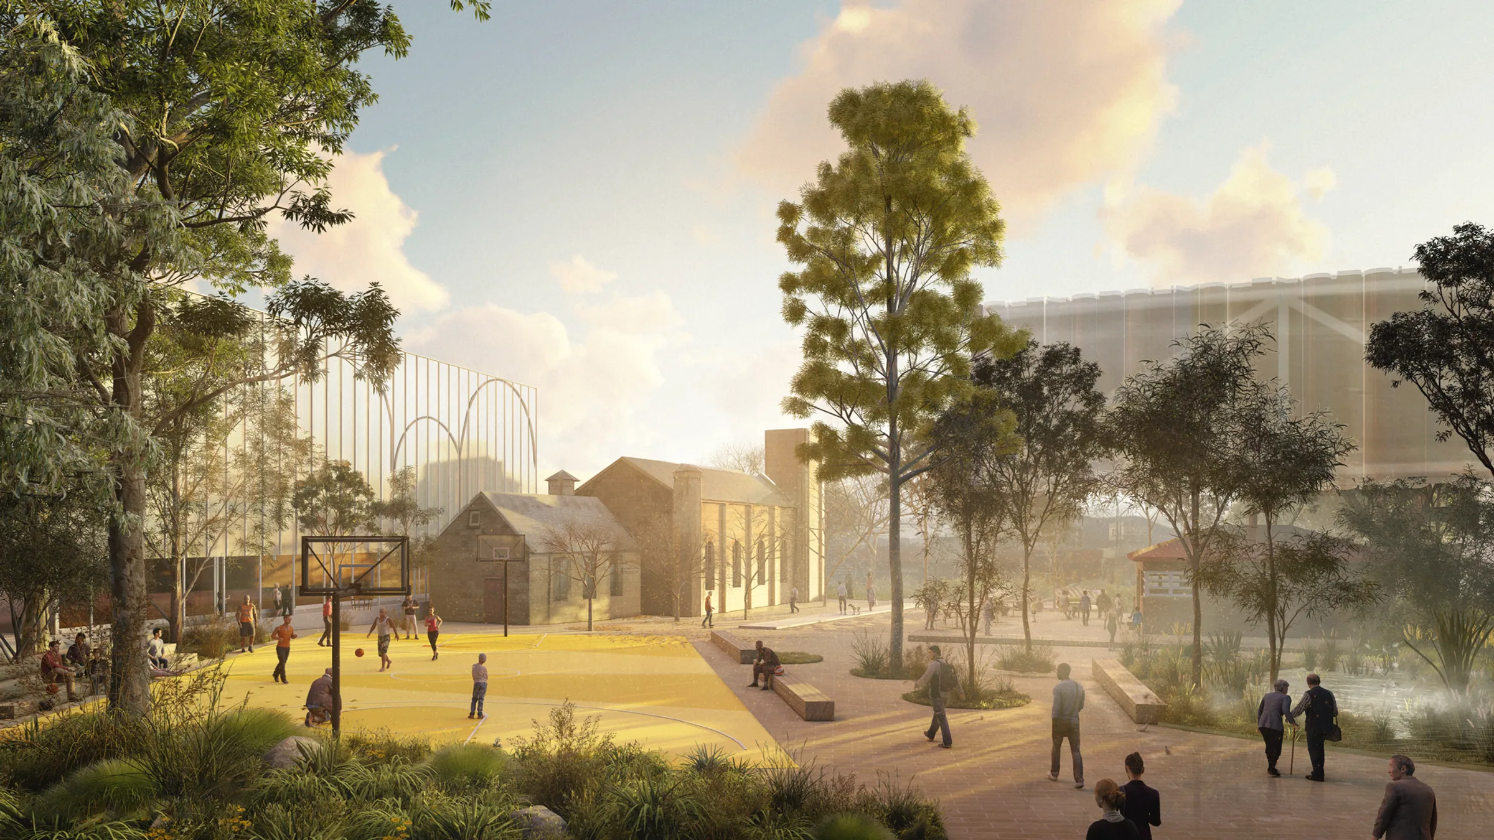
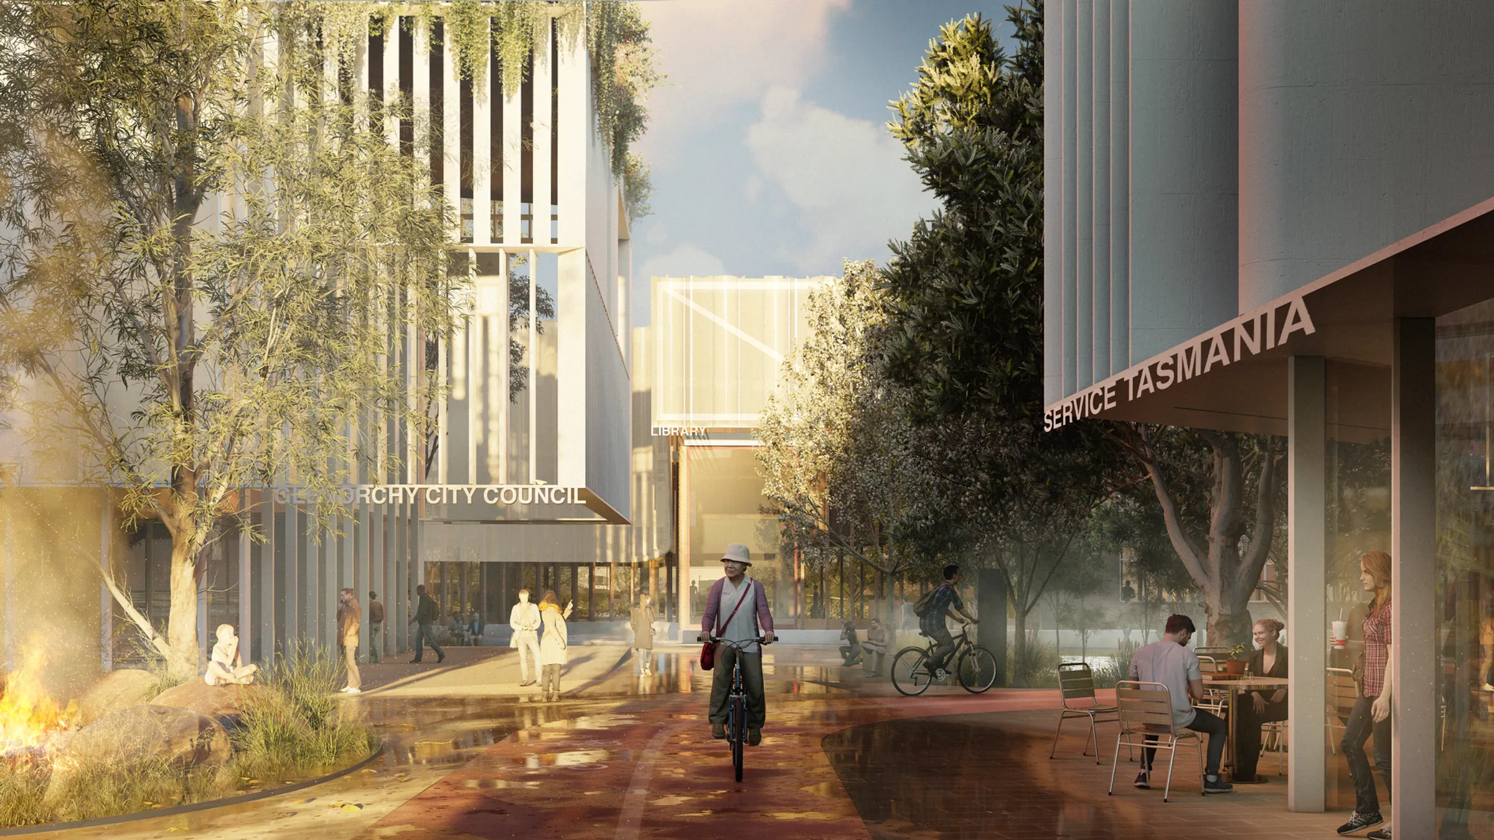
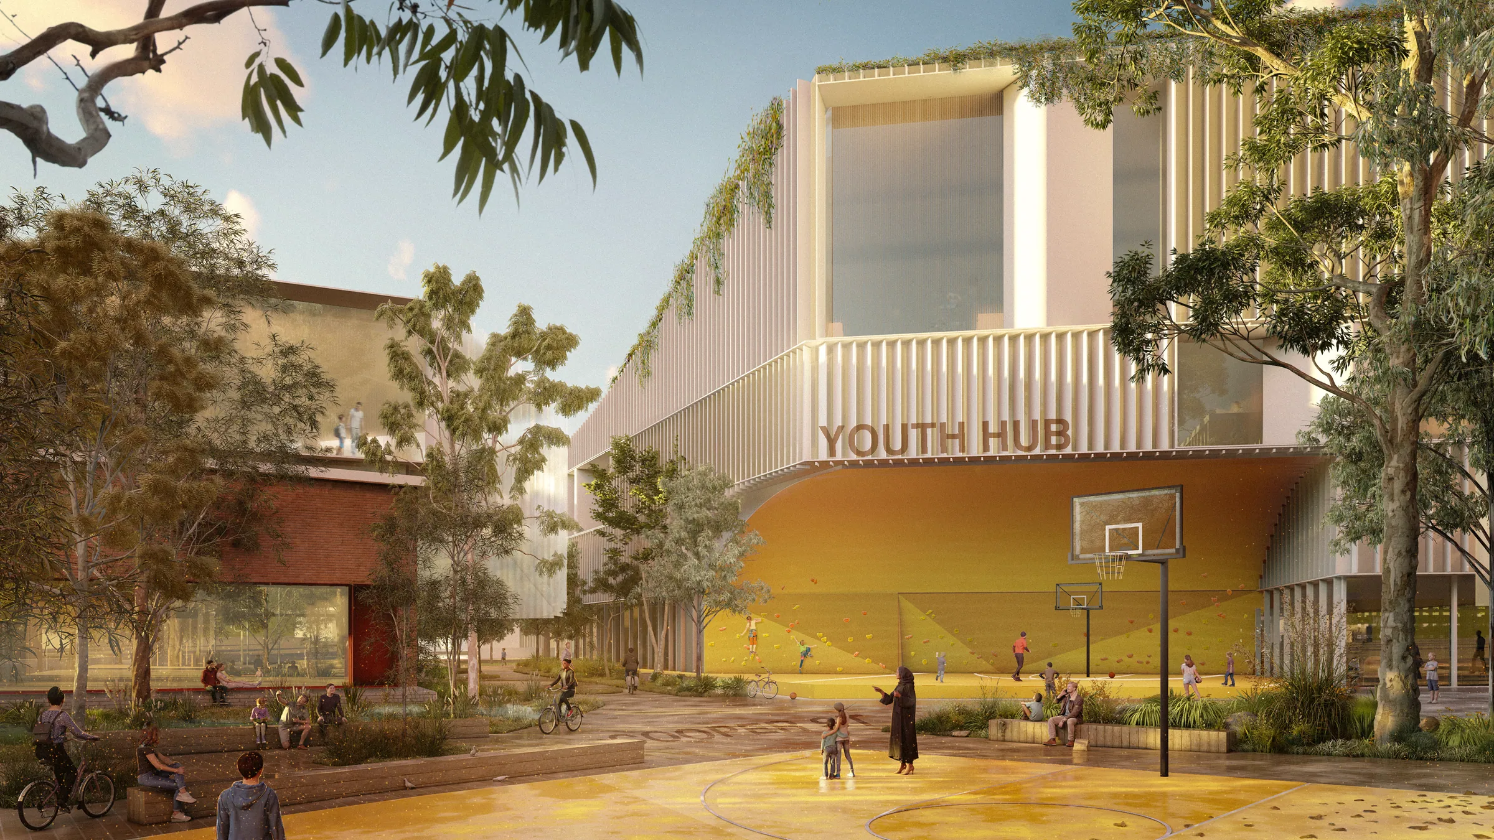
The Masterplan is organised into system layers including Precinct Diversity; Movement and Access; Sustainability; and Open Space. Each of these layers comes together to create the physical foundation to achieve the Plan’s vision and guiding principles.
The Masterplan successfully creates an attractive, memorable, and distinct places to work, play, explore, and create. It captures what makes Glenorchy great, builds on the dynamism of community, learns from exemplary global precedents, and builds in flexibility so that the Civic Heart can evolve over time. Ultimately, the Civic Centre will provide essential services to the community within a mixed precinct.