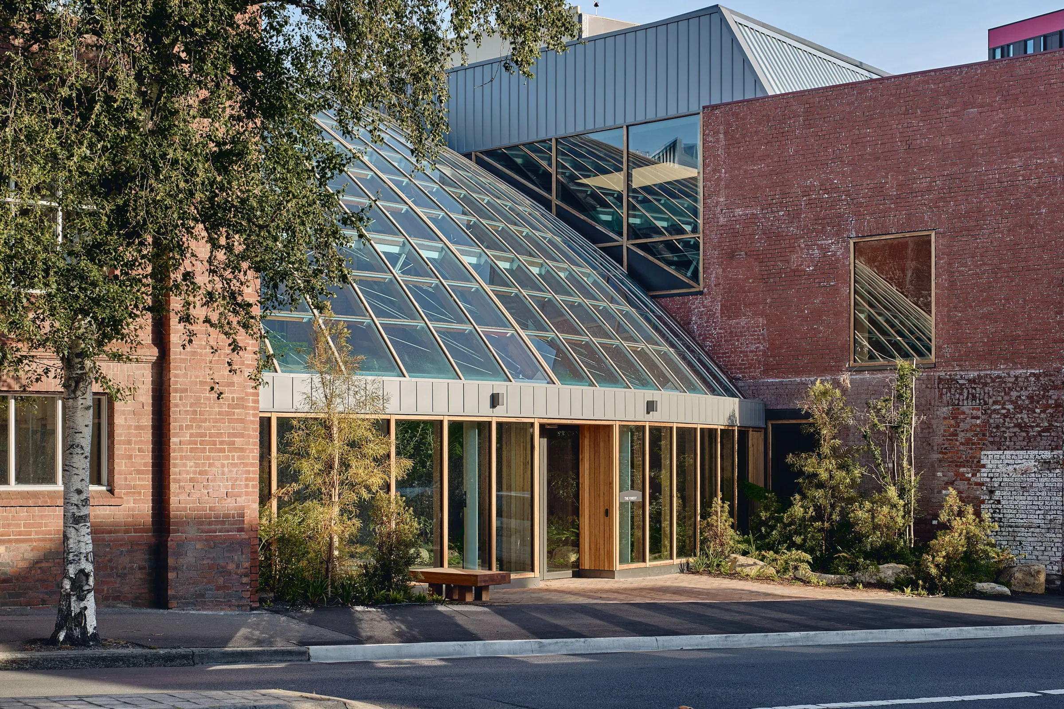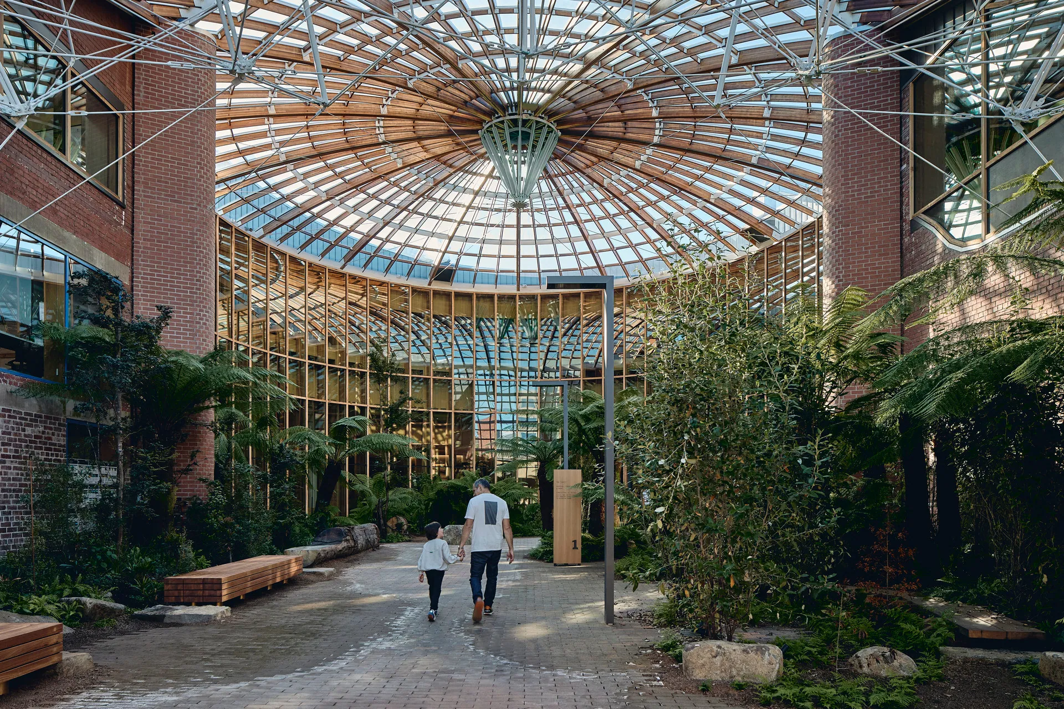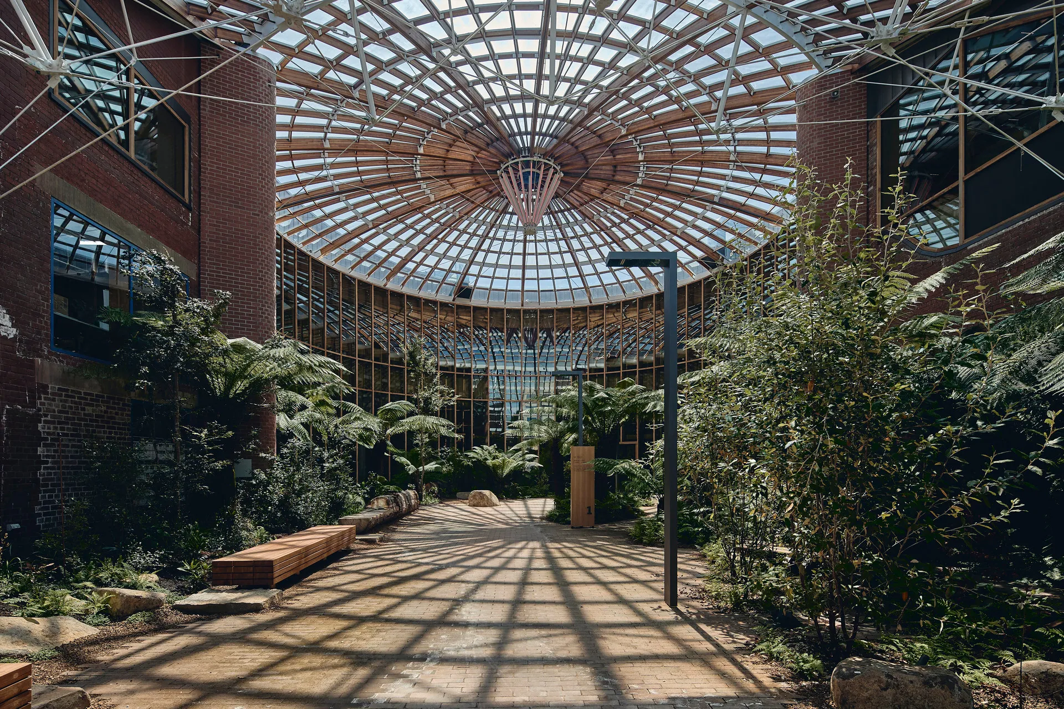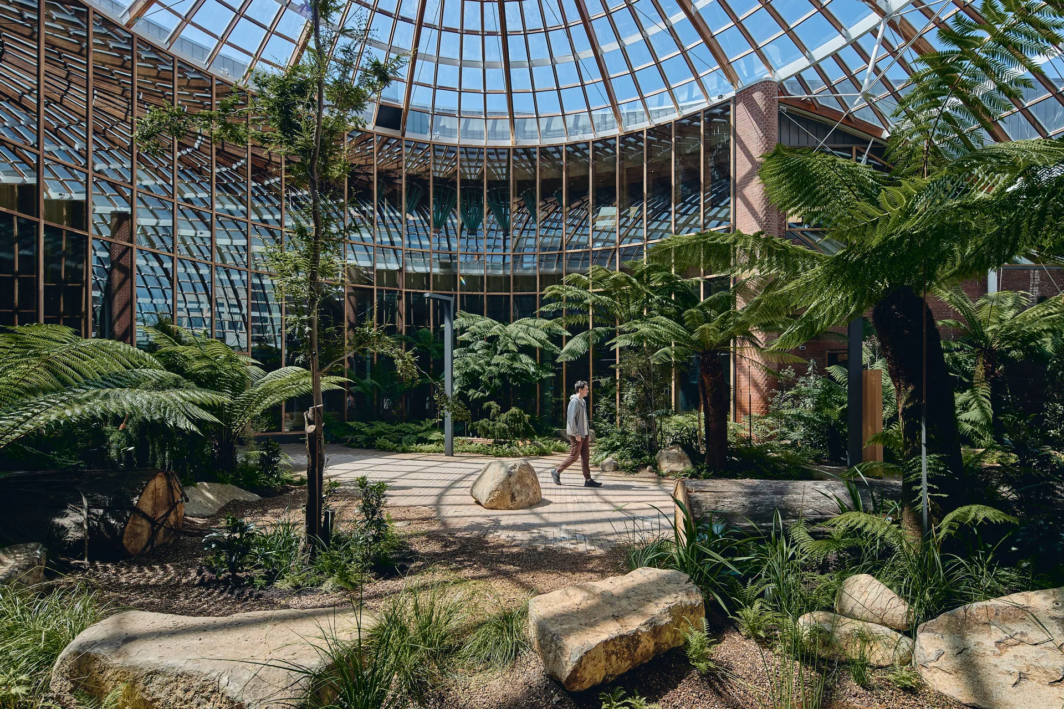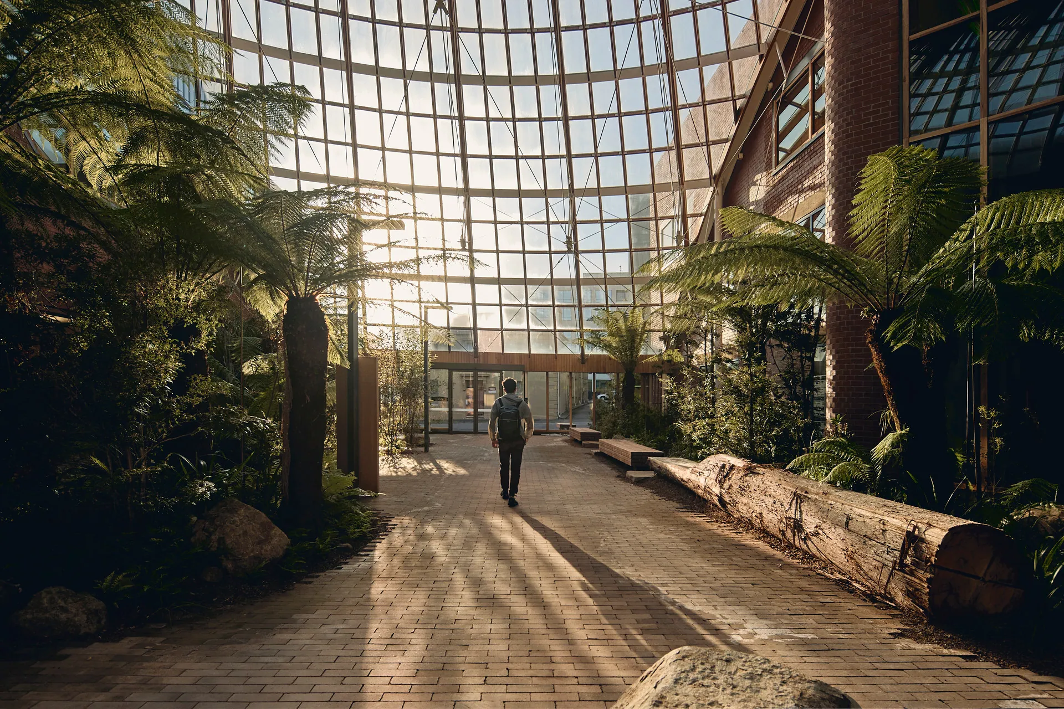
REALMstudios, in collaboration with Woods Bagot, has been engaged by the University of Tasmania (UTAS) to restore the iconic Forestry Building, a heritage-listed structure featuring a striking 13-metre-high glass-domed atrium designed by Morris Nunn in the 1990s. This visionary project seeks to rejuvenate the once-thriving temperate rainforest ecosystem that had originally flourished within the atrium but was allowed to deteriorate following a change in ownership.
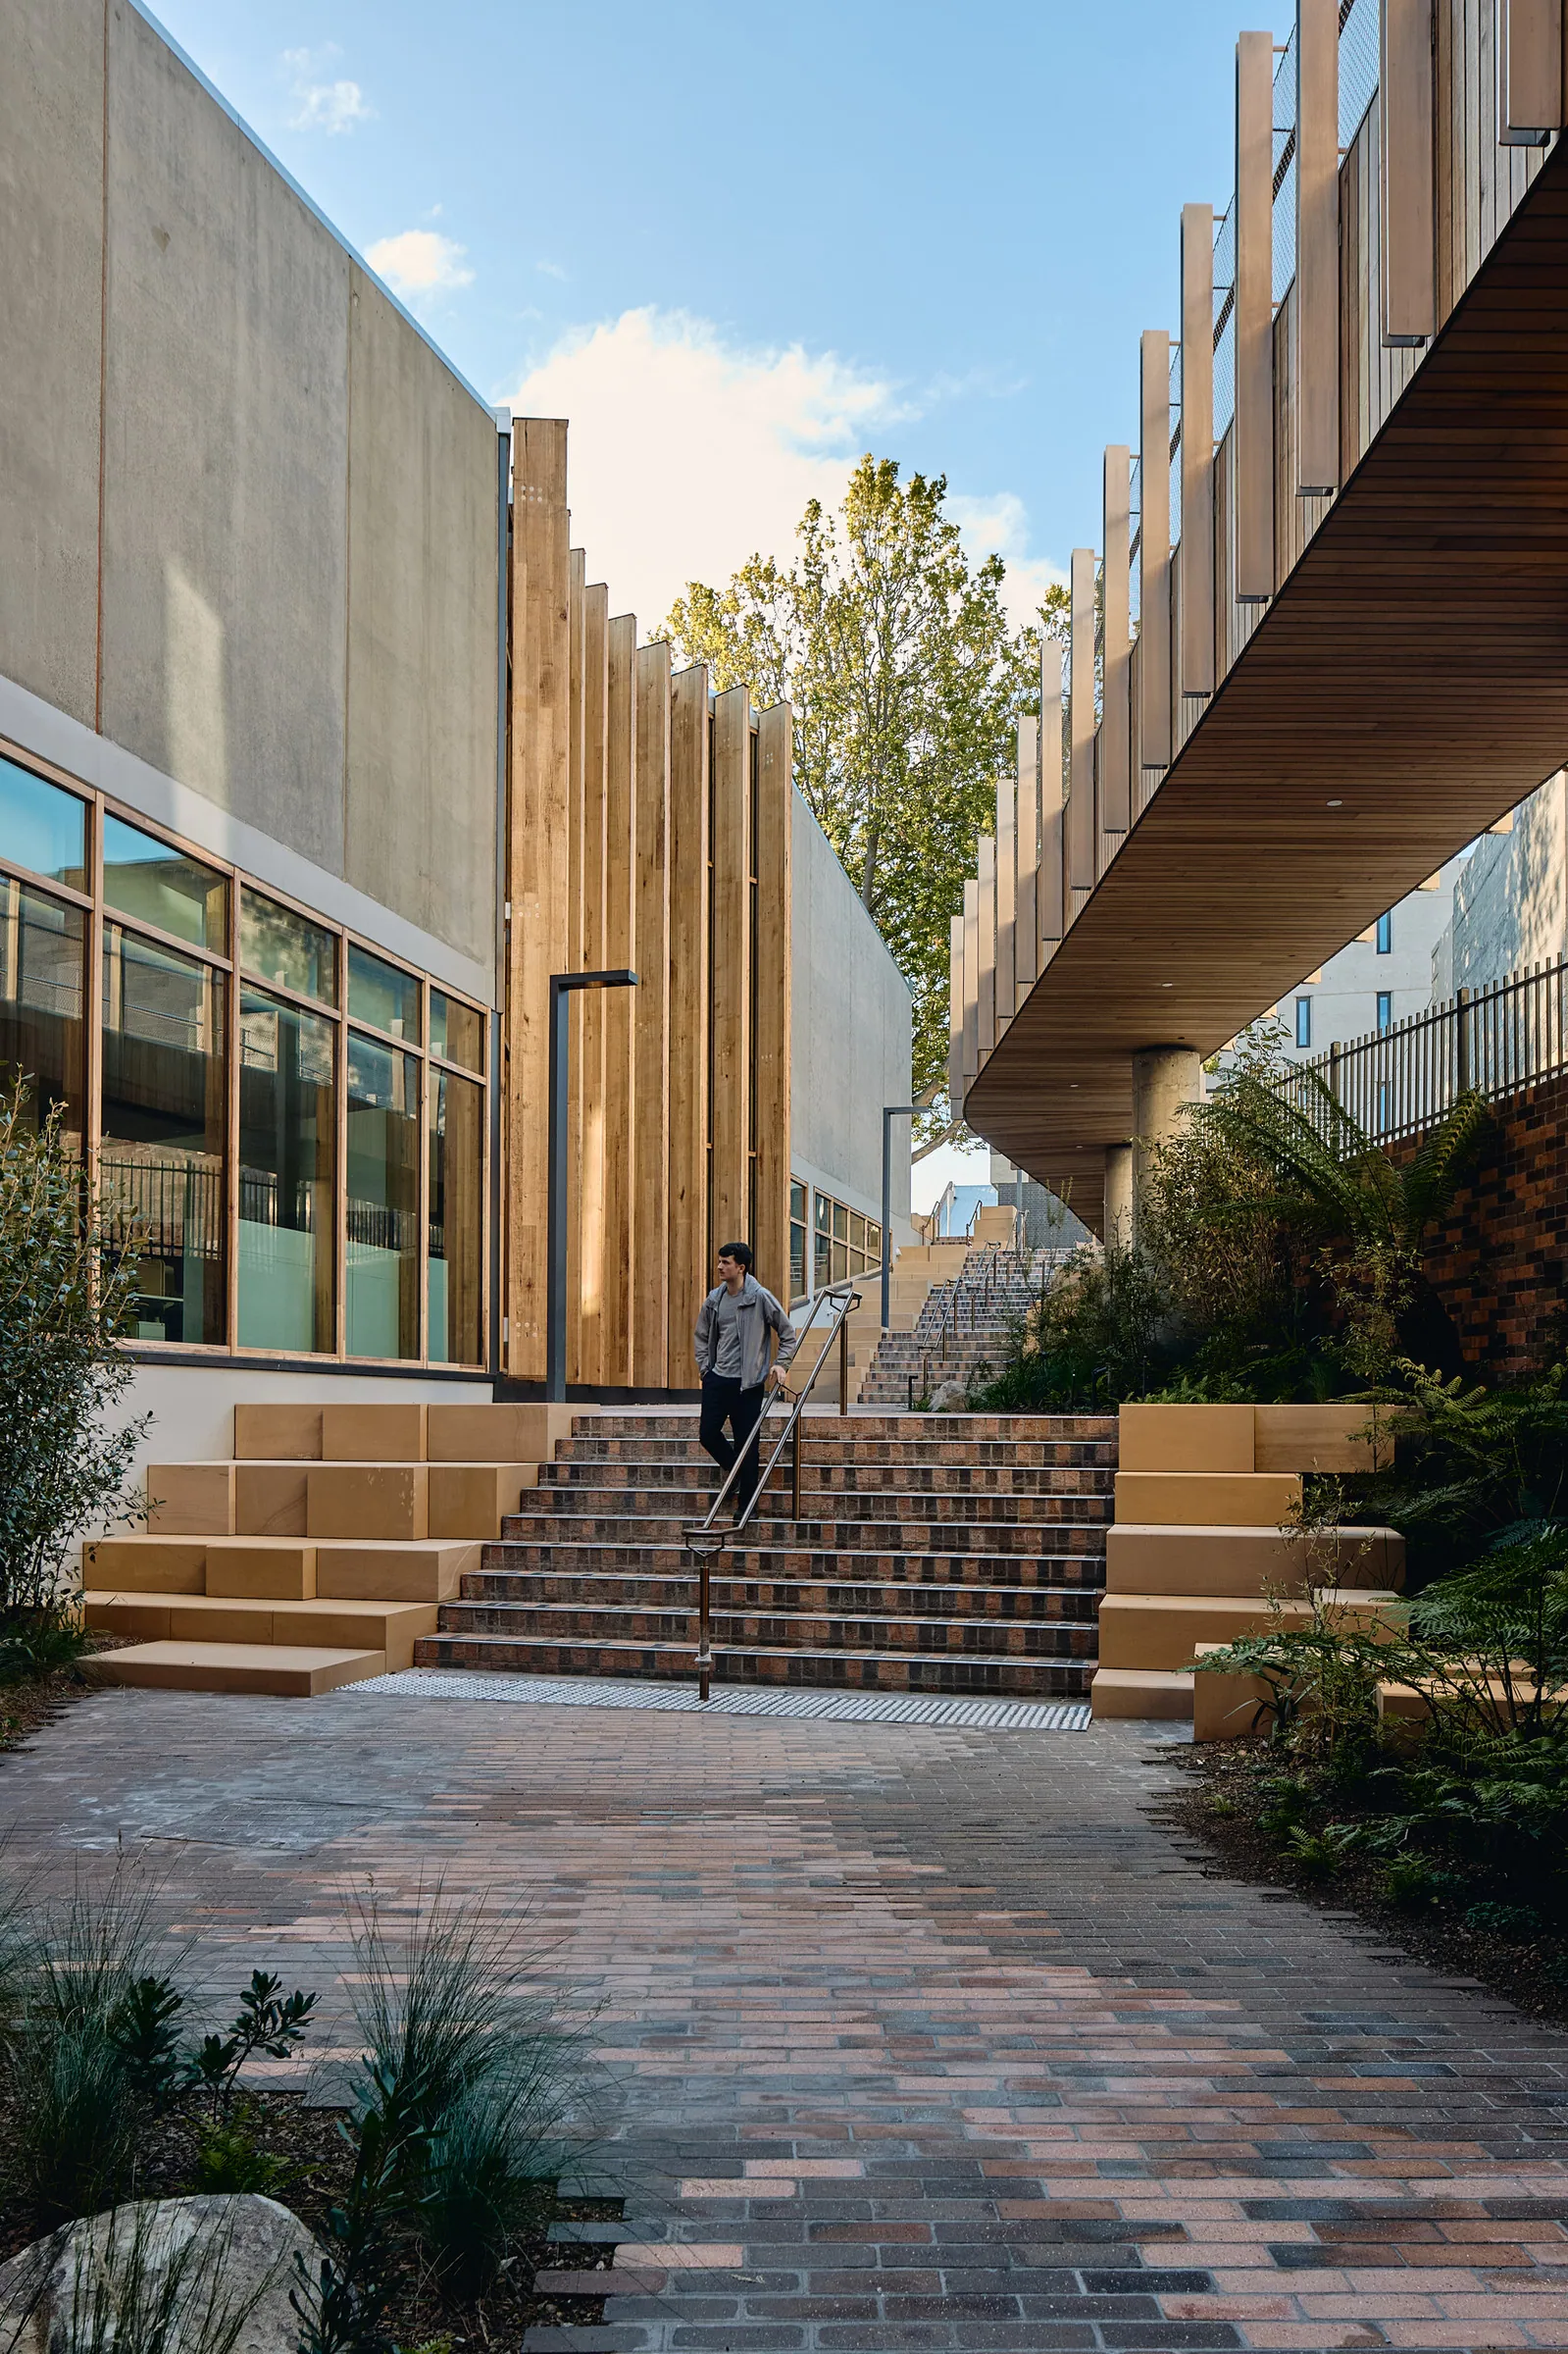
Reviving this living forest within a building presents a unique and complex challenge, one that requires the seamless integration of advanced technology and landscape architecture to support and sustain a diverse ecosystem indoors. The project’s design thoughtfully re-establishes a connection between the building’s interior and exterior spaces, creating a cohesive experience through elements such as the entry plaza, atrium, and laneway.
The thoughtfully designed landscape enhances the building’s connectivity, linking key areas such as the entry plaza, atrium, and laneway. This interconnectedness fosters a cohesive and inviting atmosphere, enriching the experience for all who visit the space.
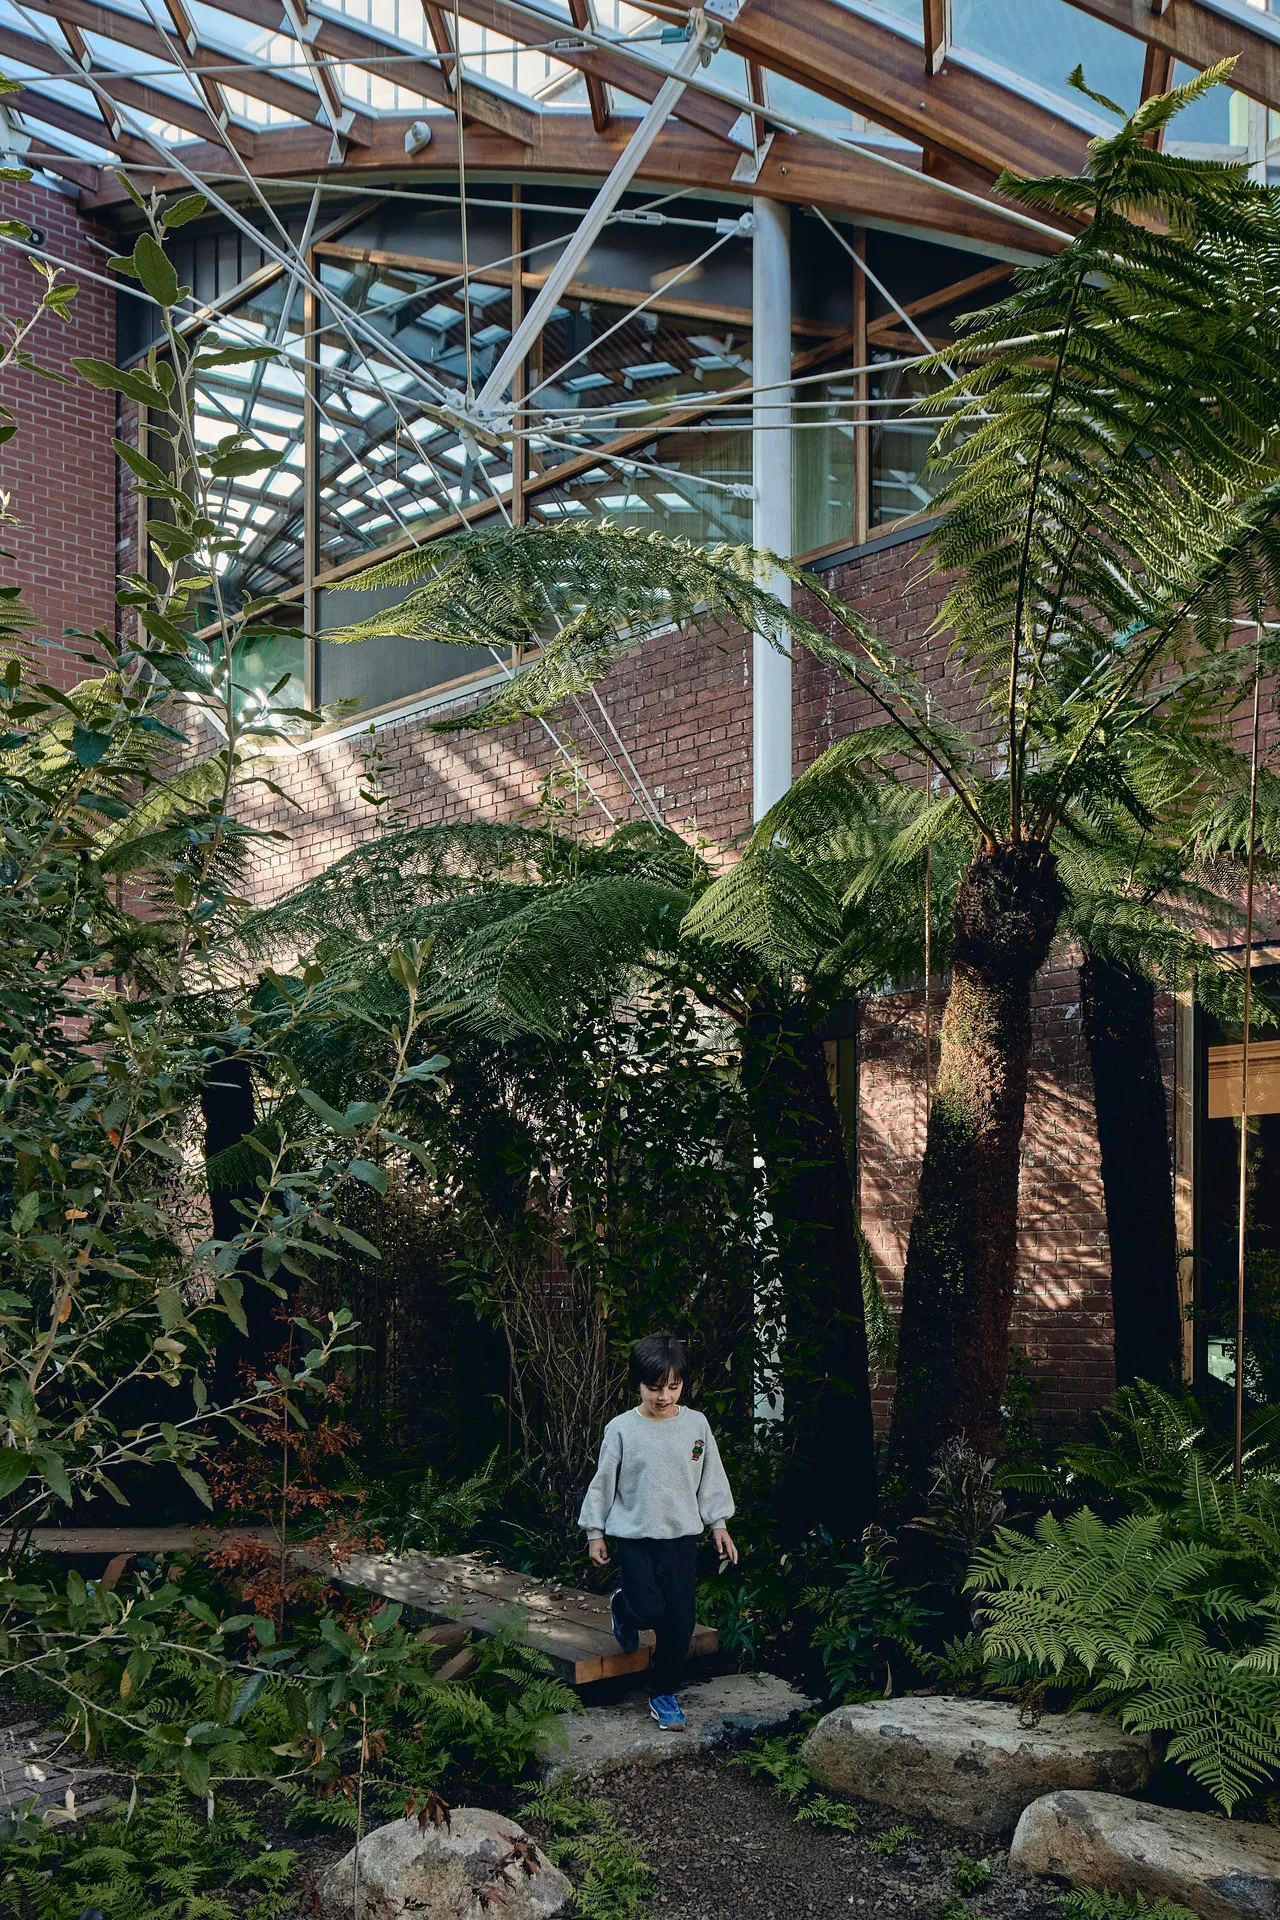
Celebrating the distinctive flora of Tasmania, the landscape incorporates locally sourced stone and timber, alongside bespoke features including a majestic fallen tree log and significant transplant tree specimens from forestry coupes. These elements not only highlight regional materials but also underscore a commitment to sustainability and ecological integrity.
The restoration has also required careful coordination of essential building systems, ensuring adequate soil volume, irrigation solutions, and utilities to support the forest’s long-term growth. Multiple water sources have been integrated for irrigation, and significant planning has gone into meeting the practical demands of the project without compromising its aesthetic and ecological goals.
This innovative landscape is more than just a design—it’s a living, breathing ecosystem. The restored forest is anticipated to evolve and thrive, with diverse plant species self-seeding and maturing over time, ensuring that the forest continues to grow, adapt, and flourish, potentially outlasting the building itself with proper care and stewardship